Skip main navigation
For sale
  • $470,000

    4836 Peppermill Ridge Ln, Rosharon, TX 77583

    5beds
    3,248sqft
    : 
    $3,347/mo
    Get pre-qualified
    Single Family Residence
    Built in 2018
    7,453 Square Feet Lot
    $460,900 Zestimate®
    $145/sqft
    $75/mo HOA

    What's special

    Spacious lotElegant foyerStainless steel appliancesGranite countertopsCovered patioLarge walk-in closetSeparate shower with bench
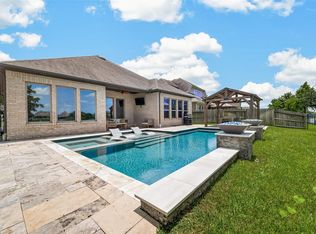
    Welcome to this stunning 5-bedroom, 3.5-bath Next Gen® home in the highly sought-after Lakes of Savannah, where breathtaking lake views create the perfect backdrop for everyday living. A charming front porch leads to an elegant foyer and an open-concept living, dining, and gourmet kitchen featuring a spacious island, 42" espresso cabinets, granite countertops, corner pantry, stainless steel appliances, and expansive windows that fill the home with natural light. The luxurious primary suite offers serene lake views, a spa-inspired bath with dual granite vanities, soaking tub, separate shower with bench, and a large walk-in closet. Enjoy lake views from the kitchen, dining area, family room, game room, and multiple bedrooms. The signature Next Gen® suite features its own private entrance, garage, living area, kitchenette, bedroom, bath, and laundry,ideal for multi-generational living or guests. Complete with a media room, covered patio, oversized driveway, and a spacious lot.
    25 days
    |
    624
    |
    59
    |

    Likely to sell faster than

    Zillow last checked:

    Listing updated:

    Listed by:

    Ebin Kurian TREC #0746535 409-543-8177,

    Trinity Texas Realty INC

    Source: HAR,MLS#: 38256163MLS Logo

      Facts & features

      Interior

      Bedrooms & bathrooms
      • Bedrooms: 5
      • Bathrooms: 4
      • Full bathrooms: 3
      • 1/2 bathrooms: 1
      Rooms
      • Room types: Family Room, Garage Apartment, Guest Suite, Quarters/Guest House, Utility Room
      Primary bathroom
      • Features: Half Bath, Primary Bath: Separate Shower, Secondary Bath(s): Tub/Shower Combo
      Kitchen
      • Features: Breakfast Bar, Kitchen open to Family Room, Pantry
      Heating
      • Natural Gas
      Cooling
      • Ceiling Fan(s), Electric
      Appliances
      • Included: Disposal, Dryer, Refrigerator, Washer, Convection Oven, Microwave, Gas Range, Dishwasher
      • Laundry: Electric Dryer Hookup, Washer Hookup
      Features
      • Crown Molding, Formal Entry/Foyer, High Ceilings, 2 Bedrooms Down, Primary Bed - 1st Floor, Walk-In Closet(s)
      • Flooring: Carpet, Tile
      • Windows: Window Coverings
      • Number of fireplaces: 1
      • Fireplace features: Gas
      Interior area
      • Total structure area: 3,248
      • Total interior livable area: 3,248 sqft

      Property

      Parking
      • Total spaces: 3
      • Parking features: Attached
      • Attached garage spaces: 3
      Features
      • Stories: 2
      • Patio & porch: Covered, Patio/Deck, Porch
      • Fencing: Back Yard
      • Has view: Yes
      • View description: Lake, Water
      • Has water view: Yes
      • Water view: Lake,Water
      • Waterfront features: Lake Front
      Lot
      • Size: 7,453 Square Feet
      • Features: Back Yard, Subdivided, Waterfront, 0 Up To 1/4 Acre
      Details
      • Additional structures: Detached Gar Apt /Quarters
      • Parcel number: 78027002013

      Construction

      Type & style
      • Home type: SingleFamily
      • Architectural style: Traditional
      • Property subtype: Single Family Residence
      Materials
      • Brick, Stone
      • Foundation: Slab
      • Roof: Composition
      Condition
      • New construction: No
      • Year built: 2018

      Utilities & green energy

      • Sewer: Public Sewer
      • Water: Public
      Green energy
      • Green verification: ENERGY STAR Certified Homes, HERS Index Score
      • Energy efficient items: Attic Vents, Thermostat

      Community & HOA

      Community
      • Subdivision: Stewart Heights Sec 7 A0403 A
      HOA
      • Has HOA: Yes
      • Amenities included: Clubhouse, Dog Park, Fitness Center, Jogging Path, Park, Picnic Area, Playground, Pool, Splash Pad
      • HOA fee: $900 annually
      Location
      • Region: Rosharon

      Financial & listing details

      • Price per square foot: $145/sqft
      • Tax assessed value: $463,470
      • Annual tax amount: $11,506
      • Date on market: 7/2/2026

        Estimated market value

        $460,900

        $438,000 - $484,000

        $3,003/mo

        Price history

        DateEventPrice
        7/2/2026Listed for sale$470,000-11.2%$145/sqft
        Source: HAR #38256163 Report a problem
        8/8/2024Listing removed--
        Source: HAR #49081444 Report a problem
        7/5/2024Price change$529,000-1.9%$163/sqft
        Source: HAR #49081444 Report a problem
        5/29/2024Listed for sale$539,000-1.9%$166/sqft
        Source: HAR #49081444 Report a problem
        5/10/2024Listing removed--
        Source: HAR #60370180 Report a problem
        3/23/2024Listed for sale$549,700$169/sqft
        Source: HAR #60370180 Report a problem
        3/1/2024Listing removed--
        Source: HAR #60370180 Report a problem
        2/19/2024Price change$549,700-4.4%$169/sqft
        Source: HAR #60370180 Report a problem
        1/19/2024Listed for sale$575,000$177/sqft
        Source: HAR #60370180 Report a problem

        Public tax history

        YearProperty taxesTax assessment
        2025$5,994 -6.4%$463,470 +1.5%
        2024$6,404 +10.3%$456,520 +10%
        2023$5,806 -13.5%$415,018 +10%
        2022$6,711 +2.5%$377,289 +10%
        2021$6,549 $342,990
        2020-- $342,990 +5.5%
        2019$6,256 $325,040 +2659.3%
        2018-- $11,780
        Find assessor info on the county website

        Monthly payment

        Est. payment

        Payment breakdown

        Explore the cost of this home by adjusting the details. Changes won't be saved.
        All calculations are estimates and provided by Zillow, Inc. for informational purposes only. Actual amounts may vary.
        HOA fees may include property taxes on listings classified as Co-Ops. Contact the listing agent and/or owner for fee details.
        Mortgage interest rates are dependent on a number of factors, including credit score, down payment, and repayment length. Interest rate data provided by Zillow Group Marketplace, Inc. as of 1/1/1970 from various mortgage lenders with which we have lead or other similar arrangements; the Estimated Payment is an average of those rates.
        See how much you could borrow to make a competitive offer.

        Climate risks

        Neighborhood: 77583

        Getting around

        2 / 100
        Car-Dependent
        25 / 100
        Somewhat Bikeable

        Nearby schools

        GreatSchools rating
        Schools provided by the listing agent
        • Elementary: Savannah Lakes Elementary School
        • Middle: Rodeo Palms Junior High School
        • High: Manvel High School

        Source: HAR. This data may not be complete. We recommend contacting the local school district to confirm school assignments for this home.

        A local agent can set up tours, give advice and negotiate with sellers.

        Browse local experts

        Similar homes