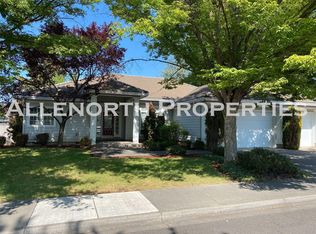
Discover the possibilities in this light and bright 3-bedroom, 2.5-bath single-level home offering 2,210 ft² of living space! Just off the entry, the formal living room flows into the formal dining area, with a vaulted ceiling extending the length of both spaces. Beyond, the kitchen offers a breakfast nook and opens to the family room with gas fireplace and backyard access. High ceilings, multiple skylights, and hardwood flooring add to the home's appeal. The spacious primary suite features a walk-in closet, sliding door to the backyard, and bath with dual sink vanity, jetted tub, separate step-in shower, and access to a skylit covered deck. The second full bath also offers dual sinks and tub/shower. Additional features include a laundry room with utility sink, powder room, 3-car garage, tile roof, fenced backyard, and new A/C and furnace installed September 2025. With room to update and personalize, this home offers plenty of potential!
Active
$550,000
3477 Parkway Dr, Medford, OR 97504
3beds
3baths
2,210sqft
Single Family Residence
Built in 1999
8,276 Square Feet Lot
$537,500 Zestimate®
$249/sqft
$-- HOA
What's special
Fenced backyardFormal dining areaSkylit covered deckWalk-in closetPowder roomHigh ceilingsSpacious primary suite
- 2 days
- 288
- 19
Likely to sell faster than
Zillow last checked:
Listing updated:
Listed by:
Top Agents Real Estate Company 541-227-6288
Source: Oregon Datashare,MLS#: 220230272
Facts & features
Interior
Bedrooms & bathrooms
- Bedrooms: 3
- Bathrooms: 3
Heating
- Forced Air, Natural Gas
Cooling
- Central Air
Appliances
- Included: Cooktop, Dishwasher, Disposal, Dryer, Microwave, Oven, Refrigerator, Washer, Water Heater
Features
- Built-in Features, Ceiling Fan(s), Double Vanity, Kitchen Island, Linen Closet, Primary Downstairs, Shower/Tub Combo, Solid Surface Counters, Vaulted Ceiling(s), Walk-In Closet(s)
- Flooring: Carpet, Hardwood, Tile, Vinyl
- Windows: Double Pane Windows, Skylight(s), Vinyl Frames
- Has fireplace: Yes
- Fireplace features: Family Room, Gas
- Common walls with other units/homes: No Common Walls,No One Above,No One Below
Interior area
- Total structure area: 2,210
- Total interior livable area: 2,210 sqft
Property
Parking
- Total spaces: 3
- Parking features: Attached, Garage Door Opener
- Attached garage spaces: 3
Features
- Levels: One
- Stories: 1
- Patio & porch: Covered Deck, Front Porch, Patio
- Pool features: None
- Fencing: Fenced
- Has view: Yes
- View description: Neighborhood
Lot
- Size: 8,276 Square Feet
- Features: Drip System, Landscaped, Level, Sprinkler Timer(s), Sprinklers In Front, Sprinklers In Rear
Details
- Parcel number: 10829278
- Zoning description: SFR-4
- Special conditions: Standard
Construction
Type & style
- Home type: SingleFamily
- Architectural style: Contemporary
- Property subtype: Single Family Residence
Materials
- Frame
- Foundation: Concrete Perimeter
- Roof: Tile
Condition
- New construction: No
- Year built: 1999
Utilities & green energy
- Sewer: Public Sewer
- Water: Public
Community & HOA
Community
- Security: Carbon Monoxide Detector(s), Smoke Detector(s)
- Subdivision: Alder Creek Subdivision Unit No 1
HOA
- Has HOA: No
Location
- Region: Medford
Financial & listing details
- Price per square foot: $249/sqft
- Tax assessed value: $521,700
- Annual tax amount: $5,811
- Date on market: 10/21/2026
- Listing terms: Cash,Conventional,FHA,VA Loan
- Inclusions: Existing refrigerator, washer & dryer
Estimated market value
$537,500
$511,000 - $564,000
$2,796/mo
Price history
| Date | Event | Price |
|---|---|---|
| 10/21/2026 | Listed for sale | $550,000+167%$249/sqft |
Source:  Oregon Datashare #220230272 Report a problem | ||
| 11/17/2000 | Sold | $206,000+415%$93/sqft |
Source: Public Record Report a problem | ||
| 12/2/1997 | Sold | $40,000$18/sqft |
Source: Public Record Report a problem | ||
Public tax history
| Year | Property taxes | Tax assessment |
|---|---|---|
| 2024 | $5,431 +3.3% | $362,870 +3% |
| 2023 | $5,260 +2.7% | $352,310 |
| 2022 | $5,122 +2.4% | $352,310 +3% |
| 2021 | $5,002 +2.9% | $342,050 +6.1% |
| 2020 | $4,860 +2.7% | $322,420 +3% |
| 2019 | $4,733 | $313,030 +3% |
| 2018 | $4,733 +3% | $303,920 |
| 2017 | $4,595 +6.1% | $303,920 +6.1% |
| 2016 | $4,330 -0.2% | $286,480 |
| 2015 | $4,337 +4% | $286,480 +6.1% |
| 2014 | $4,170 +10.7% | $270,040 +3% |
| 2013 | $3,767 +3.6% | $262,180 +3% |
| 2012 | $3,635 +3% | $254,550 +3% |
| 2011 | $3,529 +1.8% | $247,140 +3% |
| 2010 | $3,468 +2.6% | $239,950 +3% |
| 2009 | $3,380 +3.3% | $232,970 +3% |
| 2008 | $3,272 +2% | $226,190 +3% |
| 2007 | $3,209 -0.8% | $219,610 +3% |
| 2006 | $3,234 +1.4% | $213,220 +3% |
| 2005 | $3,190 +0.8% | $207,010 +3% |
| 2004 | $3,165 +1.8% | $200,990 +3% |
| 2003 | $3,107 | $195,140 +3% |
| 2002 | -- | $189,460 +3% |
| 2001 | -- | $183,950 |
Find assessor info on the county website
Monthly payment
Est. payment
Payment breakdown
Explore the cost of this home by adjusting the details. Changes won't be saved.Climate risks
Neighborhood: 97504
Nearby schools
Schools provided by the listing agent
- Elementary: Orchard Hill Elem
- Middle: Talent Middle
- High: Phoenix High
Source: Oregon Datashare. This data may not be complete. We recommend contacting the local school district to confirm school assignments for this home.

Similar homes
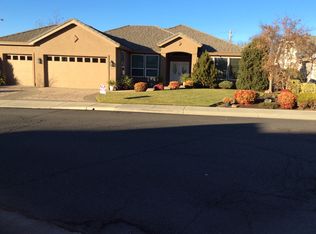
- $495,0003 bd3 ba2.4k sqft1249 La Loma Dr, Medford, OR 97504For Sale

 MLS ID #220230295, Staci Drewien, eXp Realty, LLC. Oregon Datashare
- $545,0003 bd2 ba1.5k sqft3844 Windgate St, Medford, OR 97504For Sale
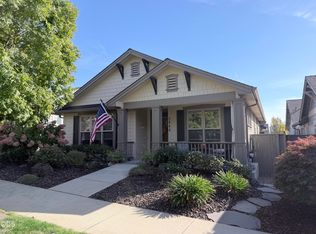 MLS ID #220230195, David D Schwartz, Cascade Hasson Sotheby's International Realty. Oregon Datashare
- $565,0004 bd3 ba2.1k sqft1603 Palermo St, Medford, OR 97504For Sale
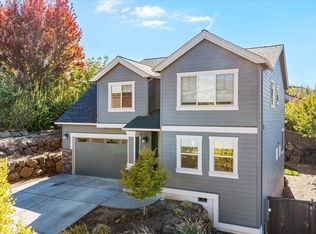 MLS ID #220230319, Rutledge Property Group, eXp Realty, LLC. Oregon Datashare
- $499,9004 bd3 ba1.9k sqft543 Hoover Park Dr, Medford, OR 97504For Sale
 MLS ID #220230253, Dallin E George, Home Quest Realty. Oregon Datashare
- $524,9003 bd3 ba2k sqft3631 Creek View Dr, Medford, OR 97504For SaleMLS ID #220229475, Jake Jakabosky, RE/MAX Platinum. Oregon Datashare
- $589,0003 bd2 ba1.8k sqft3878 Arena Dr, Medford, OR 97504For SaleMLS ID #220230174, Mandy Martin, Keller Williams Realty Central Oregon. Oregon Datashare
- $475,0003 bd3 ba2.1k sqft3527 Brannon Dr, Medford, OR 97504For SaleMLS ID #220229576, Hunter Blackwell, Cascade Hasson Sotheby's International Realty. Oregon Datashare
- $535,0003 bd2 ba2k sqft3533 Alderwood Dr, Medford, OR 97504For SaleMLS ID #220223406, Rockwell Group, eXp Realty, LLC. Oregon Datashare
- $595,0003 bd3 ba2.2k sqft401 Golf View Dr, Medford, OR 97504For SaleMLS ID #220225371, Alan Adams, Windermere Van Vleet & Assoc.. Oregon Datashare
- $525,0003 bd2 ba1.9k sqft3052 Crystal Mountain Ave, Medford, OR 97504For SaleMLS ID #220227474, Kelli Hokinson, RE/MAX Integrity. Oregon Datashare
- $550,0003 bd2 ba2.2k sqft171 Shaniko Ct, Medford, OR 97504For SaleMLS ID #220227857, Sara DeVries, John L. Scott Medford. Oregon Datashare
- $595,0003 bd2 ba2.1k sqft101 Greenway Dr, Medford, OR 97504For SaleMLS ID #220230121, Diane Major, Oregon Opportunities Real Estate. Oregon Datashare
- $695,0004 bd2 ba2.3k sqft902 Mountain View Dr, Medford, OR 97504For SaleMLS ID #220229427, Bella Lucia Lane, John L. Scott Medford. Oregon Datashare
- $460,0004 bd3 ba2.4k sqft2586 Freedom Way, Medford, OR 97504For SaleMLS ID #220230182, Benjamin Kinney, John L. Scott Medford. Oregon Datashare
- $525,0004 bd4 ba2.4k sqft2747 Jessica Cir, Medford, OR 97504For SaleMLS ID #220229775, Laura A Horton, Windermere Van Vleet & Assoc.. Oregon Datashare
- $609,0003 bd3 ba2.6k sqft3733 Sherwood Park Dr, Medford, OR 97504For SaleMLS ID #220223797, Janell Carpenter, Windermere Van Vleet & Assoc.. Oregon Datashare
- $599,0003 bd2 ba2k sqft3686 Windgate St, Medford, OR 97504For SaleMLS ID #220226680, Lucinda Lowe, Oregon Adventure Realty. Oregon Datashare
- $479,9003 bd2 ba1.7k sqft1443 Yellowstone Ave, Medford, OR 97504For SaleMLS ID #220228804, Eric J Calhoun, eXp Realty, LLC. Oregon Datashare
- $563,0004 bd3 ba2.2k sqft1501 Summit Ridge Cir, Medford, OR 97504For SaleMLS ID #220228934, Belinda Robbins, Fathom Realty Oregon LLC. Oregon Datashare
