Overlooking the 12th green of the Eagle Point Golf Club, this meticulously maintained home with an oversized 4-car garage checks every box! Tall ceilings and abundant natural light create a bright, open feel throughout, w/ lovely views of the golf course from multiple rooms. The updated kitchen features soft-close cabinetry, granite counters, gas range, & stainless steel appliances, complemented by warm acacia wood flooring. Additional recent updates include a new water heater, all new Milgard windows, new HVAC with smart thermostat, new gutters with leaf guards, new garage doors and a new front door. The main-level primary suite slider opens to the patio with views of the course and Table Rock. Upstairs, an additional primary suite offers an en suite bath plus a versatile bonus living space -- perfect for a home office, media room, or guest space. Additional highlights include a central vacuum system, sauna, hot tub, and a Generac backup generator for added reliability. A must see!
Active
$850,000
159 Princeville Dr, Eagle Pt, OR 97524
4beds
3baths
2,986sqft
Single Family Residence
Built in 1999
0.48 Acres Lot
$-- Zestimate®
$285/sqft
$32/mo HOA
What's special
Versatile bonus living spaceHot tubUpdated kitchenCentral vacuum systemGas rangeTall ceilingsNew garage doors
- 3 days |
- 295 |
- 6 |
Likely to sell faster than
Zillow last checked:
Listing updated:
Listed by:
Cascade Hasson Sotheby's International Realty 541-330-8505
Source: Oregon Datashare,MLS#: 220226909
Facts & features
Interior
Bedrooms & bathrooms
- Bedrooms: 4
- Bathrooms: 3
Heating
- Forced Air, Natural Gas
Cooling
- Central Air
Appliances
- Included: Dishwasher, Disposal, Dryer, Microwave, Oven, Range, Range Hood, Refrigerator, Washer, Water Heater
Features
- Breakfast Bar, Ceiling Fan(s), Central Vacuum, Double Vanity, Granite Counters, In-Law Floorplan, Linen Closet, Open Floorplan, Primary Downstairs, Shower/Tub Combo, Walk-In Closet(s)
- Flooring: Carpet, Hardwood, Tile
- Windows: Vinyl Frames
- Has fireplace: Yes
- Fireplace features: Gas, Great Room
- Common walls with other units/homes: No Common Walls
Interior area
- Total structure area: 2,986
- Total interior livable area: 2,986 sqft
Property
Parking
- Total spaces: 4
- Parking features: Attached, Concrete, Driveway, Garage Door Opener, Workshop in Garage
- Attached garage spaces: 4
- Has uncovered spaces: Yes
Features
- Levels: Two
- Stories: 2
- Patio & porch: Covered
- Spa features: Spa/Hot Tub
- Has view: Yes
- View description: Golf Course, Mountain(s)
Lot
- Size: 0.48 Acres
- Features: Corner Lot, Drip System, Landscaped, Level, On Golf Course, Sprinkler Timer(s), Sprinklers In Front, Sprinklers In Rear, Water Feature
Details
- Parcel number: 10874330
- Zoning description: R-1-10P
- Special conditions: Standard
Construction
Type & style
- Home type: SingleFamily
- Architectural style: Contemporary
- Property subtype: Single Family Residence
Materials
- Frame
- Foundation: Concrete Perimeter
- Roof: Tile
Condition
- New construction: No
- Year built: 1999
Details
- Builder name: DeCarlo Homes
Utilities & green energy
- Sewer: Public Sewer
- Water: Public
Community & HOA
Community
- Security: Carbon Monoxide Detector(s), Smoke Detector(s)
- Subdivision: Fairway Ridge Subdivision
HOA
- Has HOA: Yes
- Amenities included: Golf Course
- HOA fee: $95 quarterly
Location
- Region: Eagle Pt
Financial & listing details
- Price per square foot: $285/sqft
- Tax assessed value: $689,190
- Annual tax amount: $7,187
- Date on market: 8/12/2026
- Listing terms: Cash,Conventional,FHA,VA Loan
- Inclusions: generator, air compress, BBQ, hot tub, outdoor pots, sauna, rubbermaid storage
- Exclusions: pinball machine, garage fridge, garage freezer
Estimated market value
Not available
Estimated sales range
Not available
Not available
Price history
| Date | Event | Price |
|---|---|---|
| 8/12/2026 | Listed for sale | $850,000+104.8%$285/sqft |
Source:  Oregon Datashare #220226909 Report a problem Oregon Datashare #220226909 Report a problem | ||
| 6/5/2015 | Sold | $415,000-3.2%$139/sqft |
Source: Oregon Datashare #102955341 Report a problem | ||
| 4/25/2015 | Price change | $428,900-0.2%$144/sqft |
Source: John L Scott Real Estate #2955341 Report a problem | ||
| 3/7/2015 | Price change | $429,900-0.9%$144/sqft |
Source: Keller Williams Realty Southern Oregon #2947152 Report a problem | ||
| 11/4/2014 | Price change | $434,000-1.1%$145/sqft |
Source: Keller Williams Realty Southern Oregon #2947152 Report a problem | ||
| 8/19/2014 | Price change | $439,000-8.4%$147/sqft |
Source: Keller Williams Realty Southern Oregon #2947152 Report a problem | ||
| 5/30/2014 | Listed for sale | $479,000+755.4%$160/sqft |
Source: Keller Williams Realty Southern Oregon #2947152 Report a problem | ||
| 4/30/1999 | Sold | $56,000$19/sqft |
Source: Public Record Report a problem | ||
Public tax history
| Year | Property taxes | Tax assessment |
|---|---|---|
| 2024 | $7,018 +3.5% | $497,930 +3% |
| 2023 | $6,780 +2.8% | $483,430 |
| 2022 | $6,595 +3% | $483,430 +3% |
| 2021 | $6,400 -5.9% | $469,350 +6.1% |
| 2020 | $6,798 +1.6% | $442,410 +3% |
| 2019 | $6,694 | $429,530 +3% |
| 2018 | $6,694 +1.9% | $417,020 |
| 2017 | $6,567 +2.5% | $417,020 +6.1% |
| 2016 | $6,405 +2% | $393,090 |
| 2015 | $6,281 +3.4% | $393,090 +6.1% |
| 2014 | $6,075 +15.9% | $370,540 +4.9% |
| 2013 | $5,240 -1.4% | $353,400 -1.8% |
| 2012 | $5,315 +0.6% | $359,750 +2.9% |
| 2011 | $5,285 -0.5% | $349,670 +2.3% |
| 2010 | $5,310 +2.6% | $341,660 +3% |
| 2009 | $5,175 +1.3% | $331,710 +3% |
| 2008 | $5,108 +1.4% | $322,050 +3% |
| 2007 | $5,035 +3.6% | $312,670 +3% |
| 2006 | $4,860 +1.9% | $303,570 +3% |
| 2005 | $4,768 -0.9% | $294,730 +3% |
| 2004 | $4,811 -0.2% | $286,150 +3% |
| 2003 | $4,820 | $277,820 +3% |
| 2002 | -- | $269,730 +3% |
| 2001 | -- | $261,880 |
Find assessor info on the county website
Monthly payment
Est. payment
Payment breakdown
Explore the cost of this home by adjusting the details. Changes won't be saved.Climate risks
Neighborhood: 97524
Nearby schools
GreatSchools rating
- 4/10Hillside ElementaryGrades: K-5Distance: 1 mi
- 5/10Eagle Point Middle SchoolGrades: 6-8Distance: 1.9 mi
- 7/10Eagle Point High SchoolGrades: 9-12Distance: 1.3 mi
Schools provided by the listing agent
- Elementary: Hillside Elem
- Middle: White Mountain Middle
- High: Eagle Point High
Source: Oregon Datashare. This data may not be complete. We recommend contacting the local school district to confirm school assignments for this home.
- $611,1003 bd2 ba2.6k sqft165 Princeville Dr, Eagle Pt, OR 97524Off Market
- $591,0003 bd2 ba2.3k sqft147 Princeville Dr, Eagle Pt, OR 97524Off Market

- $675,3003 bd3 ba2.6k sqft177 Princeville Dr, Eagle Pt, OR 97524Off Market
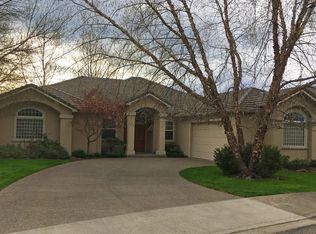
- $569,1003 bd2 ba2.1k sqft168 Princeville Dr, Eagle Pt, OR 97524Off Market
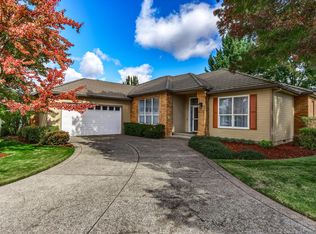
- $440,0003 bd2 ba1.9k sqft135 Princeville Dr, Eagle Pt, OR 97524Sold
- $593,1003 bd2 ba2.1k sqft183 Princeville Dr, Eagle Point, OR 97524Off Market
- $501,1003 bd2 ba2.1k sqft188 Princeville Dr, Eagle Pt, OR 97524Off Market
- $431,2003 bd2 ba1.5k sqft22 Pineridge Ln, Eagle Pt, OR 97524Off Market
A local agent can set up tours, give advice and negotiate with sellers.
Similar homes
- $845,0004 bd3 ba3.3k sqft938 Saint Andrews Way, Eagle Point, OR 97524For Sale

 MLS ID #220226838, Kelli Hokinson, RE/MAX Integrity. Oregon Datashare
 - $--4 bd3 ba2.8k sqft422 S Shasta Ave, Eagle Pt, OR 97524Auction
 Auction.com 2
 - $625,0005 bd3 ba3.3k sqft410 Patricia Ln, Eagle Pt, OR 97524For Sale
 MLS ID #220226920, Terry Rasmussen, John L. Scott Medford. Oregon Datashare
 - $799,0004 bd3 ba3.7k sqft637 Oak Wood, Eagle Pt, OR 97524For Sale
 MLS ID #220216968, Gwendolyn E Christensen, John L. Scott Medford. Oregon Datashare
 - $545,0004 bd3 ba2.4k sqft977 Fairview Ct, Eagle Pt, OR 97524For SaleMLS ID #220226853, DeAnna & Dyan, John L. Scott Ashland. Oregon Datashare
- $749,8083 bd2 ba2.2k sqft83 Hidden Valley Dr, Eagle Pt, OR 97524For SaleMLS ID #220225691, Douglas E Morse, John L. Scott Medford. Oregon Datashare
- $725,0003 bd2 ba1.8k sqft1765 Brownsboro Meridian Rd, Eagle Pt, OR 97524For SaleMLS ID #220226829, John Ford, Ford Real Estate. Oregon Datashare
- $749,0004 bd5 ba3.8k sqft1065 S Shasta Ave, Eagle Point, OR 97524For SaleMLS ID #220207074, Danielle West, Keller Williams Realty Southern Oregon. Oregon Datashare
- $674,9004 bd4 ba3k sqft22 Terra Linda Ct, Eagle Point, OR 97524For SaleMLS ID #220220658, Stacy Davis, Windermere Van Vleet & Assoc2. Oregon Datashare
- $529,9004 bd2 ba2.3k sqft13 Portabello Way, Eagle Pt, OR 97524For SaleMLS ID #220223113, Logan Odom, John L. Scott Medford. Oregon Datashare
- $699,9995 bd3 ba3.7k sqft888 Arrowhead Trl, Eagle Pt, OR 97524For SaleMLS ID #220202449, Buying Southern Oregon Real Estate Team, Real Broker. Oregon Datashare
- $535,0003 bd3 ba2.3k sqft88 Pineridge Ln, Eagle Pt, OR 97524For SaleMLS ID #220224374, Alice Headley, LPT Realty, LLC. Oregon Datashare
- $519,9004 bd3 ba2.4k sqft72 Pineridge Ln, Eagle Pt, OR 97524For SaleMLS ID #220219461, Amanda Olson, Windermere Van Vleet Eagle Point. Oregon Datashare
- $575,0003 bd3 ba2.2k sqft350 Arrowhead Trl, Eagle Point, OR 97524For SaleMLS ID #220226018, Rockwell Group, eXp Realty, LLC. Oregon Datashare
- $599,9994 bd3 ba2.7k sqft16 Terra Linda Ct, Eagle Point, OR 97524For SaleMLS ID #220217251, Dylan W Schettler-Moncus, eXp Realty, LLC. Oregon Datashare
- $599,0004 bd3 ba2.3k sqft314 Arrowhead Trl, Eagle Point, OR 97524For SaleMLS ID #220226036, CheyAnne Boen, Windermere Van Vleet & Assoc2. Oregon Datashare
- $599,0003 bd3 ba2.1k sqft967 Arrowhead Trl, Eagle Pt, OR 97524For SaleMLS ID #220226177, Brandy Ragan, Windermere Van Vleet Eagle Point. Oregon Datashare
- $630,0003 bd3 ba3k sqft589 N Heights Dr, Eagle Pt, OR 97524For SaleMLS ID #220223291, Rockwell Group, eXp Realty, LLC. Oregon Datashare
- $630,0004 bd3 ba2.8k sqft1004 Ruby Meadows Dr, Eagle Pt, OR 97524For SaleMLS ID #220225453, Greg D. Messick, Realty Net of Central Oregon. Oregon Datashare
- $539,0004 bd3 ba2.4k sqft995 Pumpkin Rdg, Eagle Point, OR 97524For SaleMLS ID #220217905, Michael Bauer, Windermere Van Vleet & Assoc2. Oregon Datashare
