For the first time in many years, this beloved family farm is ready for its next chapter. Nestled on 19.75 picturesque acres in Pemberville, this exceptional horse property offers everything you've dreamed of! Whether you're an equestrian, hobby farmer, homesteader, or simply seeking a peaceful country lifestyle surrounded by nature. When asked what he will miss most about the farm, the seller didn't hesitate: "Watching the wildlife. That's my favorite thing, and what I'll miss the most." This 3-bedroom, 2-bath farmhouse features a large family room, dining room with fireplace, and spacious sunroom overlooking the farm, pastures, and meadows. The property includes an impressive 96' x 144' horse barn with 17 stalls, water, electric, and indoor riding arena, plus a 40' x 30' pole barn, original 56' x 40' red barn full of nostalgia, and a detached 1.5-car garage/workshop. Enjoy mature fruit trees including mulberry, pear, and apple trees, along with abundant wildlife throughout the property. Recent updates include brand-new leach field and septic system in 2025, new roof on house and garage in 2023, brand-new upstairs bath in 2026, all new upstairs windows in 2018, on-demand hot water system in 2020, and two wells. Homesteading at its finest and ready for a new family to enjoy!
Under contract
$540,000
4837 Alexander Rd, Pemberville, OH 43450
3beds
2,432sqft
Single Family Residence
Built in 1981
19.75 Acres Lot
$548,800 Zestimate®
$222/sqft
$-- HOA
What's special
- 39 days |
- 389 |
- 8 |
Likely to sell faster than
Zillow last checked:
Listing updated:
Listed by:
Beth A. Rose 419-283-0927,
Beth Rose Real Estate & Auctio,
Sara M Bytnar 239-213-8685,
Beth Rose Real Estate & Auctio
Source: NORIS,MLS#: 10008949
Facts & features
Interior
Bedrooms & bathrooms
- Bedrooms: 3
- Bathrooms: 2
- Full bathrooms: 2
Bedroom 3
- Description: Carpet
- Level: Upper
- Dimensions: 19 x 13
Other
- Description: Carpet
- Level: Main
- Dimensions: 12 x 14
Other
- Description: Carpet, Double Closets
- Level: Upper
- Dimensions: 20 x 20
Dining room
- Description: carpet
- Features: Fireplace
- Level: Main
- Dimensions: 12 x 19
Family room
- Description: carpet
- Level: Main
- Dimensions: 23 x 23
Kitchen
- Level: Main
- Dimensions: 12 x 11
Laundry
- Description: Vinyl
- Level: Main
- Dimensions: 10 x 12
Living room
- Description: carpet
- Features: Cove Ceiling(s)
- Level: Main
- Dimensions: 14 x 19
Sun room
- Description: tile
- Level: Main
- Dimensions: 10 x 14
Heating
- Boiler, Ceiling, Electric, Propane, Zoned
Cooling
- Window Unit(s)
Appliances
- Included: Dishwasher, Gas Range, Refrigerator, Water Softener Owned
- Laundry: Main Level
Features
- Cove Ceiling(s), Dual Closets, Pantry, Storage
- Flooring: Carpet
- Has basement: No
- Number of fireplaces: 1
- Fireplace features: Wood Burning
- Common walls with other units/homes: No Common Walls
Interior area
- Total structure area: 2,432
- Total interior livable area: 2,432 sqft
Video & virtual tour
Property
Parking
- Total spaces: 10
- Parking features: Gravel, Detached Garage, Driveway
- Garage spaces: 10
- Has uncovered spaces: Yes
Features
- Levels: One and One Half
- Fencing: Split Rail
- Has view: Yes
- View description: Pasture
Lot
- Size: 19.75 Acres
- Features: Level
Details
- Additional structures: Barn(s), Garage(s), Outbuilding, Pole Barn, Stable(s), See Remarks
- Parcel number: D14512160000006.000
Construction
Type & style
- Home type: SingleFamily
- Architectural style: Farmhouse
- Property subtype: Single Family Residence
Materials
- Brick, Wood Siding
- Foundation: Crawl Space
- Roof: Shingle
Condition
- New construction: No
- Year built: 1981
Utilities & green energy
- Electric: Circuit Breakers
- Sewer: Septic Tank
- Water: Well
- Utilities for property: Electricity Connected, Sewer Not Available, Water Not Available, Propane
Community & HOA
Community
- Subdivision: None
HOA
- Has HOA: No
Location
- Region: Pemberville
Financial & listing details
- Price per square foot: $222/sqft
- Tax assessed value: $451,600
- Annual tax amount: $5,912
- Date on market: 6/12/2026
- Listing terms: Cash,Conventional
- Electric utility on property: Yes
- Road surface type: Paved
Estimated market value
$548,800
$521,000 - $576,000
$2,340/mo
Price history
| Date | Event | Price |
|---|---|---|
| 6/21/2026 | Contingent | $540,000$222/sqft |
Source: NORIS #10008949 Report a problem | ||
| 6/12/2026 | Listed for sale | $540,000+66.2%$222/sqft |
Source: NORIS #10008949 Report a problem | ||
| 3/15/2000 | Sold | $325,000$134/sqft |
Source: Public Record Report a problem | ||
Public tax history
| Year | Property taxes | Tax assessment |
|---|---|---|
| 2024 | $5,912 +0.6% | $158,060 0% |
| 2023 | $5,876 +1.8% | $158,070 +14% |
| 2022 | $5,771 +2.9% | $138,610 |
| 2021 | $5,611 -1% | $138,610 |
| 2020 | $5,669 +22.2% | $138,610 +19.3% |
| 2019 | $4,638 +0.2% | $116,140 |
| 2018 | $4,630 +5.1% | $116,140 |
| 2017 | $4,405 +18.9% | $116,140 +24.1% |
| 2016 | $3,704 -5% | $93,560 |
| 2015 | $3,899 -6.8% | $93,560 |
| 2014 | $4,182 -6.9% | $93,560 |
| 2013 | $4,492 +7.1% | $93,560 |
| 2012 | $4,193 -10.6% | $93,560 -15.8% |
| 2010 | $4,689 -5.1% | $111,090 |
| 2009 | $4,940 +1.2% | $111,090 |
| 2008 | $4,880 | $111,090 |
| 2007 | $4,880 +0.3% | $111,090 |
| 2006 | $4,863 +0.1% | $111,090 |
| 2005 | $4,858 +12.1% | $111,090 |
| 2004 | $4,332 -1.8% | -- |
| 2003 | $4,411 +2.1% | -- |
| 2002 | $4,322 +5.6% | -- |
| 2001 | $4,091 +2.7% | -- |
| 2000 | $3,984 +5.9% | -- |
| 1999 | $3,762 | -- |
Find assessor info on the county website
Monthly payment
Est. payment
Payment breakdown
Explore the cost of this home by adjusting the details. Changes won't be saved.Climate risks
Neighborhood: 43450
Nearby schools
GreatSchools rating
- 7/10Luckey Elementary SchoolGrades: PK-5Distance: 2.2 mi
- 8/10Eastwood Middle SchoolGrades: 6-8Distance: 2.2 mi
- 8/10Eastwood I High SchoolGrades: 9-12Distance: 2.2 mi
Schools provided by the listing agent
- Elementary: Eastwood
- Middle: Eastwood
- High: Eastwood
Source: NORIS. This data may not be complete. We recommend contacting the local school district to confirm school assignments for this home.
- $259,7003 bd1 ba1.6k sqft4863 Alexander Rd, Pemberville, OH 43450Off Market
- $208,500-- bd-- ba-- sqft4863 Alexander Rd, Pemberville, OH 43450Off Market
- $191,2003 bd1 ba1.2k sqft4815 Alexander Rd, Pemberville, OH 43450Off Market
- $294,2004 bd2 ba2k sqft4869 Alexander Rd, Pemberville, OH 43450Off Market
- $14,500-- bd-- ba-- sqft4869 Alexander Rd, Pemberville, OH 43450Off Market
- $336,8004 bd2 ba2.3k sqft4745 Alexander Rd, Pemberville, OH 43450Off Market
- $251,4003 bd1 ba1.7k sqft4921 Alexander Rd, Pemberville, OH 43450Off Market
- $316,1004 bd2 ba1.8k sqft16840 Fish Rd, Pemberville, OH 43450Off Market
A local agent can set up tours, give advice and negotiate with sellers.
Similar homes
- $589,9003 bd4 ba2.5k sqft5302 Alexander Rd, Pemberville, OH 43450For Sale
 MLS ID #10009608, Veronica Lynn Ramos, Key Realty LTD. NORIS
 - $439,0843 bd2 ba2k sqft14511 Dirlam Rd, Bowling Green, OH 43402For Sale
 MLS ID #10009389, Allison Fox, A.A. Green Realty, Inc.. NORIS
 - $295,0003 bd2 ba1.8k sqft115 Bond St, Pemberville, OH 43450For Sale
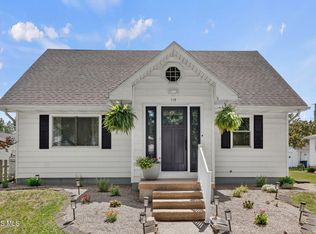 MLS ID #10010218, Mary Staple, The Danberry Co. NORIS
 - $279,9005 bd2 ba1.7k sqft818 W Front St, Pemberville, OH 43450For Sale
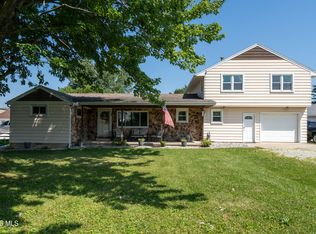 MLS ID #10009697, Benjamin Rozzell IV, Serenity Realty LLC. NORIS
 - $525,0003 bd3 ba1.9k sqft9830 Kramer Rd E, Bowling Green, OH 43402For SaleMLS ID #10008296, Alysa Sidle, Key Realty. NORIS
- $550,0005 bd4 ba2.8k sqft1453 S Wynn Rd, Oregon, OH 43616For SaleMLS ID #10008393, Robin Steinmetz, The Danberry Co. NORIS
- $489,9003 bd3 ba1.8k sqft17510 Euler Rd, Bowling Green, OH 43402For SaleMLS ID #10009302, Jeanna Kolhoff, Key Realty. NORIS
- $525,0004 bd3 ba2.2k sqft8409 Schadel Rd, Waterville, OH 43566For SaleMLS ID #10010186, DeAnn R Baker, RE/MAX Preferred Associates. NORIS
- $745,0004 bd5 ba2.7k sqft10128 Kramer Rd, Bowling Green, OH 43402For SaleMLS ID #10009489, Andrea D. Wojciechowski, Newlove Realty. NORIS
- $499,9003 bd3 ba1.7k sqft5330 County Road 25, Helena, OH 43435For SaleMLS ID #20262133, Angela Koch, BHHS Professional Realty. Firelands MLS
- $449,0004 bd4 ba2.6k sqft1414 Sheffield Dr, Bowling Green, OH 43402For SaleMLS ID #10010400, Jeffrey Studer, The Danberry Co. NORIS
- $557,0003 bd4 ba2.3k sqft15573 John F McCarthy Way, Perrysburg, OH 43551For SaleMLS ID #10010418, Tyler Tresize, LPG Realty. NORIS
- $542,0004 bd3 ba2.8k sqft3505 Cedar Creek Ct, Maumee, OH 43537For SaleMLS ID #10009940, David Smart, Howard Hanna. NORIS
- $467,7004 bd3 ba2.3k sqft1054 Bourgogne Ave, Bowling Green, OH 43402For SaleMLS ID #10006117, Allison Fox, A.A. Green Realty, Inc.. NORIS
- $325,0003 bd3 ba1.9k sqft12294 Newton Rd, Bowling Green, OH 43402For SaleMLS ID #10009904, Matthew Kwiatkowski, Miller Diversified Realty, LLC. NORIS
- $464,9005 bd2 ba3k sqft1980 S Harris Salem Rd, Oak Harbor, OH 43449For SaleMLS ID #10009609, Nicole Wells, Keller Williams Citywide. NORIS
- $575,0004 bd3 ba2.9k sqft25176 Rocky Harbour Dr, Perrysburg, OH 43551For SaleMLS ID #10010157, Joseph D. Mathias, RE/MAX Preferred Associates. NORIS
- $484,9003 bd3 ba2k sqft1420 Old Trail Rd, Maumee, OH 43537For SaleMLS ID #10007603, Julie Bick, Serenity Realty LLC. NORIS
- $549,9004 bd4 ba2.7k sqft4339 Morgan Pl, Perrysburg, OH 43551For SaleMLS ID #10009705, Victoria D. Valle, The Danberry Co.. NORIS
- $525,0004 bd3 ba2.7k sqft7710 Pilgrims Lndg, Maumee, OH 43537For SaleMLS ID #10010304, Denise Reinhart, Key Realty LTD. NORIS
