RARE OPPORTUNITY! This unique two-bedroom garage apartment offers character, versatility, and plenty of potential! Whether you're looking for an investment property to generate rental income, a primary residence, or a space to make your own, this property offers a variety of possibilities. With its flexible layout and unique charm, it's a great opportunity for investors looking to expand their portfolio or buyers searching for an affordable place to call home. Don't miss your chance to explore the possibilities this property has to offer! Call today to schedule your private showing!
For sale
$39,900
4837 Eulaton Rd, Anniston, AL 36201
2beds
756sqft
Single Family Residence
Built in 1950
6,969 Square Feet Lot
$-- Zestimate®
$53/sqft
$-- HOA
What's special
Two-bedroom garage apartmentFlexible layout
- 1 day
- 118
- 14
Zillow last checked:
Listing updated:
Listed by:
Hunter Cain 256-473-7414,
ERA King Real Estate
Source: GALMLS,MLS#: 21467214
Facts & features
Interior
Bedrooms & bathrooms
- Bedrooms: 2
- Bathrooms: 1
- Full bathrooms: 1
Rooms
- Room types: Bedroom, Bathroom, Kitchen
Bedroom 1
- Level: First
Bedroom 2
- Level: First
Bathroom 1
- Level: First
Kitchen
- Features: Laminate Counters
- Level: First
Living room
- Level: First
Basement
- Area: 0
Heating
- Space Heater
Cooling
- Window Unit(s), Ceiling Fan(s)
Appliances
- Included: Electric Cooktop, Electric Oven, Stove-Electric, Electric Water Heater
- Laundry: Electric Dryer Hookup, Washer Hookup, Main Level, Other, Yes
Features
- None, Tub/Shower Combo
- Flooring: Hardwood, Vinyl
- Has basement: No
- Attic: Other,Yes
- Has fireplace: No
Interior area
- Total interior livable area: 756 sqft
- Finished area above ground: 756
- Finished area below ground: 0
Video & virtual tour
Property
Parking
- Total spaces: 1
- Parking features: Parking (MLVL), Off Street, Garage Faces Front
- Garage spaces: 1
Features
- Levels: One
- Stories: 1
- Patio & porch: Porch
- Pool features: None
- View description: None
- Waterfront features: No
Lot
- Size: 6,969 Square Feet
- Features: Interior Lot
Details
- Parcel number: 2202100002045.000
- Special conditions: As Is
Construction
Type & style
- Home type: SingleFamily
- Property subtype: Single Family Residence
Materials
- Block, Other
- Foundation: Pillar/Post/Pier
Condition
- Year built: 1950
Utilities & green energy
- Sewer: Septic Tank
- Water: Public
Community & HOA
Community
- Subdivision: J D Edwards Estate
Location
- Region: Anniston
Financial & listing details
- Price per square foot: $53/sqft
- Price range: $39.9K - $39.9K
- Date on market: 10/8/2026
- Road surface type: Paved
Estimated market value
Not available
Estimated sales range
Not available
Not available
Price history
| Date | Event | Price |
|---|---|---|
| 10/8/2026 | Listed for sale | $39,900$53/sqft |
Source:  GALMLS #21467214 Report a problem GALMLS #21467214 Report a problem | ||
Public tax history
Tax history is unavailable.
Monthly payment
Est. payment
Payment breakdown
Explore the cost of this home by adjusting the details. Changes won't be saved.Climate risks
Neighborhood: 36201
Nearby schools
Schools provided by the listing agent
- Elementary: Wellborn
- Middle: Wellborn
- High: Wellborn
Source: GALMLS. This data may not be complete. We recommend contacting the local school district to confirm school assignments for this home.
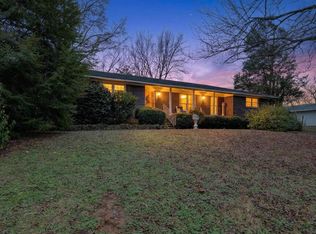
Similar homes
- $55,0002 bd1 ba927 sqft626 Glenaddie Ave, Anniston, AL 36201For Sale
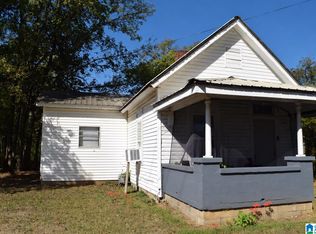
 MLS ID #21467175, Mallory Johnson, Southern Hometown Selling, LLC. GALMLS
 - $45,0002 bd1 ba900 sqft4217 Old Birmingham Hwy, Anniston, AL 36201For Sale
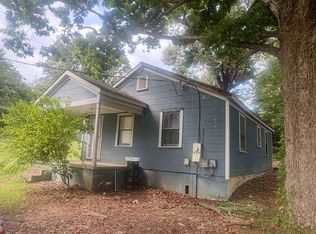 MLS ID #21425976, Teresa Harris, Prime Properties Real Estate, LLC. GALMLS
 - $59,0003 bd1 ba1k sqftAt&t, Anniston, AL 36201For Sale
 MLS ID #21463425, Debra Foster, ERA King Real Estate. GALMLS
 - $49,9003 bd2 ba1k sqft1214 Rhodes St, Anniston, AL 36206For Sale
 MLS ID #21466665, Nicole Kelley, Kelly Right Real Estate of Ala. GALMLS
