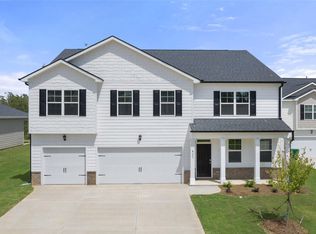
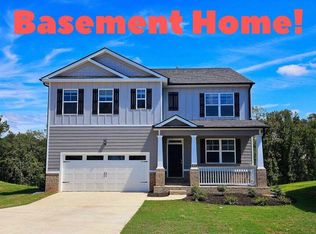
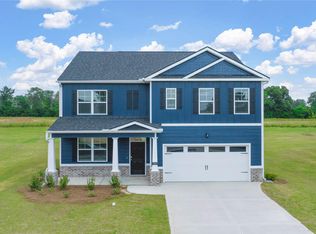
LARGE CUL-DE-SAC LOT WITH AN UNFINISHED BASEMENT HOME! Welcome to Southwind Village conveniently located in the Evans! Phase III is now open, under construction and ready for new homeowners Discover the allure of the exquisite Elle plan offering 5-bedroom, 3.5-bathroom, 2721 sf. with the primary bedroom down. Unlock the potential of this home with its spacious unfinished basement - a blank canvas just waiting for your personal touch. Unwind on the charming covered front porch or revel in the convenience of a 2-car garage. Seamlessly integrated with a smart home package, this home boasts a doorbell camera, smart lock, Wi-Fi-enabled thermostat, and an Alexa Echo Dot for effortless connectivity. Enjoy the benefits of a swim community with a neighborhood pool and relish the ease of an owner's suite on the ground floor, alongside a very spacious bonus room for versatile living. Nestled in the heart of Evans, this home embodies modern comfort and community living at its finest. Pls note this home will not have a fireplace. THIS HOME IS UNDER CONSTRUCTION. PHOTOS ARE OF LIKE HOME. Home and community information, including pricing, included features, terms, availability and amenities, are subject to change and prior sale at any time without notice or obligation. Square footages are approximate. Pictures, photographs, colors, features, and sizes are for illustration purposes only and will vary from the homes as built. D.R. Horton is an equal housing opportunity builder.
Sold for $447,750
Zillow last checked:
Listing updated:
Bought with:
DR Horton Realty of Georgia, I
Source: Aiken MLS,MLS#: 212034
Price history
| Date | Event | Price |
|---|---|---|
| 12/13/2024 | Sold | $447,750+2.1%$165/sqft |
Source:  Aiken MLS #212034 Report a problem Aiken MLS #212034 Report a problem | ||
| 10/30/2024 | Pending sale | $438,730$161/sqft |
Source:  REALTORS® of Greater Augusta #527040 Report a problem REALTORS® of Greater Augusta #527040 Report a problem | ||
| 10/23/2024 | Price change | $438,7300%$161/sqft |
Source: REALTORS® of Greater Augusta #527040 Report a problem | ||
| 10/23/2024 | Price change | $438,945+0.2%$161/sqft |
Source:  DR Horton Report a problem DR Horton Report a problem | ||
| 7/27/2024 | Price change | $437,945+0%$161/sqft |
Source: DR Horton Report a problem | ||
| 5/14/2024 | Price change | $437,730+0.2%$161/sqft |
Source: REALTORS® of Greater Augusta #527040 Report a problem | ||
| 5/7/2024 | Price change | $436,730+0.2%$161/sqft |
Source: REALTORS® of Greater Augusta #527040 Report a problem | ||
| 5/7/2024 | Price change | $435,930+2.8%$160/sqft |
Source: DR Horton Report a problem | ||
| 5/4/2024 | Price change | $423,930-0.1%$156/sqft |
Source: DR Horton Report a problem | ||
| 5/2/2024 | Price change | $424,280+0.2%$156/sqft |
Source: REALTORS® of Greater Augusta #527040 Report a problem | ||
| 4/19/2024 | Price change | $423,280+0.2%$156/sqft |
Source: DR Horton Report a problem | ||
| 4/15/2024 | Price change | $422,280-0.5%$155/sqft |
Source: REALTORS® of Greater Augusta #527040 Report a problem | ||
| 4/3/2024 | Price change | $424,280+0.7%$156/sqft |
Source: DR Horton Report a problem | ||
| 4/2/2024 | Price change | $421,280-1.3%$155/sqft |
Source: REALTORS® of Greater Augusta #527040 Report a problem | ||
| 3/31/2024 | Price change | $426,780+1.7%$157/sqft |
Source: DR Horton Report a problem | ||
| 3/8/2024 | Listed for sale | $419,780$154/sqft |
Source: DR Horton Report a problem | ||

Sell for more on Zillow
Get a Zillow Showcase℠ listing at no additional cost and you could sell for .
$440,500
2% more
+$8,810
With Zillow Showcase(estimated)
$449,310
