Welcome to 523 Oglethorpe Street NW, a beautifully reimagined Brightwood residence that blends timeless Washington architecture with modern luxury and thoughtful design. Completely renovated in 2026, this stunning home offers approximately 2,020 square feet of finished living space across three levels, featuring 4 spacious bedrooms, 3 full bathrooms, a lower level office and a convenient powder room on the main level. Every detail has been carefully curated to create a move-in-ready home designed for today’s lifestyle. The main level showcases an open-concept floor plan filled with natural light, highlighted by wide-plank flooring, custom millwork, designer lighting, and a seamless flow between the living, dining, and kitchen spaces. The chef’s kitchen serves as the centerpiece of the home, featuring premium cabinetry, quartz countertops, a large center island, stainless steel appliances, and ample storage. Upstairs, the luxurious primary suite offers a spa-inspired en-suite bath and generous closet space. Additional bedrooms provide flexibility for family, guests, or a dedicated home office. The fully finished lower level includes a recreation area, additional bedroom, and full bath, creating the perfect guest suite, media room, or work-from-home retreat. Major system updates include gas heating, central electric air conditioning, updated plumbing, electrical systems, windows, roof, and finishes throughout, providing peace of mind for years to come. Outside, enjoy private outdoor space and rear parking while living in one of Northwest DC’s most established neighborhoods. Conveniently located near shopping, restaurants, parks, commuter routes, and Metro access, this home offers the perfect combination of urban convenience and residential charm. A rare opportunity to own a fully renovated home in the heart of Brightwood. Property Highlights Interior * Approximately 2,020 SF of finished living space * Fully renovated in 2026 * 4 Bedrooms * 3 Full Bathrooms * 1 Main-Level Powder Room * Open-concept floor plan * Designer kitchen with center island * Quartz countertops * Stainless steel appliance package * Luxury flooring throughout * Recessed lighting * Custom tile bathrooms * Spacious primary suite Lower Level * Fully finished basement * Additional bedroom * Full bathroom * Recreation/flex space * Separate entrance potential Mechanical Systems * Gas Heat * Central Electric Air Conditioning * Updated electrical system * Updated plumbing * Energy-efficient windows Exterior * Covered front porch * Private rear yard * Rear parking * Low-maintenance exterior * Classic DC rowhome architecture Location * Brightwood / Petworth corridor * Easy access to Georgia Avenue * Convenient to Metro stations * Close to Rock Creek Park * Nearby shopping, dining, and neighborhood amenities Why You’ll Love It ✓ Fully renovated in 2026 ✓ Open-concept design ✓ Four true bedrooms ✓ Three full baths plus powder room ✓ Designer kitchen and baths ✓ Finished lower level ✓ Gas heat and central A/C ✓ Rear parking ✓ Convenient Northwest DC location This turnkey Brightwood residence offers the character of a classic DC rowhome combined with the comfort, style, and efficiency of a modern renovation. Perfect for buyers seeking space, quality craftsmanship, and an exceptional urban location.
For sale
Price cut: $49K (8/12)
$799,999
523 Oglethorpe St NW, Washington, DC 20011
4beds
2,020sqft
Townhouse
Built in 1936
2,178 Square Feet Lot
$791,400 Zestimate®
$396/sqft
$-- HOA
What's special
- 3 days |
- 324 |
- 14 |
Likely to sell faster than
Zillow last checked:
Listing updated:
Listed by:
Michael Gillespie 301-358-5995,
Sol & Maison Real Estate
Source: Bright MLS,MLS#: DCDC2278200
Facts & features
Interior
Bedrooms & bathrooms
- Bedrooms: 4
- Bathrooms: 4
- Full bathrooms: 3
- 1/2 bathrooms: 1
- Main level bathrooms: 4
- Main level bedrooms: 4
Basement
- Area: 420
Heating
- Heat Pump, Electric
Cooling
- Central Air, Electric
Appliances
- Included: Electric Water Heater
Features
- Bar, Bathroom - Walk-In Shower, Built-in Features, Dining Area, Kitchen Island, Upgraded Countertops
- Basement: Finished,Exterior Entry
- Number of fireplaces: 1
Interior area
- Total structure area: 2,020
- Total interior livable area: 2,020 sqft
- Finished area above ground: 1,600
- Finished area below ground: 420
Property
Parking
- Parking features: Alley Access, Driveway, On Street
- Has uncovered spaces: Yes
Accessibility
- Accessibility features: Accessible Approach with Ramp
Features
- Levels: Two
- Stories: 2
- Pool features: None
Lot
- Size: 2,178 Square Feet
- Features: Mixed Soil Type
Details
- Additional structures: Above Grade, Below Grade
- Parcel number: 3202//0226
- Zoning: R2
- Special conditions: Standard
Construction
Type & style
- Home type: Townhouse
- Architectural style: Contemporary
- Property subtype: Townhouse
Materials
- Concrete
- Foundation: Brick/Mortar
Condition
- New construction: No
- Year built: 1936
- Major remodel year: 2026
Utilities & green energy
- Sewer: Public Septic
- Water: Public
Community & HOA
Community
- Subdivision: Brightwood
HOA
- Has HOA: No
Location
- Region: Washington
Financial & listing details
- Price per square foot: $396/sqft
- Tax assessed value: $575,700
- Annual tax amount: $4,849
- Date on market: 8/12/2026
- Listing agreement: Exclusive Agency
- Listing terms: Cash,Conventional,FHA,FHVA,Private Financing Available,VA Loan
- Ownership: Fee Simple
Estimated market value
$791,400
$752,000 - $831,000
$5,732/mo
Price history
| Date | Event | Price |
|---|---|---|
| 8/12/2026 | Price change | $799,999-5.8%$396/sqft |
Source:  Bright MLS #DCDC2278200 Report a problem Bright MLS #DCDC2278200 Report a problem | ||
| 7/30/2026 | Price change | $849,000-1.8%$420/sqft |
Source: Bright MLS #DCDC2272812 Report a problem | ||
| 7/13/2026 | Listed for sale | $865,000+78.4%$428/sqft |
Source: Bright MLS #DCDC2272812 Report a problem | ||
| 2/12/2025 | Sold | $485,000-8.3%$240/sqft |
Source: Bright MLS #DCDC2174284 Report a problem | ||
| 2/9/2025 | Pending sale | $529,000$262/sqft |
Source: Bright MLS #DCDC2174284 Report a problem | ||
| 1/12/2025 | Listed for sale | $529,000+32.3%$262/sqft |
Source: Bright MLS #DCDC2174284 Report a problem | ||
| 12/30/2024 | Sold | $399,990$198/sqft |
Source: Public Record Report a problem | ||
Public tax history
| Year | Property taxes | Tax assessment |
|---|---|---|
| 2025 | $4,849 +1.6% | $570,440 +1.6% |
| 2024 | $4,771 +6.3% | $561,280 +6.3% |
| 2023 | $4,487 +11.7% | $527,860 +11.7% |
| 2022 | $4,017 +5.1% | $472,530 +5.1% |
| 2021 | $3,823 +1.7% | $449,730 +1.7% |
| 2020 | $3,758 +70.5% | $442,110 +4.4% |
| 2018 | $2,204 +9.6% | $423,360 +7.5% |
| 2017 | $2,011 +9.7% | $393,810 +7.4% |
| 2016 | $1,834 +9.8% | $366,830 +11.7% |
| 2015 | $1,669 +9.3% | $328,450 +13.9% |
| 2014 | $1,527 +9.3% | $288,350 +0.9% |
| 2013 | $1,397 +8.9% | $285,690 -3.3% |
| 2012 | $1,282 | $295,350 |
| 2011 | $1,282 +21% | $295,350 -5.2% |
| 2010 | $1,060 +11.6% | $311,630 -15.4% |
| 2009 | $949 +9.2% | $368,240 +19.8% |
| 2007 | $870 +5.2% | $307,500 +47.9% |
| 2006 | $826 -15.3% | $207,880 +5.7% |
| 2005 | $976 +12% | $196,670 +24.9% |
| 2004 | $871 +12% | $157,460 +41.8% |
| 2003 | $778 +4.3% | $111,042 +3.1% |
| 2002 | $746 +4.5% | $107,677 +3.2% |
| 2001 | $713 | $104,312 |
Find assessor info on the county website
Monthly payment
Est. payment
Payment breakdown
Explore the cost of this home by adjusting the details. Changes won't be saved.Climate risks
Neighborhood: Manor Park
Nearby schools
GreatSchools rating
- 7/10Whittier Education CampusGrades: PK-5Distance: 0.3 mi
- 6/10Ida B. Wells Middle SchoolGrades: 6-8Distance: 0.4 mi
- 5/10Coolidge High SchoolGrades: 9-12Distance: 0.5 mi
Schools provided by the listing agent
- High: Coolidge Senior
- District: District Of Columbia Public Schools
Source: Bright MLS. This data may not be complete. We recommend contacting the local school district to confirm school assignments for this home.
- $497,1003 bd1 ba1.2k sqft521 Oglethorpe St NW, Washington, DC 20011Off Market
- $654,0003 bd2 ba1.5k sqft525 Oglethorpe St NW, Washington, DC 20011Off Market
- $831,3004 bd4 ba2.4k sqft519 Oglethorpe St NW, Washington, DC 20011Off Market
- $972,3004 bd4 ba2.4k sqft527 Oglethorpe St NW, Washington, DC 20011Off Market

- $531,0003 bd1 ba1.2k sqft517 Oglethorpe St NW, Washington, DC 20011Off Market
- $751,6003 bd3 ba1.5k sqft529 Oglethorpe St NW, Washington, DC 20011Off Market
- $736,9003 bd4 ba1.9k sqft530 Oneida Pl NW, Washington, DC 20011Off Market
- $627,8005 bd3 ba1.5k sqft532 Oneida Pl NW, Washington, DC 20011Off Market
A local agent can set up tours, give advice and negotiate with sellers.
Similar homes
- $820,0004 bd4 ba2.4k sqft1373 Rittenhouse St NW, Washington, DC 20011For Sale

 MLS ID #DCDC2276060, Blake Hering, Samson Properties. Bright MLS
 - $799,9004 bd4 ba1.9k sqft217 Jefferson St NW, Washington, DC 20011For Sale
 MLS ID #DCDC2271292, Lymar Curry, Keller Williams Preferred Properties. Bright MLS
 - $825,0004 bd4 ba1.6k sqft219 Jefferson St NW, Washington, DC 20011New Construction
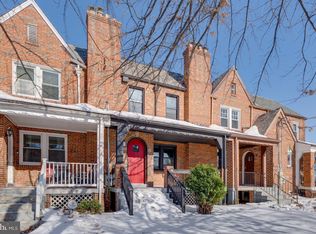 MLS ID #DCDC2274200, Phillip Gentile, Vylla Home. Bright MLS
 - $749,9994 bd4 ba1.8k sqft706 Longfellow St NW, Washington, DC 20011For Sale
 MLS ID #DCDC2271644, BERHANE TEBEBE, Rise Real Estate, LLC. Bright MLS
 - $789,5004 bd4 ba1.8k sqft4924 7th St NW, Washington, DC 20011For SaleMLS ID #DCDC2269802, Trish Diggs, Serhant. Bright MLS
- $850,0004 bd4 ba1.9k sqft4918 4th St NW, Washington, DC 20011For SaleMLS ID #DCDC2272706, Monique Milucky, Berkshire Hathaway HomeServices PenFed Realty. Bright MLS
- $814,7994 bd4 ba1.8k sqft5107 New Hampshire Ave NW, Washington, DC 20011For SaleMLS ID #DCDC2259702, Rashi Givens, Innovative Touch Realty, LLC. Bright MLS
- $839,0004 bd4 ba2k sqft4902 4th St NW, Washington, DC 20011For SaleMLS ID #DCDC2271250, Ben Puchalski, Compass. Bright MLS
- $774,9004 bd4 ba1.8k sqft4522 4th St NW, Washington, DC 20011For SaleMLS ID #DCDC2272102, Pennye Green, Long & Foster Real Estate, Inc.. Bright MLS
- $849,0004 bd4 ba2.3k sqft5809 3rd Pl NW, Washington, DC 20011For SaleMLS ID #DCDC2264160, John Strock, Real Broker, LLC. Bright MLS
- $795,0003 bd4 ba2.7k sqft325 Madison St NW, Washington, DC 20011For SaleMLS ID #DCDC2252100, Tracy Trammel, Metro City Realty. Bright MLS
- $635,0003 bd2 ba1.5k sqft513 Somerset Pl NW, Washington, DC 20011For SaleMLS ID #DCDC2277642, Elvin Merlo, Compass. Bright MLS
- $875,0004 bd4 ba2.1k sqft4917 4th St NW, Washington, DC 20011For SaleMLS ID #DCDC2272574, Grace Buck, Compass. Bright MLS
- $829,0004 bd4 ba2k sqft5415 Illinois Ave NW, Washington, DC 20011For SaleMLS ID #DCDC2252614, Sam Fishman, Goldberg Group Real Estate. Bright MLS
- $849,9994 bd3 ba1.9k sqft4513 Iowa Ave NW, Washington, DC 20011For SaleMLS ID #DCDC2274722, Russ Carter, Keller Williams Capital Properties. Bright MLS
- $755,0004 bd3 ba1.7k sqft5903 4th St NW, Washington, DC 20011For SaleMLS ID #DCDC2254364, Jeremiah Abu-Bakr, Own Real Estate. Bright MLS
- $800,0003 bd3 ba1.7k sqft5703 9th St NW #B, Washington, DC 20011For SaleMLS ID #DCDC2274798, Molly Branson, TTR Sotheby's International Realty. Bright MLS
- $649,0004 bd2 ba1.5k sqft411 Peabody St NW, Washington, DC 20011For SaleMLS ID #DCDC2277474, Regina Wood, Samson Properties. Bright MLS
- $854,9904 bd4 ba1.5k sqft803 Quackenbos St NW, Washington, DC 20011For SaleMLS ID #DCDC2271174, Chris PERRY, Compass. Bright MLS
- $624,9993 bd3 ba2.5k sqft5600 3rd St NW, Washington, DC 20011For SaleMLS ID #DCDC2276318, Marcus Moore, Compass. Bright MLS
