Now is your chance to own a slice of paradise in the heart of Canton. Old world charm w/many modern updates sitting on 5 splittable acres on a natural beauty road. Featuring 1st floor primary en-suite, an add 2nd floor en-suite, w/2 add large bedrooms & tons of storage. The main floor boasts bamboo flooring throughout most, 2 large living spaces, 1 with gas fireplace, office, laundry, updated powder room, butler's pantry, serene dining room and open kitchen with maple cabinets and granite counter tops. The basement has room to spread out and an est. craft room w/tons of stor. Add. highlights include a whole-house generator, large 3 car garage w/huge add. attic space & access to back yard. Multiple outbuildings, the barn has 220 with cement floor, large woodshed/lean-to barn, 30x48 pole barn for the toys, Recent updates include a new bridge across the creek, waterproofed basement south wall, house/garage roof (5 yrs), and barn roofs (2013). Ask your Realtor for a full list of upgrades.
Pending
Price cut: $50K (8/10)
$825,000
48377 Gyde Rd, Canton, MI 48187
4beds
3,335sqft
Single Family Residence
Built in 1969
4.97 Acres Lot
$796,700 Zestimate®
$247/sqft
$-- HOA
What's special
- 89 days
- 933
- 38
Zillow last checked:
Listing updated:
Listed by:
Kellie Smith 623-261-7475,
Home Matters Realty Group 248-444-0392,
Devon Smith 248-444-0392,
Home Matters Realty Group
Source: MichRIC,MLS#: 26029538
Facts & features
Interior
Bedrooms & bathrooms
- Bedrooms: 4
- Bathrooms: 4
- Full bathrooms: 3
- 1/2 bathrooms: 1
- Main level bedrooms: 1
Primary bedroom
- Level: Main
- Area: 418
- Dimensions: 19.00 x 22.00
Bedroom 2
- Level: Upper
- Area: 208
- Dimensions: 16.00 x 13.00
Bedroom 3
- Level: Upper
- Area: 121
- Dimensions: 11.00 x 11.00
Bedroom 4
- Level: Upper
- Area: 150
- Dimensions: 15.00 x 10.00
Primary bathroom
- Level: Main
- Area: 88
- Dimensions: 11.00 x 8.00
Bathroom 1
- Level: Main
- Area: 25
- Dimensions: 5.00 x 5.00
Bathroom 3
- Level: Upper
- Area: 84
- Dimensions: 12.00 x 7.00
Bathroom 4
- Level: Upper
- Area: 48
- Dimensions: 8.00 x 6.00
Dining area
- Level: Main
- Area: 154
- Dimensions: 14.00 x 11.00
Dining room
- Level: Main
- Area: 144
- Dimensions: 12.00 x 12.00
Family room
- Level: Main
- Area: 552
- Dimensions: 23.00 x 24.00
Kitchen
- Level: Main
- Area: 140
- Dimensions: 14.00 x 10.00
Laundry
- Level: Main
- Area: 40
- Dimensions: 8.00 x 5.00
Living room
- Level: Main
- Area: 255
- Dimensions: 15.00 x 17.00
Office
- Level: Main
- Area: 154
- Dimensions: 14.00 x 11.00
Other
- Level: Main
- Area: 70
- Dimensions: 7.00 x 10.00
Heating
- Forced Air
Cooling
- Central Air
Appliances
- Included: Dishwasher, Dryer, Microwave, Range, Refrigerator, Washer
- Laundry: Gas Dryer Hookup, Main Level
Features
- Ceiling Fan(s), Eat-in Kitchen
- Flooring: Ceramic Tile, Tile, Wood
- Basement: Full
- Number of fireplaces: 2
- Fireplace features: Family Room, Gas Log
Interior area
- Total structure area: 2,770
- Total interior livable area: 3,335 sqft
- Finished area below ground: 565
Property
Parking
- Total spaces: 3
- Parking features: Attached, Garage Door Opener
- Garage spaces: 3
Features
- Stories: 2
- Patio & porch: Scrn Porch
- Waterfront features: Stream/Creek
- Body of water: Other
Lot
- Size: 4.97 Acres
- Dimensions: 331 x 677
- Features: Level, Wooded
Details
- Parcel number: 71020990003701
- Zoning description: R-2
Construction
Type & style
- Home type: SingleFamily
- Architectural style: Cape Cod,Farmhouse
- Property subtype: Single Family Residence
Materials
- Wood Siding, Other
- Roof: Asphalt,Shingle
Condition
- New construction: No
- Year built: 1969
Utilities & green energy
- Sewer: Public Sewer
- Water: Well
- Utilities for property: Cable Connected
Community & HOA
Location
- Region: Canton
Financial & listing details
- Price per square foot: $247/sqft
- Tax assessed value: $247,241
- Annual tax amount: $10,056
- Date on market: 6/29/2026
- Listing terms: Cash,Conventional
Estimated market value
$796,700
$757,000 - $837,000
$4,358/mo
Price history
| Date | Event | Price |
|---|---|---|
| 8/28/2026 | Pending sale | $825,000$247/sqft |
Source:  MichRIC #26029538 Report a problem MichRIC #26029538 Report a problem | ||
| 8/10/2026 | Price change | $825,000-5.7%$247/sqft |
Source: MichRIC #26029538 Report a problem | ||
| 7/15/2026 | Price change | $875,000-4.9%$262/sqft |
Source: MichRIC #26029538 Report a problem | ||
| 6/29/2026 | Listed for sale | $920,000$276/sqft |
Source: MichRIC #26029538 Report a problem | ||
| 6/25/2026 | Contingent | $920,000$276/sqft |
Source: MichRIC #26029538 Report a problem | ||
| 6/18/2026 | Listed for sale | $920,000+70.4%$276/sqft |
Source: MichRIC #26029538 Report a problem | ||
| 4/22/2013 | Sold | $539,900+0.2%$162/sqft |
Source:  MiRealSource #31143685 Report a problem MiRealSource #31143685 Report a problem | ||
| 2/17/2013 | Listed for sale | $539,000$162/sqft |
Source: COLDWELL BANKER WEIR MANUEL-PLYMOUTH #213014852 Report a problem | ||
Public tax history
| Year | Property taxes | Tax assessment |
|---|---|---|
| 2025 | -- | $321,100 +13.6% |
| 2024 | -- | $282,600 +8.7% |
| 2023 | -- | $260,000 -0.8% |
| 2022 | -- | $262,200 +12.5% |
| 2021 | -- | $233,150 0% |
| 2020 | $8,515 +11.4% | $233,200 -3.6% |
| 2019 | $7,642 | $241,940 +6.6% |
| 2018 | $7,642 | $226,970 -0.1% |
| 2017 | -- | $227,100 -1% |
| 2016 | $6,208 | $229,500 +11.4% |
| 2015 | $6,208 -65.6% | $205,970 +8.3% |
| 2013 | $18,048 +190.7% | $190,180 +0.9% |
| 2010 | $6,208 | $188,510 -16.2% |
| 2009 | -- | $224,870 -1.7% |
| 2008 | -- | $228,810 -4.3% |
| 2007 | -- | $239,180 +6.5% |
| 2005 | -- | $224,570 +4.4% |
| 2003 | $1,442 -67.2% | $215,110 +55.5% |
| 2001 | $4,397 +4.2% | $138,302 +3.2% |
| 2000 | $4,221 | $134,014 |
Find assessor info on the county website
Monthly payment
Est. payment
Payment breakdown
Explore the cost of this home by adjusting the details. Changes won't be saved.Climate risks
Neighborhood: 48187
Similar homes
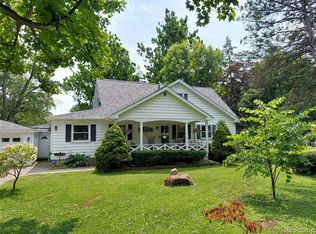
- $634,9004 bd3 ba2.5k sqft6549 Napier Rd, Plymouth, MI 48170For Sale
 MLS ID #26045318, Savannah Murphy, Grapevine RealEstate Group LLC. MichRIC
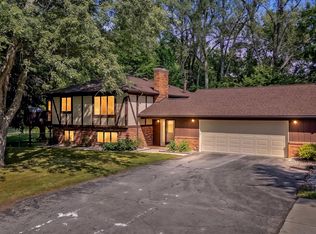
 - $849,0005 bd6 ba4.8k sqft5175 Dixboro Rd, Ann Arbor, MI 48105For Sale
 MLS ID #26027849, Sierra Imwalle, The Charles Reinhart Company. MichRIC
 - $549,9004 bd3 ba3k sqft45128 Glengarry Rd, Canton, MI 48188For Sale
 MLS ID #26048205, James Cade, The Charles Reinhart Company. MichRIC
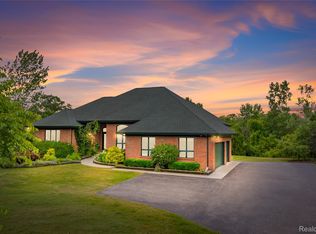
 - $899,0003 bd3 ba4.2k sqft3520 Blue Heron Ct, Ypsilanti, MI 48198For Sale
 MLS ID #20261066030, Benjamin Margolis, KW Domain. Realcomp II
 - $749,0004 bd4 ba4.9k sqft27155 Drake Rd, Farmington Hills, MI 48331For SaleMLS ID #25048275, Joseph Bibi, National Realty Centers Northv. MichRIC
- $595,0004 bd4 ba3.4k sqft2164 Woodbine Dr, Canton, MI 48188For SaleMLS ID #26045637, Kamini Patel, Clients First, REALTORS®. MichRIC
- $759,0006 bd4 ba3k sqft8410 W Newburg Rd, Carleton, MI 48117For SaleMLS ID #26040504, Naome Grab, National Realty Centers Northv. MichRIC
- $525,0004 bd3 ba2.5k sqft45063 Weymouth Dr, Canton, MI 48188For SaleMLS ID #20261070136, M Scott Shay, Berkshire Hathaway Michigan. Realcomp II
- $549,9003 bd2 ba2.2k sqft6595 Napier Rd, Plymouth, MI 48170For SaleMLS ID #26023920, Penn | Ewing Real Estate, Real Estate One Inc. MichRIC
- $650,0003 bd4 ba4.4k sqft47081 Hidden River Cir N, Canton, MI 48188For SaleMLS ID #20261026382, Hadi Bachir, Keller Williams Legacy. Realcomp II
- $735,0004 bd4 ba2.9k sqft3949 Waldenwood Dr, Ann Arbor, MI 48105For SaleMLS ID #26042976, David Anderson, Howard Hanna Real Estate. MichRIC
- $899,0003 bd3 ba3.8k sqft21200 W Thirteen Mile Rd, Beverly Hills, MI 48025For SaleMLS ID #26044179, Karen Greenwood, Coldwell Banker Professionals. MichRIC
- $949,0004 bd5 ba4.6k sqft52881 Rico Ct, Wixom, MI 48393For Sale
 MLS ID #50205178, Scott Williams, Synergy Realty Group. MiRealSource
 - $690,0005 bd4 ba4k sqft5580 Textile Rd, Ypsilanti, MI 48197For SaleMLS ID #26045255, Brad Jordan, Realty Experts LLC. MichRIC
- $799,9005 bd3 ba3.2k sqft8757 Sydney Dr, Saline, MI 48176For SaleMLS ID #26031286, Xiao Li, The Charles Reinhart Company. MichRIC
- $700,0004 bd3 ba3.9k sqft5983 Munger Rd, Ypsilanti, MI 48197For SaleMLS ID #26041241, Mariam Mohsen, Network Realty LLC. MichRIC
- $674,0004 bd3 ba2.9k sqft215 Hill St, Northville, MI 48167For SaleMLS ID #26027916, Stephen MacKenzie, Keller Williams Professionals. MichRIC
- $739,0004 bd3 ba3.7k sqft6833 N Meadows Pass, Dexter, MI 48130For SaleMLS ID #26033116, Betsy Blackmon, Real Estate One Inc. MichRIC
- $509,9004 bd3 ba2.6k sqft1243 Aziz Dr, Canton, MI 48188For SaleMLS ID #26041293, Sakina Arastu, KW Advantage. MichRIC
- $699,9005 bd5 ba3.7k sqft2240 Indian Creek Dr, Ann Arbor, MI 48105For SaleMLS ID #26043418, Robyn Schmier, Howard Hanna Real Estate. MichRIC
