Welcome to Lakes of Woodbine, a beautifully planned new home community in Pace! Step into the Kingston plan, with over 2,900 square feet, this fantastic home boasts 4 bedrooms, 3 bathrooms, a dining room, and a study that could be used an office or school room. Entering the home, you are greeted by the formal dining room and study. Moving inside, there are three bedrooms that share two full bathrooms off the hallway. The great room offers an open design with a kitchen that features shaker cabinetry and stainless-steel appliances to create a streamlined kitchen. The breakfast area sits right off the kitchen and offers access to a covered porch. The primary bedroom is at the back of the home with an ensuite that features a linen closet, double vanity, shower, garden tub and a walk-in closet. From the primary walk-in closet, you have a door to the laundry room, plus the laundry room can also be accessed by a door off a hallway close to the kitchen. Located in the desirable Lakes of Woodbine community, residents enjoy a peaceful, family-friendly setting with convenient access to local schools, University of West Florida, Naval Air Station Whiting Field, shopping, dining, and medical facilities. Schedule your private tour today by calling or texting 850-655-0873!
Pending
$522,900
4838 Eider Rd, Pace, FL 32571
4beds
2,997sqft
Single Family Residence
Built in 2026
0.39 Acres Lot
$-- Zestimate®
$174/sqft
$46/mo HOA
What's special
Dining roomFormal dining room
- 49 days |
- 13 |
- 1 |
Zillow last checked:
Listing updated:
Listed by:
Whitney Johnston,
D R Horton Realty of NW Florida, LLC
Source: PAR,MLS#: 683511
Facts & features
Interior
Bedrooms & bathrooms
- Bedrooms: 4
- Bathrooms: 3
- Full bathrooms: 3
Rooms
- Room types: Office
Bedroom
- Level: First
- Area: 285.2
- Dimensions: 18.4 x 15.5
Bedroom 1
- Level: First
- Area: 126.54
- Dimensions: 11.4 x 11.1
Bedroom 2
- Level: First
- Area: 134.52
- Dimensions: 11.4 x 11.8
Bedroom 3
- Level: First
- Area: 126.54
- Dimensions: 11.4 x 11.1
Bathroom
- Level: First
- Area: 166.37
- Dimensions: 13.1 x 12.7
Dining room
- Level: First
- Area: 158.7
- Dimensions: 11.5 x 13.8
Kitchen
- Level: First
- Area: 215.46
- Dimensions: 12.6 x 17.1
Living room
- Level: First
- Area: 285.2
- Dimensions: 18.4 x 15.5
Office
- Level: First
- Area: 158.7
- Dimensions: 11.5 x 13.8
Heating
- Heat Pump, Central
Cooling
- Heat Pump, Central Air, Ceiling Fan(s)
Appliances
- Included: Electric Water Heater, Built In Microwave, Dishwasher, Disposal, Oven
- Laundry: Inside, W/D Hookups
Features
- Ceiling Fan(s), Crown Molding, High Ceilings
- Flooring: See Remarks, Vinyl, Carpet
- Windows: Double Pane Windows, Shutters
- Has basement: No
Interior area
- Total structure area: 2,997
- Total interior livable area: 2,997 sqft
Property
Parking
- Total spaces: 2
- Parking features: 2 Car Garage, Garage Door Opener
- Garage spaces: 2
Features
- Levels: One
- Stories: 1
- Patio & porch: Covered, Porch
- Pool features: None, Community
Lot
- Size: 0.39 Acres
- Features: Interior Lot
Details
- Parcel number: 071n29214200b000450
- Zoning description: Res Single
Construction
Type & style
- Home type: SingleFamily
- Architectural style: Craftsman
- Property subtype: Single Family Residence
Materials
- Frame
- Foundation: Slab
- Roof: Shingle
Condition
- Under Construction
- New construction: Yes
- Year built: 2026
Details
- Warranty included: Yes
Utilities & green energy
- Electric: Circuit Breakers, Copper Wiring
- Sewer: Public Sewer
- Water: Public
- Utilities for property: Cable Available
Green energy
- Energy efficient items: Insulated Walls
Community & HOA
Community
- Features: Community Room, Sidewalks
- Security: Smoke Detector(s)
- Subdivision: Lakes Of Woodbine
HOA
- Has HOA: Yes
- Services included: Association, Maintenance
- HOA fee: $555 annually
Location
- Region: Pace
Financial & listing details
- Price per square foot: $174/sqft
- Price range: $522.9K - $522.9K
- Date on market: 6/1/2026
- Road surface type: Paved
Estimated market value
Not available
Estimated sales range
Not available
Not available
Price history
| Date | Event | Price |
|---|---|---|
| 6/1/2026 | Pending sale | $522,900$174/sqft |
Source:  PAR #683511 Report a problem PAR #683511 Report a problem | ||
| 6/1/2026 | Listed for sale | $522,900$174/sqft |
Source: PAR #683511 Report a problem | ||
Public tax history
Tax history is unavailable.
Monthly payment
Est. payment
Payment breakdown
Explore the cost of this home by adjusting the details. Changes won't be saved.Climate risks
Neighborhood: 32571
Nearby schools
GreatSchools rating
- NAS. S. Dixon Primary SchoolGrades: PK-2Distance: 2.1 mi
- 8/10Thomas L Sims Middle SchoolGrades: 6-8Distance: 2 mi
- 6/10Pace High SchoolGrades: 9-12Distance: 1.9 mi
Schools provided by the listing agent
- Elementary: Dixon
- Middle: SIMS
- High: Pace
Source: PAR. This data may not be complete. We recommend contacting the local school district to confirm school assignments for this home.
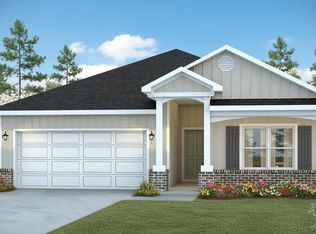
- $353,9004 bd2 ba1.7k sqft3259 Harrier Rd, Pace, FL 32571Pending
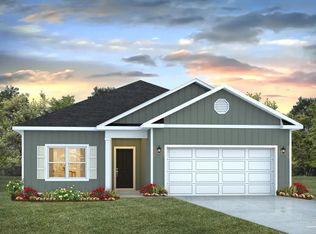
- $294,1753 bd2 ba1.6k sqft4688 Eider Rd, Pace, FL 32571Sold
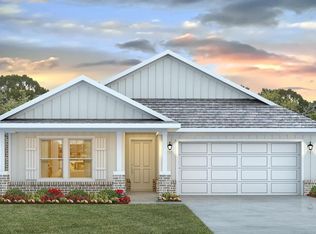
- $368,9005 bd3 ba2k sqft3206 Harrier Rd, Pace, FL 32571New Construction
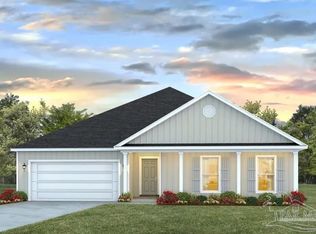
- $449,9004 bd3 ba2.3k sqft4887 Eider Rd, Pace, FL 32571Pending
- $351,9004 bd2 ba1.7k sqft4827 Magpie Ct, Pace, FL 32571Pending
- $354,9004 bd2 ba1.7k sqft3230 Harrier Rd, Pace, FL 32571New Construction
- $329,9003 bd2 ba1.6k sqft3234 Harrier Rd, Pace, FL 32571Pending
- $353,1554 bd2 ba1.7k sqft4696 Eider Rd, Pace, FL 32571Sold
A local agent can set up tours, give advice and negotiate with sellers.
A local lender can help you make sure your offer is ready when you are.
Similar homes
- $499,9004 bd4 ba2.7k sqft4812 Eider Rd, Pace, FL 32571New Construction
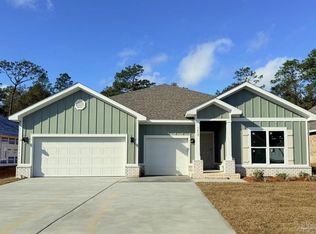 MLS ID #684775, Whitney Johnston, D R Horton Realty of NW Florida, LLC. PAR
 - $484,9004 bd4 ba2.7k sqft4795 Eider Rd, Pace, FL 32571New ConstructionMLS ID #682865, Whitney Johnston, D R Horton Realty of NW Florida, LLC. PAR
- $499,9004 bd4 ba2.7k sqft4867 Eider Rd, Pace, FL 32571New ConstructionMLS ID #685208, Whitney Johnston, D R Horton Realty of NW Florida, LLC. PAR
- $482,9004 bd4 ba2.7k sqft4764 Eider Rd, Pace, FL 32571New ConstructionMLS ID #684689, Whitney Johnston, D R Horton Realty of NW Florida, LLC. PAR
- $439,9004 bd3 ba2.2k sqft4789 Eider Rd, Pace, FL 32571New ConstructionMLS ID #682864, Whitney Johnston, D R Horton Realty of NW Florida, LLC. PAR
- $439,9004 bd3 ba2.2k sqft4770 Eider Rd, Pace, FL 32571New ConstructionMLS ID #684690, Whitney Johnston, D R Horton Realty of NW Florida, LLC. PAR
- $475,0004 bd3 ba2.4k sqft5978 W Cambridge Way, Pace, FL 32571For SaleMLS ID #683493, Dean Foster, HomeSmart Sunshine Realty. PAR
- $609,0004 bd3 ba2.8k sqft2698 Tulip Hill Rd, Pace, FL 32571For SaleMLS ID #685452, Jeanine Miller, Century 21 BE3. PAR
- $439,9004 bd3 ba2.3k sqft4806 Eider Rd, Pace, FL 32571New ConstructionMLS ID #684763, Whitney Johnston, D R Horton Realty of NW Florida, LLC. PAR
- from $424,9004 bd3 ba2.3k sqftThe Victoria Plan, Lakes of Woodbine, Pace, FL 32571New ConstructionDR Horton
- $459,0004 bd3 ba2.1k sqft4304 Watkins St, Pace, FL 32571New ConstructionMLS ID #684800, Lydia Mcconnell, Coldwell Banker Realty. PAR
- $589,0005 bd3 ba3.1k sqft5659 Blake Ln, Pace, FL 32571For SaleMLS ID #673987, Taylor Dover Bryan, Woodlands & Homes, LLC. PAR
- $462,0004 bd3 ba2.1k sqft4316 Watkins St, Pace, FL 32571New ConstructionMLS ID #680029, Lydia Mcconnell, Coldwell Banker Realty. PAR
- $368,9005 bd3 ba2k sqft3206 Harrier Rd, Pace, FL 32571New ConstructionMLS ID #684755, Whitney Johnston, D R Horton Realty of NW Florida, LLC. PAR
- $354,9004 bd2 ba1.7k sqft3230 Harrier Rd, Pace, FL 32571New ConstructionMLS ID #683508, Whitney Johnston, D R Horton Realty of NW Florida, LLC. PAR
- $350,9004 bd2 ba1.7k sqft3205 Harrier Rd, Pace, FL 32571New ConstructionMLS ID #682997, Whitney Johnston, D R Horton Realty of NW Florida, LLC. PAR
- $355,9004 bd2 ba1.7k sqft3209 Harrier Rd, Pace, FL 32571New ConstructionMLS ID #682998, Whitney Johnston, D R Horton Realty of NW Florida, LLC. PAR
- $639,9004 bd3 ba2.5k sqft5930 Greenfield St, Pace, FL 32571New ConstructionPAR
- $350,9004 bd2 ba1.7k sqft3210 Harrier Rd, Pace, FL 32571New ConstructionPAR
- $355,9004 bd2 ba1.7k sqft3226 Harrier Rd, Pace, FL 32571New ConstructionMLS ID #684770, Whitney Johnston, D R Horton Realty of NW Florida, LLC. PAR
