Elegant Country Retreat on 2.66 Private Acres (up to an additional 20 acres available) - $675,000 Discover the perfect blend of luxury and tranquility at 4838 Malvern Avenue, where sophisticated farmhouse charm meets modern comfort on 2.66 acres of pristine, level land, only 4 miles from LSSD. This stunning 4,206 square foot home offers an idyllic escape from the ordinary while maintaining convenient access to Hot Springs. Gracious Living Spaces: Step into the heart of the home where soaring vaulted ceilings in the living room create an impressive sense of space and grandeur. The gas log fireplace provides a cozy focal point for intimate gatherings, while the gourmet kitchen delights with granite countertops and a professional gas range—perfect for the discerning chef. Thoughtful Layout & Abundant Space: The main level hosts three generously sized bedrooms and two and a half bathrooms, offering convenient single-level living. Upstairs, two additional bedrooms, two full bathrooms, 2nd laundry room, and a versatile loft/bonus area provide flexibility for guests, home office, or recreational space. Continued in Agent Remarks...
Active
Price cut: $50K (9/22)
$625,000
4838 Malvern Rd, Hot Springs, AR 71901
5beds
4,206sqft
Single Family Residence
Built in 2006
2.66 Acres Lot
$587,000 Zestimate®
$149/sqft
$-- HOA
What's special
Gas log fireplaceSingle-level livingGranite countertopsGourmet kitchenProfessional gas range
- 138 days
- 218
- 24
Zillow last checked:
Listing updated:
Listed by:
Jim R McAdams 501-622-8539,
CBRPM Hot Springs 501-525-7355,
Kent H Dover 501-276-2217,
CBRPM Hot Springs
Source: CARMLS,MLS#: 26023044
Facts & features
Interior
Bedrooms & bathrooms
- Bedrooms: 5
- Bathrooms: 5
- Full bathrooms: 4
- 1/2 bathrooms: 1
Rooms
- Room types: Sun Room, Bonus Room
Dining room
- Features: Separate Dining Room, Eat-in Kitchen, Breakfast Bar
Heating
- Electric
Cooling
- Electric
Appliances
- Included: Microwave, Gas Range, Surface Range, Dishwasher, Plumbed For Ice Maker, Oven
- Laundry: Washer Hookup, Electric Dryer Hookup, Laundry Room
Features
- Balcony/Loft, Built-in Features, Ceiling Fan(s), Walk-in Shower, Breakfast Bar, Granite Counters, Sheet Rock, Sheet Rock Ceiling, Vaulted Ceiling(s), Primary Bedroom/Main Lv
- Flooring: Tile, Luxury Vinyl
- Windows: Window Treatments
- Number of fireplaces: 2
- Fireplace features: Factory Built, Gas Logs Present, Two
Interior area
- Total structure area: 4,206
- Total interior livable area: 4,206 sqft
Property
Parking
- Total spaces: 2
- Parking features: Carport, Two Car
- Has carport: Yes
Features
- Levels: Two
- Stories: 2
- Patio & porch: Deck, Porch
- Exterior features: Storage, Rain Gutters
Lot
- Size: 2.66 Acres
- Dimensions: 96 x 739 x 277 x 247 x 145 x 322
- Features: Level, Rural Property, Cleared, Not in Subdivision
Details
- Additional structures: Greenhouse
- Parcel number: 10002324000
Construction
Type & style
- Home type: SingleFamily
- Architectural style: Traditional
- Property subtype: Single Family Residence
Materials
- Metal/Vinyl Siding
- Foundation: Crawl Space
- Roof: Composition
Condition
- New construction: No
- Year built: 2006
Utilities & green energy
- Electric: Elec-Municipal (+Entergy)
- Gas: Gas-Natural
- Sewer: Septic Tank
- Water: Public
- Utilities for property: Natural Gas Connected
Community & HOA
Community
- Subdivision: Metes & Bounds
HOA
- Has HOA: No
Location
- Region: Hot Springs
Financial & listing details
- Price per square foot: $149/sqft
- Tax assessed value: $534,650
- Annual tax amount: $3,274
- Date on market: 6/8/2026
- Listing terms: Conventional,Cash
- Road surface type: Dirt
Estimated market value
$587,000
$558,000 - $616,000
$4,037/mo
Price history
| Date | Event | Price |
|---|---|---|
| 9/22/2026 | Price change | $625,000-7.4%$149/sqft |
Source:  CARMLS #26023044 Report a problem CARMLS #26023044 Report a problem | ||
| 6/8/2026 | Listed for sale | $675,000$160/sqft |
Source: CARMLS #26023044 Report a problem | ||
| 3/25/2026 | Listing removed | $675,000$160/sqft |
Source:  HSDS #152685 Report a problem HSDS #152685 Report a problem | ||
| 9/27/2025 | Listed for sale | $675,000+1587.5%$160/sqft |
Source: HSDS #152685 Report a problem | ||
| 12/7/2016 | Sold | $40,000+166.7%$10/sqft |
Source: Public Record Report a problem | ||
| 10/7/2004 | Sold | $15,000$4/sqft |
Source: Public Record Report a problem | ||
Public tax history
| Year | Property taxes | Tax assessment |
|---|---|---|
| 2025 | $3,328 +0.3% | $85,152 +4.3% |
| 2024 | $3,318 +4.2% | $81,604 +4.5% |
| 2023 | $3,185 +3.6% | $78,056 +4.8% |
| 2022 | $3,075 +4.6% | $74,508 +5% |
| 2021 | $2,939 +1.6% | $70,960 +1.5% |
| 2020 | $2,893 +3.6% | $69,940 |
| 2019 | $2,793 +10% | $69,940 |
| 2018 | $2,539 | $69,940 |
| 2017 | $2,539 -5.8% | $69,940 -5.1% |
| 2016 | $2,694 | $73,700 |
| 2015 | $2,694 +0% | $73,700 |
| 2014 | $2,693 0% | $73,700 |
| 2013 | $2,694 | $73,700 |
| 2012 | $2,694 -1.1% | $73,700 -1% |
| 2011 | $2,724 +6.5% | $74,420 +0.6% |
| 2009 | $2,557 -9.7% | $73,980 +2.9% |
| 2008 | $2,832 +1175.1% | $71,871 +1188% |
| 2007 | $222 | $5,580 +109% |
| 2006 | -- | $2,670 |
| 2005 | -- | $2,670 |
Find assessor info on the county website
Monthly payment
Est. payment
Payment breakdown
Explore the cost of this home by adjusting the details. Changes won't be saved.Climate risks
Neighborhood: 71901
Nearby schools
Schools provided by the listing agent
- Elementary: Lakeside
- Middle: Lakeside
- High: Lakeside
Source: CARMLS. This data may not be complete. We recommend contacting the local school district to confirm school assignments for this home.
Similar homes
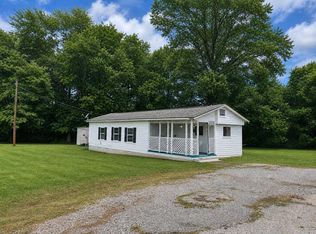
- $652,0004 bd4 ba3.3k sqft134 Bratton Dr, Hot Springs, AR 71901For Sale By Owner
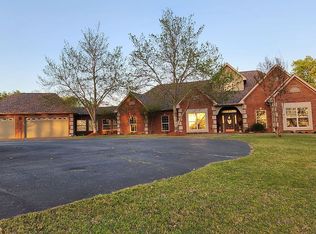
- $625,0005 bd5 ba4.4k sqft109 Ravenwood Pl, Hot Springs, AR 71901For Sale
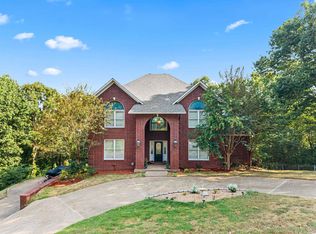
 MLS ID #26033037, Lindsey Roddy, McGraw Realtors - HS. CARMLS
 - $580,0005 bd4 ba4k sqft101 Westminster Pl, Hot Springs, AR 71901For Sale
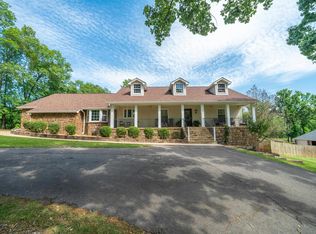 MLS ID #26020075, Cynthia A Gildner, Trademark Real Estate, Inc.. CARMLS
 - $615,0004 bd3 ba2.4k sqft127 Medinah Overlook, Hot Springs, AR 71913For Sale
 MLS ID #26025225, Olga Ward, Trademark Real Estate, Inc.. CARMLS
 - $649,8004 bd4 ba3.1k sqft58 Stonegate Ter, Hot Springs, AR 71913For SaleMLS ID #26042982, Karen S Wright, White Stone Real Estate. CARMLS
- $635,0004 bd3 ba2.6k sqft118 Arlington Park Ter, Hot Springs, AR 71901For SaleMLS ID #26035108, Bobbie M Schroeder, Signature Homes Real Estate. CARMLS
- $625,0003 bd3 ba3k sqft671 Shady Grove Rd, Hot Springs, AR 71901For SaleMLS ID #26025052, Beau Durbin, ESQ. Realty Group - Hot Springs. CARMLS
- $739,0004 bd4 ba4k sqft312 Lotus Loop, Hot Springs, AR 71901For SaleMLS ID #26037603, David M Hall, The Goff Group Real Estate Company. CARMLS
- $629,9003 bd3 ba2.8k sqft126 Gardens Gate Cir, Hot Springs, AR 71913For SaleMLS ID #26042669, Svetlana Simmons, McGraw Realtors - HS. CARMLS
- $479,9995 bd3 ba3k sqft108 Parkview St, Hot Springs, AR 71901For SaleMLS ID #26025390, Dustin Turner, Exp Realty. CARMLS
- $735,0005 bd5 ba3.8k sqft126 Oak Shores Cir, Hot Springs National Park, AR 71913For SaleMLS ID #26014687, Haleigh N Horner, The Goff Group Real Estate Company. CARMLS
- $615,0004 bd3 ba2.8k sqft301 Arlington Park Dr, Hot Springs, AR 71901For SaleMLS ID #25043347, Archie VanGorder, Hot Springs 1st Choice Realty. CARMLS
- $639,9003 bd3 ba2.3k sqft118 Silverwood Ter, Hot Springs, AR 71913For SaleMLS ID #26042414, David M Hall, The Goff Group Real Estate Company. CARMLS
- $464,9004 bd3 ba2.9k sqft100 Penbay Pl, Hot Springs, AR 71901For SaleMLS ID #26039407, David Ratcliffe, Hot Springs 1st Choice Realty. CARMLS
- $749,0004 bd3 ba2.7k sqft152 Fox Glen Trl, Hot Springs, AR 71913For SaleMLS ID #26042273, Jason Edington, Keller Williams Realty Hot Springs. CARMLS
- $625,0004 bd3 ba2.5k sqft260 Sparling Rd, Hot Springs, AR 71913For SaleMLS ID #26041508, Melissa Lax, Lax Realty & Vacation Rentals. CARMLS
- $649,0005 bd3 ba3.1k sqft512 Beachview Cir, Hot Springs, AR 71913For SaleMLS ID #26029143, Stephen T Inman-Crawley, Rix Realty Advantage Team Realtors. CARMLS
