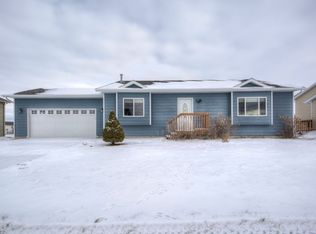
4 Bed | 3 Bath | 2,028 Sq Ft | Tri-Level Step inside this clean, move-in-ready tri-level where fresh updates meet a layout that actually makes sense for real life. Brand new carpet underfoot and all-new appliances in the kitchen mean you’re starting on page one, not inheriting someone else’s to-do list. The upper level hosts two bedrooms and two bathrooms, including a spacious primary suite that feels like a quiet retreat. The 15x13 bedroom flows into a generous 10x7 walk-in closet, with a full private bath that gives you just enough separation from the chaos of the day. The lower level adds flexibility with two additional bedrooms and a third bathroom, perfect for guests, kids, or carving out that home office or gym you’ve been talking about. Closet space? Not an afterthought here. The additional bedrooms feature deep closets, giving you room to actually store life, not just stack it. The tri-level design creates natural separation between living spaces, making it ideal for both everyday living and entertaining without everyone feeling stacked on top of each other. Located in Box Elder, you’ll enjoy quick access to Rapid City, Ellsworth AFB, and all the daily essentials while still having a little breathing room from the hustle.
Contingent
$398,900
484 Daystar Rd, Box Elder, SD 57719
4beds
2,028sqft
Est.: Get pre-qualified
Single Family Residence
Built in 2007
0.42 Acres Lot
$396,200 Zestimate®
$197/sqft
$-- HOA
What's special
Move-in-ready tri-levelThird bathroomFull private bathDeep closetsBrand new carpetSpacious primary suiteQuiet retreat
- 26 days |
- 384 |
- 31 |
Zillow last checked:
Listing updated:
Listed by:
STEVEN ANDERSON 605-484-7001,
ASSIST 2 SELL/BUYERS & SELLERS REAL
Source: Black Hills AOR,MLS#: 178768
Facts & features
Interior
Bedrooms & bathrooms
- Bedrooms: 4
- Bathrooms: 3
- Full bathrooms: 3
Bathroom
- Features: Shower/Tub, Walk-In Closet(s)
Dining room
- Features: Combination
Heating
- Forced Air
Cooling
- Has cooling: Yes
Features
- Flooring: Carpet, Laminate
- Has basement: Yes
- Number of fireplaces: 1
Interior area
- Total structure area: 2,028
- Total interior livable area: 2,028 sqft
Property
Parking
- Total spaces: 3
- Parking features: Attached, Three Car
- Attached garage spaces: 3
- Has uncovered spaces: Yes
- Details: Garage Size(34x24), Driveway Exposure(West)
Features
- Levels: Three Or More
- Fencing: Chain Link,Wood
- Has view: Yes
- View description: City, Neighborhood
Lot
- Size: 0.42 Acres
- Features: Interior Lot
Details
- Parcel number: 2229156006
Construction
Type & style
- Home type: SingleFamily
- Property subtype: Single Family Residence
Materials
- Brick Veneer, Frame
- Roof: Composition
Condition
- Year built: 2007
Community & HOA
Community
- Subdivision: Prairie View Estates
HOA
- Amenities included: None
- Services included: None
Location
- Region: Box Elder
Financial & listing details
- Price per square foot: $197/sqft
- Tax assessed value: $355,700
- Annual tax amount: $4,499
- Date on market: 4/30/2026
Estimated market value
$396,200
$376,000 - $416,000
$2,379/mo
Price history
| Date | Event | Price |
|---|---|---|
| 5/11/2026 | Contingent | $398,900$197/sqft |
Source: | ||
| 4/30/2026 | Listed for sale | $398,900+103.5%$197/sqft |
Source: | ||
| 7/27/2007 | Sold | $196,000$97/sqft |
Source: Agent Provided Report a problem | ||
Public tax history
| Year | Property taxes | Tax assessment |
|---|---|---|
| 2025 | $4,499 -10.2% | $355,700 +4.9% |
| 2024 | $5,009 +10.8% | $339,000 -8.2% |
| 2023 | $4,521 +8.4% | $369,200 +18.6% |
| 2022 | $4,172 | $311,300 +23.7% |
| 2021 | -- | $251,700 +8.1% |
| 2020 | $4,065 -0.6% | $232,900 +1.5% |
| 2019 | $4,091 +5.1% | $229,500 +3.8% |
| 2018 | $3,894 +13.2% | $221,200 +7.7% |
| 2017 | $3,441 | $205,300 +3.8% |
| 2016 | $3,441 +0.7% | $197,700 -0.8% |
| 2015 | $3,416 | $199,300 -6.3% |
| 2014 | $3,416 | $212,700 +17.1% |
| 2012 | -- | $181,600 |
Find assessor info on the county website
Monthly payment
Est. payment$--/mo
Payment breakdown
Explore the cost of this home by adjusting the details. Changes won't be saved.
All calculations are estimates and provided by Zillow, Inc. for informational purposes only. Actual amounts may vary.
HOA fees may include property taxes on listings classified as Co-Ops. Contact the listing agent and/or owner for fee details.
Mortgage interest rates are dependent on a number of factors, including credit score, down payment, and repayment length. Interest rate data provided by Zillow Group Marketplace, Inc. as of 1/1/1970 from various mortgage lenders with which we have lead or other similar arrangements; the Estimated Payment is an average of those rates.
See how much you could borrow to make a competitive offer.
Climate risks
Neighborhood: 57719
Nearby schools
GreatSchools rating
- 6/10Vandenberg Elementary - 02Grades: 4-5Distance: 2.2 mi
- 5/10Douglas Middle School - 01Grades: 6-8Distance: 2.4 mi
- 2/10Douglas High School - 03Grades: 9-12Distance: 2.2 mi
Schools provided by the listing agent
- District: Douglas
Source: Black Hills AOR. This data may not be complete. We recommend contacting the local school district to confirm school assignments for this home.
A local agent can set up tours, give advice and negotiate with sellers.
A local lender can help you make sure your offer is ready when you are.
- South Dakota
- Pennington County
- Box Elder
- 57719
- 484 Daystar Rd