Enjoy the beauty and tranquility of country living in this charming all-brick home situated on 4.39 beautiful acres! Offering 3 bedrooms and 2 full bathrooms, this property combines comfortable living spaces with the privacy and freedom of country life. The open-concept living room and kitchen create a welcoming atmosphere, perfect for everyday living and entertaining. Additional features include a separate laundry room and a sunroom, providing extra space to relax and enjoy the peaceful surroundings. Step outside to the large front porch, perfect for morning coffee, or enjoy gatherings with family and friends on the spacious deck. The acreage features a combination of level and sloping terrain, with scattered trees adding natural beauty and privacy. A 16x20 storage building with an attached lean-to offers plenty of room for tools, equipment, and additional storage. Located in the Greene County Tech School District, this property offers a wonderful opportunity to enjoy peaceful country living with room to spread out and make it your own. If you've been searching for an all-brick home with acreage, privacy, and inviting indoor and outdoor living spaces, this property is a must-see!
Active
$269,900
484 Greene 705 Rd, Jonesboro, AR 72401
3beds
1,489sqft
Single Family Residence
Built in ----
4.39 Acres Lot
$262,500 Zestimate®
$181/sqft
$-- HOA
What's special
Separate laundry roomSpacious deckAll-brick homeLarge front porch
- 46 minutes
- 54
- 0
Zillow last checked:
Listing updated:
Listed by:
Connie Lindemann 870-243-5944,
Arkansas Elite Realty 870-938-0123
Source: CARMLS,MLS#: 26044036
Facts & features
Interior
Bedrooms & bathrooms
- Bedrooms: 3
- Bathrooms: 2
- Full bathrooms: 2
Rooms
- Room types: Sun Room
Dining room
- Features: Breakfast Bar
Appliances
- Included: Dishwasher, Electric Range, Electric Water Heater
- Laundry: Laundry Room
Features
- Walk-In Closet(s), Breakfast Bar, Kit Counter-Formica, Sheet Rock, 3 Bedrooms Same Level, Primary Bedroom/Main Lv
- Flooring: Carpet, Laminate, Tile
- Basement: None
- Has fireplace: No
- Fireplace features: None
Interior area
- Total structure area: 1,489
- Total interior livable area: 1,489 sqft
Property
Parking
- Total spaces: 1
- Parking features: Carport, One Car
- Has carport: Yes
Features
- Levels: One
- Stories: 1
- Patio & porch: Deck, Porch
Lot
- Size: 4.39 Acres
- Features: Cleared, Level, Not in Subdivision, Sloped, Wooded
Details
- Parcel number: 000731410004
Construction
Type & style
- Home type: SingleFamily
- Architectural style: Ranch
- Property subtype: Single Family Residence
Materials
- Brick
- Foundation: Slab, Slab/Crawl Combination
- Roof: 3 Tab Shingles
Condition
- New construction: No
Utilities & green energy
- Sewer: Septic Tank
- Water: Public
Community & HOA
Community
- Subdivision: Metes & Bounds
HOA
- Has HOA: No
Location
- Region: Jonesboro
Financial & listing details
- Price per square foot: $181/sqft
- Tax assessed value: $182,750
- Annual tax amount: $1,574
- Date on market: 11/2/2026
- Listing terms: Cash,Conventional,FHA,VA Loan,USDA Loan
- Road surface type: Gravel
Estimated market value
$262,500
$249,000 - $278,000
$1,530/mo
Price history
| Date | Event | Price |
|---|---|---|
| 11/2/2026 | Listed for sale | $269,900+12.5%$181/sqft |
Source:  CARMLS #26044036 Report a problem | ||
| 9/16/2024 | Sold | $240,000-2%$161/sqft |
Source: CARMLS #24020693 Report a problem | ||
| 8/11/2024 | Pending sale | $244,900$164/sqft |
Source: Northeast Arkansas BOR #10114804 Report a problem | ||
| 7/11/2024 | Listed for sale | $244,900-2%$164/sqft |
Source: CARMLS #24020693 Report a problem | ||
| 6/19/2024 | Contingent | $249,900$168/sqft |
Source: Northeast Arkansas BOR #10114804 Report a problem | ||
| 5/28/2024 | Listed for sale | $249,900+24.9%$168/sqft |
Source: Northeast Arkansas BOR #10114804 Report a problem | ||
| 5/7/2021 | Sold | $200,000+73.2%$134/sqft |
Source: Northeast Arkansas BOR #10091884 Report a problem | ||
| 6/10/2016 | Sold | $115,500+196.2%$78/sqft |
Source: Public Record Report a problem | ||
| 6/1/2010 | Sold | $39,000$26/sqft |
Source: Public Record Report a problem | ||
Public tax history
| Year | Property taxes | Tax assessment |
|---|---|---|
| 2025 | $1,631 +74.2% | $36,550 +14.1% |
| 2024 | $936 -0.9% | $32,040 +5% |
| 2023 | $945 -5% | $30,510 |
| 2022 | $995 +41.2% | $30,510 +28.3% |
| 2021 | $705 +7.4% | $23,780 +5% |
| 2020 | $656 | $22,650 |
| 2019 | $656 -3.7% | $22,650 |
| 2018 | $681 +3.4% | $22,650 |
| 2017 | $658 +21.6% | $22,650 |
| 2016 | $541 | $22,650 +19.7% |
| 2015 | $541 -32.6% | $18,920 |
| 2014 | $803 +13.5% | $18,920 +13.5% |
| 2013 | $707 | $16,670 |
| 2012 | -- | $16,670 |
| 2011 | $0 | $16,670 -6.4% |
| 2010 | -- | $17,810 |
| 2009 | -- | $17,810 +35% |
| 2008 | -- | $13,190 |
| 2007 | -- | $13,190 |
| 2006 | -- | $13,190 |
| 2005 | -- | $13,190 |
| 2004 | -- | $13,190 +5.9% |
| 2003 | -- | $12,450 |
| 2002 | -- | $12,450 +0.2% |
| 2001 | -- | $12,420 |
Find assessor info on the county website
Monthly payment
Est. payment
Payment breakdown
Explore the cost of this home by adjusting the details. Changes won't be saved.Climate risks
Neighborhood: 72401
Nearby schools
Schools provided by the listing agent
- Elementary: Greene County Tech
- Middle: Greene County Tech
- High: Greene County Tech
Source: CARMLS. This data may not be complete. We recommend contacting the local school district to confirm school assignments for this home.
Similar homes
- $254,8003 bd3 ba1.3k sqft(Undisclosed Address), Jonesboro, AR 72401For Sale
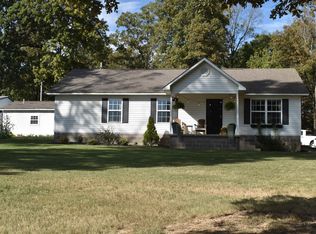
 MLS ID #26042575, Sherlyn Blackwell, Arkansas Elite Realty. CARMLS
- $274,9003 bd2 ba1.6k sqft243 Greene 338 Rd, Jonesboro, AR 72401For Sale
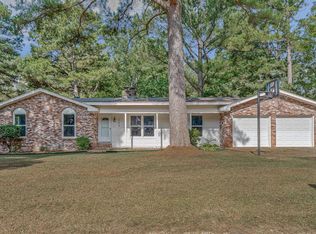 MLS ID #10131906, Linzey Machen, Century 21 Portfolio. Northeast Arkansas BOR
- $250,0003 bd2 ba1.7k sqft145 County Road 778, Jonesboro, AR 72401For Sale
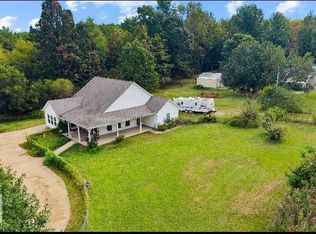 MLS ID #10131946, Deborah Kerley, Century 21 Portfolio. Northeast Arkansas BOR
- $300,0003 bd2 ba1.5k sqft836 County Road 751, Jonesboro, AR 72401For Sale
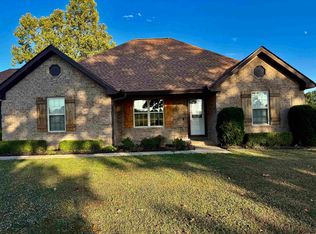 MLS ID #26042638, Cynthia D Schweitzer, Coldwell Banker Village Communities. CARMLS
- $299,0003 bd2 ba1.5k sqft1663 County Road 751, Jonesboro, AR 72401For SaleMLS ID #26019235, Nathan R Carter, Farmland Realty. CARMLS
- $254,9003 bd2 ba1.4k sqft638 County Road 346, Jonesboro, AR 72401For SaleMLS ID #26038319, Janet C Janski, Century 21 Portfolio-Bold. CARMLS
- $259,9003 bd2 ba1.4k sqft486 Greene 747 Rd, Paragould, AR 72450For SaleMLS ID #26032655, Marshall Ghant, Coldwell Banker Village Communities. CARMLS
- $275,0004 bd2 ba2k sqft1920 Alex Dr, Jonesboro, AR 72401For SaleMLS ID #26013221, Brandon J Gillis, Johnson Real Estate Group. CARMLS
- $267,0003 bd2 ba1.4k sqft607 Cayson St, Bono, AR 72416New ConstructionMLS ID #26043989, Miranda G Mancilla, Compass Rose Realty. CARMLS
- $152,8003 bd2 ba1.4k sqft(Undisclosed Address), Jonesboro, AR 72401For SaleMLS ID #26025087, Sherlyn Blackwell, Arkansas Elite Realty. CARMLS
- $289,0002 bd2 ba1.8k sqft2337 County Road 380, Bono, AR 72416For SaleMLS ID #26037366, Andrea J Andrews, Compass Rose Realty. CARMLS
- $179,9003 bd1 ba1.1k sqft6632 Highway 141 N, Jonesboro, AR 72401For SaleMLS ID #26036940, Kevin W Kercheval, Coldwell Banker Village Communities. CARMLS
- $267,9004 bd2 ba1.9k sqft4700 Peter Trl, Jonesboro, AR 72405For SaleMLS ID #26041507, Brad Watson, Westbrook & Reeves Real Estate, LLC. CARMLS
- $244,8003 bd2 ba1.7k sqft902 Live Oak Cir, Jonesboro, AR 72405For SaleMLS ID #26041377, Mark Morgan, Halsey Real Estate. CARMLS
