Exceptional opportunity to create your dream home with a complete renovation project. This is your chance to design to today’s luxury standards while securing an irreplaceable location! Minutes to top-tier Wellesley Public Schools, commuter rail, country club and Wellesley’s boutique shopping and dining. A traditional 4 bedroom, 2.5 bath Colonial home with a two car attached garage. Located on a corner lot entailing almost a half acre of land! Easy commuter location to all main routes; Mass Pike, 9, 16, 20 and 128!
Under contract
$1,450,000
484 Weston Rd, Wellesley, MA 02482
4beds
3,672sqft
Single Family Residence
Built in 1966
0.47 Acres Lot
$1,473,400 Zestimate®
$395/sqft
$-- HOA
What's special
Two car attached garageCorner lot
- 12 days
- 359
- 6
Zillow last checked:
Listing updated:
Listed by:
Jodie Zinna 781-771-5572,
Coldwell Banker Realty - Wellesley 781-237-9090
Source: MLS PIN,MLS#: 73579529
Facts & features
Interior
Bedrooms & bathrooms
- Bedrooms: 4
- Bathrooms: 3
- Full bathrooms: 2
- 1/2 bathrooms: 1
Primary bedroom
- Features: Bathroom - 3/4, Closet, Flooring - Hardwood
- Level: Second
Bedroom 2
- Features: Closet, Flooring - Hardwood
- Level: Second
Bedroom 3
- Features: Closet, Flooring - Hardwood
- Level: Second
Bedroom 4
- Features: Closet, Flooring - Hardwood
- Level: Second
Primary bathroom
- Features: Yes
Bathroom 1
- Features: Bathroom - Half
- Level: First
Bathroom 2
- Features: Bathroom - Full, Bathroom - With Tub & Shower
- Level: Second
Dining room
- Features: Flooring - Wall to Wall Carpet
- Level: Main,First
Family room
- Features: Flooring - Hardwood
- Level: Main,First
Kitchen
- Features: Dining Area
- Level: Main,First
Living room
- Features: Flooring - Wall to Wall Carpet
- Level: Main,First
Heating
- Baseboard, Electric Baseboard, Hot Water, Natural Gas
Cooling
- Other
Appliances
- Included: Water Heater, Range, Refrigerator, Washer, Dryer
- Laundry: Walk-in Storage, In Basement
Features
- Slider, Sun Room
- Flooring: Wood, Tile, Hardwood, Pine, Flooring - Hardwood
- Windows: Skylight(s), Bay/Bow/Box
- Basement: Full,Partially Finished,Walk-Out Access,Interior Entry,Concrete
- Number of fireplaces: 1
Interior area
- Total structure area: 3,672
- Total interior livable area: 3,672 sqft
- Finished area above ground: 2,713
- Finished area below ground: 959
Property
Parking
- Total spaces: 10
- Parking features: Attached, Garage Faces Side, Paved Drive, Off Street, Paved
- Attached garage spaces: 2
- Uncovered spaces: 8
Features
- Patio & porch: Porch - Enclosed, Patio
- Exterior features: Porch - Enclosed, Patio, Rain Gutters, Professional Landscaping, Decorative Lighting, Garden
- Waterfront features: Lake/Pond, 1/2 to 1 Mile To Beach, Beach Ownership(Public)
Lot
- Size: 0.47 Acres
- Features: Corner Lot
Details
- Parcel number: 264237
- Zoning: Res
Construction
Type & style
- Home type: SingleFamily
- Architectural style: Colonial
- Property subtype: Single Family Residence
Materials
- Frame
- Foundation: Concrete Perimeter
- Roof: Shingle
Condition
- Updated/Remodeled
- Year built: 1966
Utilities & green energy
- Sewer: Public Sewer
- Water: Public
Community & HOA
Community
- Features: Public Transportation, Shopping, Walk/Jog Trails, Golf, Medical Facility, Highway Access, House of Worship, Private School, Public School, T-Station, Sidewalks
HOA
- Has HOA: No
Location
- Region: Wellesley
Financial & listing details
- Price per square foot: $395/sqft
- Tax assessed value: $1,279,000
- Annual tax amount: $13,007
- Date on market: 9/26/2026
- Road surface type: Paved
Estimated market value
$1,473,400
$1.40M - $1.55M
$6,149/mo
Price history
| Date | Event | Price |
|---|---|---|
| 9/28/2026 | Contingent | $1,450,000$395/sqft |
Source: MLS PIN #73579529 Report a problem | ||
| 9/24/2026 | Listed for sale | $1,450,000$395/sqft |
Source: MLS PIN #73579529 Report a problem | ||
Public tax history
| Year | Property taxes | Tax assessment |
|---|---|---|
| 2025 | $13,117 +7.9% | $1,276,000 +9.2% |
| 2024 | $12,159 -2.9% | $1,168,000 +6.8% |
| 2023 | $12,526 +10.1% | $1,094,000 +12.3% |
| 2022 | $11,376 -0.6% | $974,000 |
| 2021 | $11,445 +1.7% | $974,000 |
| 2020 | $11,259 -0.1% | $974,000 |
| 2019 | $11,269 +9.4% | $974,000 +13% |
| 2018 | $10,301 +1.4% | $862,000 |
| 2017 | $10,163 +1.9% | $862,000 +2.3% |
| 2016 | $9,973 +11.8% | $843,000 +9.2% |
| 2015 | $8,924 +7.7% | $772,000 +7.5% |
| 2014 | $8,286 +9.2% | $718,000 +8.6% |
| 2012 | $7,588 +10.1% | $661,000 +9.6% |
| 2011 | $6,892 +4.9% | $603,000 -3.8% |
| 2010 | $6,571 +4.2% | $627,000 -5.9% |
| 2009 | $6,307 +2.9% | $666,000 -0.3% |
| 2008 | $6,132 +3.5% | $668,000 |
| 2007 | $5,925 +7.9% | $668,000 +1.2% |
| 2006 | $5,491 +3.9% | $660,000 +4.9% |
| 2005 | $5,284 +7.2% | $629,000 +9.2% |
| 2004 | $4,931 +12.5% | $576,000 +6.7% |
| 2003 | $4,385 +12.3% | $540,000 +12% |
| 2002 | $3,904 +7.6% | $482,000 +31% |
| 1999 | $3,628 | $368,000 |
Find assessor info on the county website
Monthly payment
Est. payment
Payment breakdown
Explore the cost of this home by adjusting the details. Changes won't be saved.Climate risks
Neighborhood: 02482
Nearby schools
Schools provided by the listing agent
- Elementary: Wellesley
- Middle: Wellesley
- High: Wellesley
Source: MLS PIN. This data may not be complete. We recommend contacting the local school district to confirm school assignments for this home.
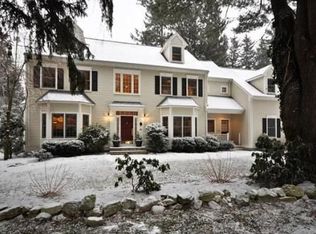
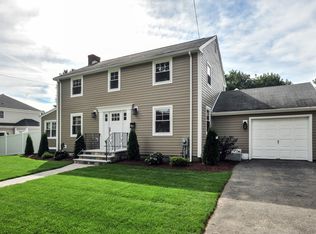
Similar homes
- $1,595,0006 bd4 ba4k sqft57 Benvenue St, Wellesley, MA 02482For Sale
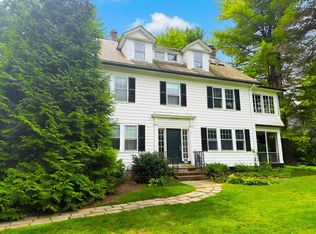 MLS ID #73585944, Melissa Dailey, Coldwell Banker Realty - Wellesley. MLS PIN
 - $1,730,0005 bd4 ba4.4k sqft9 Fells Cir, Wellesley, MA 02482For Sale
 MLS ID #73573624, Qian Han, JW Real Estate Services, LLC. MLS PIN
 - $1,449,0004 bd4 ba3.7k sqft175 Pelham Island Rd, Wayland, MA 01778For Sale
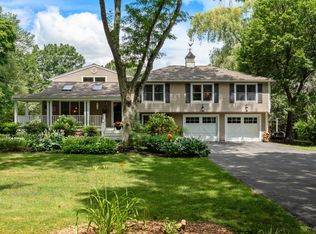 MLS ID #73549330, The Semple & Hettrich Team, Coldwell Banker Realty - Sudbury. MLS PIN
 - $1,650,0004 bd4 ba2k sqft29 Cottage St, Wellesley, MA 02482For Sale
 MLS ID #73562667, Paula Carens, Paula Carens. MLS PIN
