Welcome to 4840 Branch Road in Roanoke, VA--an exceptional 11.8-acre property offering space, privacy, and amenities rarely found this close to Roanoke. A true horse lover's dream, the property features a 5-stall horse barn, fenced pasture with a stream, and a detached garage/barn workshop with plenty of room for equipment, hobbies, or additional storage.
Inside, the home offers 5 bedrooms, 3.5 bathrooms, and desirable one-level living with additional finished space in the basement. The beautifully remodeled gourmet kitchen with wet bar creates an inviting centerpiece for the home, while the main-level primary suite features a stunning wet room for a spa-like retreat. You'll even find a secret room that adds a fun and unexpected touch.
The finished basement provides excellent flexibility with an in-law suite, making it ideal for multi-generational living, extended guests, or additional private living space. A 2-car attached garage adds everyday convenience, while the additional detached garage and workshop provide the extra space that's hard to find.
Whether you're searching for a horse property in Roanoke, a home with acreage, multi-generational living, or simply more privacy and room to enjoy the outdoors, 4840 Branch Road offers an impressive combination of lifestyle and versatility.
For sale
$1,590,000
4840 Branch Rd, Roanoke, VA 24014
5beds
5,214sqft
Single Family Residence
Built in 1972
11.8 Acres Lot
$-- Zestimate®
$305/sqft
$-- HOA
What's special
Desirable one-level livingMain-level primary suite
- 2 minutes
- 13
- 5
Zillow last checked:
Listing updated:
Listed by:
KERA MOORE 540-793-6567,
WAINWRIGHT & CO., REALTORS®- LAKE 540-719-5222
Source: RVAR,MLS#: 932221
Facts & features
Interior
Bedrooms & bathrooms
- Bedrooms: 5
- Bathrooms: 5
- Full bathrooms: 4
- 1/2 bathrooms: 1
- Main level bathrooms: 2
- Main level bedrooms: 4
Primary bedroom
- Level: Entry
Primary bedroom
- Level: Lower
Bedroom 2
- Level: Entry
Bedroom 3
- Level: Entry
Bedroom 4
- Level: Entry
Bedroom 5
- Level: Lower
Other
- Level: Lower
Den
- Level: Entry
Dining room
- Level: Entry
Family room
- Level: Lower
Kitchen
- Level: Entry
Kitchen
- Level: Lower
Laundry
- Level: Entry
Living room
- Level: Entry
Office
- Level: Entry
Recreation room
- Level: Lower
Sun room
- Level: Entry
Other
- Level: Lower
Heating
- Heat Pump Electric, Ductless
Cooling
- Central Air, Ductless
Appliances
- Included: Microwave Oven (Built In), Wall Oven
Features
- Bookcases, Ceiling Fan(s), Storage, Walk-In Closet(s), Wet Bar, Central Vacuum
- Flooring: Carpet, Slate, Wood, Luxury Vinyl Plank
- Doors: Fiberglass, Insulated Storm
- Windows: Insulated Windows, Tilt-In, Bay Window(s)
- Basement: Sump Pump,Full,Walk-Out Access
- Number of fireplaces: 3
- Fireplace features: Basement, Great Room, Recreation Room
Interior area
- Total structure area: 5,425
- Total interior livable area: 5,214 sqft
- Finished area below ground: 0
Video & virtual tour
Property
Parking
- Total spaces: 4
- Parking features: Paved Driveway, Garage Door Opener
- Has garage: Yes
- Carport spaces: 2
- Covered spaces: 4
- Has uncovered spaces: Yes
Features
- Patio & porch: Front Porch, Rear Porch, Patio
- Exterior features: Sunroom
- Has view: Yes
- View description: Mountain(s), Sunset
Lot
- Size: 11.8 Acres
Details
- Additional structures: Barn(s), Shed(s)
- Parcel number: 089.010532.000000 & 089.010531.000000
- Zoning: AG1/Land Use
- Horses can be raised: Yes
Construction
Type & style
- Home type: SingleFamily
- Architectural style: Ranch
- Property subtype: Single Family Residence
Materials
- Stone, Wood Siding
Condition
- Year built: 1972
Utilities & green energy
- Sewer: Private Septic
- Water: Private Well
- Utilities for property: Underground Utilities
Green energy
- Energy efficient items: Wood Stove
Community & HOA
Community
- Security: Security System
HOA
- Has HOA: No
Location
- Region: Roanoke
Financial & listing details
- Price per square foot: $305/sqft
- Tax assessed value: $75,500
- Annual tax amount: $778
- Date on market: 10/9/2026
- Cumulative days on market: 1 day
Estimated market value
Not available
Estimated sales range
Not available
Not available
Price history
| Date | Event | Price |
|---|---|---|
| 10/9/2026 | Listed for sale | $1,590,000+127.1%$305/sqft |
Source: RVAR #932221 Report a problem | ||
| 2/13/2023 | Sold | $700,000-6.7%$134/sqft |
Source:  RVAR #892371 Report a problem RVAR #892371 Report a problem | ||
| 11/30/2022 | Pending sale | $750,000$144/sqft |
Source: RVAR #892371 Report a problem | ||
| 9/17/2022 | Price change | $750,000-16.2%$144/sqft |
Source: RVAR #892371 Report a problem | ||
| 9/1/2022 | Listed for sale | $895,000$172/sqft |
Source: RVAR #892371 Report a problem | ||
Public tax history
| Year | Property taxes | Tax assessment |
|---|---|---|
| 2025 | $778 -1% | $75,500 |
| 2024 | $785 +5.1% | $75,500 +7.1% |
| 2023 | $747 +56.2% | $70,500 +60.6% |
| 2022 | $479 +10.9% | $43,900 +10.9% |
| 2021 | $432 | $39,600 |
| 2020 | $432 +5.6% | $39,600 +5.6% |
| 2019 | $409 | $37,500 |
| 2018 | $409 | $37,500 |
| 2017 | $409 +12400% | $37,500 |
| 2016 | $3 | $37,500 |
| 2015 | $3 -40% | $37,500 +0.3% |
| 2008 | $5 +25% | $37,400 |
| 2007 | $4 -1.8% | -- |
| 2006 | $4 -33.9% | -- |
| 2005 | $7 | -- |
| 2004 | $7 | -- |
Find assessor info on the county website
Monthly payment
Est. payment
Payment breakdown
Explore the cost of this home by adjusting the details. Changes won't be saved.Climate risks
Neighborhood: 24014
Nearby schools
Schools provided by the listing agent
- Elementary: Mt. Pleasant
- Middle: William Byrd
- High: William Byrd
Source: RVAR. This data may not be complete. We recommend contacting the local school district to confirm school assignments for this home.
Similar homes
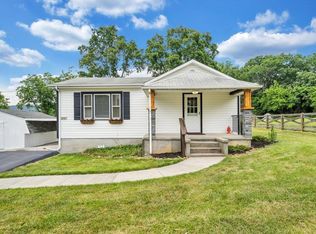
- $1,269,0006 bd6 ba6.7k sqft3015 Avenham Ave SW, Roanoke, VA 24014For Sale

 MLS ID #931793, SCOTT AVIS. RVAR
 - $1,525,0004 bd4 ba3.2k sqft13384 Hardy Rd, Hardy, VA 24101New Construction
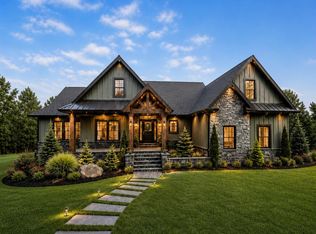 MLS ID #932119, ANGELA FEAZELL ARRINGTON. RVAR
 - $1,295,0005 bd5 ba5.1k sqft2421 Cornwallis Ave SE, Roanoke, VA 24014For Sale
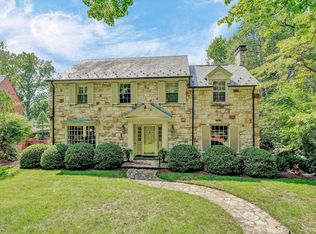 MLS ID #929549, SCOTT AVIS. RVAR
 - $899,9954 bd3 ba4.7k sqft5540 Carons View Ln, Roanoke, VA 24014For Sale
 MLS ID #929595, RENE REINER. RVAR
 - $1,379,0004 bd5 ba5.2k sqft7395 Starlight Ln, Boones Mill, VA 24065For SaleMLS ID #927765, JANIE ROBINSON MEGGERS. RVAR
- $1,139,0006 bd4 ba6.1k sqft3226 Peakwood Dr SW, Roanoke, VA 24014For SaleMLS ID #929373, SCOTT AVIS. RVAR
- $1,425,0005 bd5 ba5.2k sqft8828 Willett Ln, Bent Mountain, VA 24059For SaleMLS ID #928316, JAY KILBY. RVAR
- $1,150,0006 bd6 ba5.2k sqft320 Huntington Blvd NE, Roanoke, VA 24012For SaleMLS ID #927133, MICHAEL BRANDON BELCHER. RVAR
- $849,0004 bd5 ba4k sqft3052 Poplar Ln SW, Roanoke, VA 24014For SaleMLS ID #928841, SCOTT AVIS. RVAR
- $1,099,0006 bd6 ba6.3k sqft5141 Crossbow Cir, Roanoke, VA 24018For SaleMLS ID #926839, CALLIE DALTON. RVAR
- $1,999,9996 bd6 ba7k sqft3846 Eagle Crest Dr, Roanoke, VA 24018For SaleMLS ID #930192, GEORGE BARON. RVAR
- $848,9504 bd4 ba4.2k sqft5780 Lost Mountain Rd, Roanoke, VA 24018For SaleMLS ID #925861, NORM PULLEN. RVAR
- $1,599,9994 bd5 ba4.1k sqft2245 Thomason Ln, Goodview, VA 24095For SaleMLS ID #927825, EDNA JAMIESON WOOD. RVAR
- $969,0003 bd4 ba2.6k sqft5678 S Roselawn Rd, Roanoke, VA 24018For SaleMLS ID #931449, SCOTT AVIS. RVAR
- $1,999,9996 bd6 ba7.1k sqft8123 Vista Forest Dr, Roanoke, VA 24018For SaleMLS ID #930652, DENA BALZANO. RVAR
- $799,9505 bd4 ba4.9k sqft630 Dogwood Dr, Salem, VA 24153For SaleMLS ID #932199, DANA BERENBAUM. RVAR
- $885,9504 bd5 ba2.8k sqft5246 Palmetto Bluff Rd, Hardy, VA 24101For SaleMLS ID #928402, CHERYL COWHER. RVAR
- $1,489,0005 bd5 ba5k sqft7429 Old Mill Plantation Dr, Roanoke, VA 24018New ConstructionMLS ID #927279, BARBARA MICHELSEN. RVAR
- $1,698,0005 bd3 ba4.5k sqft6641 Horseshoe Bend Rd, Goodview, VA 24095For SaleMLS ID #927230, TERESA A CRINER. RVAR
- $799,9005 bd5 ba5.1k sqft5812 Old Locke Ct, Roanoke, VA 24018For SaleMLS ID #931607, HEATHER PARKS TURNER. RVAR
