Nestled at the base of the mountains in the highly sought-after Red Rock Ranch neighborhood, this custom-built 2021 ranch-style home offers exceptional contemporary design, breathtaking views, and seamless indoor-outdoor living on 1.73 acres. With 5 bedrooms, 4 baths, and a 3-car garage, the home features a full walk-out basement and a thoughtfully designed open-concept floor plan. Soaring ceilings, wide-plank hardwood flooring, custom tile work, and hand-selected stone slabs create a refined yet inviting atmosphere throughout. Expansive windows frame stunning mountain and city views, along with dramatic natural rock formations that bring the beauty of the surrounding landscape indoors. A spectacular 40-foot covered deck extends the living space outdoors, creating the perfect setting for entertaining, relaxing, and taking in the incredible scenery. A rare combination of custom craftsmanship, contemporary style, privacy, and natural beauty, this exceptional Red Rock Ranch property offers a truly elevated Colorado lifestyle.
For sale
Price cut: $16.5K (8/24)
$1,199,000
4840 Limestone Rd, Monument, CO 80132
5beds
3,592sqft
Single Family Residence
Built in 2021
1.73 Acres Lot
$-- Zestimate®
$334/sqft
$6/mo HOA
What's special
- 52 days
- 1,228
- 75
Likely to sell faster than
Zillow last checked:
Listing updated:
Listed by:
Lisa Yens C2EX CRS GRI MRP SFR 719-648-4884,
ERA Shields Real Estate
Source: elevateMLS,MLS#: 4232466
Facts & features
Interior
Bedrooms & bathrooms
- Bedrooms: 5
- Bathrooms: 4
- Full bathrooms: 3
- 3/4 bathrooms: 1
Other
- Level: Main
- Area: 255 Square Feet
- Dimensions: 17 x 15
Heating
- Forced Air, Natural Gas
Cooling
- Ceiling Fan(s), Central Air
Appliances
- Included: 220v in Kitchen, Cooktop, Dishwasher, Disposal, Double Oven, Dryer, Microwave, Refrigerator, Self Cleaning Oven, Smart Home Appliances, Washer
- Laundry: Electric Hook-up, Main Level
Features
- 5-Pc Bath, 9Ft + Ceilings, Vaulted Ceiling(s), Breakfast Bar, Pantry, Secondary Suite w/in Home, Wet Bar
- Flooring: Carpet, Ceramic Tile, Wood
- Windows: Window Coverings
- Basement: Full,Partially Finished
- Number of fireplaces: 2
- Fireplace features: Basement, Electric, Gas, Two
Interior area
- Total structure area: 3,592
- Total interior livable area: 3,592 sqft
- Finished area above ground: 1,796
- Finished area below ground: 1,796
Video & virtual tour
Property
Parking
- Total spaces: 3
- Parking features: Attached, Garage Door Opener, Oversized, Gravel Driveway, Paved Driveway
- Attached garage spaces: 3
Features
- Patio & porch: Composite, Concrete, Covered
- Fencing: Back Yard
- Has view: Yes
- View description: Panoramic, City, Mountain(s), View of Rock Formations
Lot
- Size: 1.73 Acres
- Features: Foothill, Meadow, Sloped, Hiking Trail, Near Fire Station, Near Park, Near Schools, Landscaped
Details
- Parcel number: 7117005011
Construction
Type & style
- Home type: SingleFamily
- Architectural style: Ranch
- Property subtype: Single Family Residence
Materials
- Stone, Stucco, Framed on Lot, Frame
- Foundation: Walk Out
- Roof: Composite Shingle
Condition
- Existing Home
- New construction: No
- Year built: 2021
Utilities & green energy
- Water: Assoc/Distr
- Utilities for property: Cable Available, Electricity Connected, Natural Gas Connected
Community & HOA
Community
- Features: Hiking or Biking Trails, Parks or Open Space, Playground, Tennis Court(s)
HOA
- Has HOA: Yes
- HOA fee: $75 annually
Location
- Region: Monument
Financial & listing details
- Price per square foot: $334/sqft
- Tax assessed value: $960,595
- Annual tax amount: $3,968
- Date on market: 7/22/2026
- Listing terms: Cash,Conventional,VA Loan
- Electric utility on property: Yes
Estimated market value
Not available
Estimated sales range
Not available
Not available
Price history
| Date | Event | Price |
|---|---|---|
| 8/24/2026 | Price change | $1,199,000-1.4%$334/sqft |
Source:  REcolorado as distributed by MLS GRID #9307756 Report a problem REcolorado as distributed by MLS GRID #9307756 Report a problem | ||
| 7/22/2026 | Listed for sale | $1,215,500-2.7%$338/sqft |
Source: REcolorado as distributed by MLS GRID #9307756 Report a problem | ||
| 3/21/2025 | Listing removed | $1,249,000$348/sqft |
Source:  elevateMLS #6908961 Report a problem elevateMLS #6908961 Report a problem | ||
| 1/8/2025 | Listed for sale | $1,249,000$348/sqft |
Source: elevateMLS #6908961 Report a problem | ||
| 10/23/2024 | Listing removed | $1,249,000$348/sqft |
Source: elevateMLS #7010833 Report a problem | ||
| 10/23/2024 | Price change | $1,249,000-2%$348/sqft |
Source: elevateMLS #7010833 Report a problem | ||
| 8/6/2024 | Price change | $1,274,000-2%$355/sqft |
Source: elevateMLS #7010833 Report a problem | ||
| 7/5/2024 | Listed for sale | $1,300,000+10.5%$362/sqft |
Source: elevateMLS #7010833 Report a problem | ||
| 8/18/2022 | Sold | $1,177,000-1.8%$328/sqft |
Source: Public Record Report a problem | ||
| 7/4/2022 | Contingent | $1,198,000$334/sqft |
Source: elevateMLS #5861622 Report a problem | ||
| 6/30/2022 | Price change | $1,198,000-4.2%$334/sqft |
Source: elevateMLS #5861622 Report a problem | ||
| 6/24/2022 | Listed for sale | $1,250,000+455.6%$348/sqft |
Source: elevateMLS #5861622 Report a problem | ||
| 8/9/2021 | Sold | $225,000-4.3%$63/sqft |
Source: Public Record Report a problem | ||
| 6/10/2021 | Listed for sale | $235,000$65/sqft |
Source:  RE/MAX International #8814419 Report a problem RE/MAX International #8814419 Report a problem | ||
| 6/1/2021 | Pending sale | $235,000$65/sqft |
Source: RE/MAX International #8814419 Report a problem | ||
| 6/1/2021 | Contingent | $235,000$65/sqft |
Source: elevateMLS #8814419 Report a problem | ||
| 5/14/2021 | Price change | $235,000-2%$65/sqft |
Source: elevateMLS #8814419 Report a problem | ||
| 3/30/2021 | Listed for sale | $239,900+17%$67/sqft |
Source: elevateMLS #8814419 Report a problem | ||
| 6/8/2020 | Sold | $205,000$57/sqft |
Source: Public Record Report a problem | ||
Public tax history
| Year | Property taxes | Tax assessment |
|---|---|---|
| 2025 | $4,682 -7.2% | $67,730 -11.3% |
| 2024 | $5,047 +248% | $76,330 |
| 2023 | $1,450 -57.2% | $76,330 +282.4% |
| 2022 | $3,389 | $19,960 -57% |
| 2021 | -- | $46,400 +45.5% |
| 2020 | $2,423 +0.5% | $31,900 |
| 2019 | $2,412 -4.9% | $31,900 |
| 2018 | $2,537 0% | $31,900 |
| 2017 | $2,537 +0% | $31,900 +10% |
| 2016 | $2,537 +17% | $29,000 |
| 2015 | $2,169 -4.1% | $29,000 |
| 2014 | $2,261 | $29,000 |
| 2013 | -- | -- |
| 2012 | -- | $31,900 |
| 2011 | $2,396 | $31,900 |
| 2010 | -- | $31,900 |
| 2009 | -- | $31,900 +5.8% |
| 2008 | -- | $30,160 |
| 2006 | -- | $30,160 +38.7% |
| 2004 | -- | $21,750 |
| 2003 | $1,437 +3% | $21,750 |
| 2002 | $1,395 +20.2% | $21,750 +25% |
| 2001 | $1,161 | $17,400 |
Find assessor info on the county website
Monthly payment
Est. payment
Payment breakdown
Explore the cost of this home by adjusting the details. Changes won't be saved.Climate risks
Neighborhood: 80132
Nearby schools
Schools provided by the listing agent
- District: Lewis-Palmer-38
Source: elevateMLS. This data may not be complete. We recommend contacting the local school district to confirm school assignments for this home.
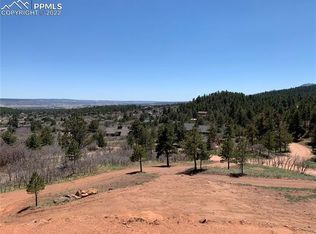
Similar homes
- $1,225,0004 bd4 ba4k sqft19790 Bright Wing Trl, Colorado Springs, CO 80908For Sale

 MLS ID #3049444, Brenda Aceves, Engel & Voelkers Pikes Peak. elevateMLS
 - $800,0004 bd4 ba3.3k sqft1010 S Park Dr, Monument, CO 80132For Sale
 MLS ID #4493344, Derek Leif, Keller Williams Premier Realty. elevateMLS
 - $854,9994 bd4 ba3.8k sqft1092 Greenland Forest Dr, Monument, CO 80132For Sale
 MLS ID #7170360, Crystal Sisler, Exp Realty LLC. elevateMLS
 - $1,175,0004 bd4 ba5k sqft670 E Baptist Rd, Colorado Springs, CO 80921For Sale
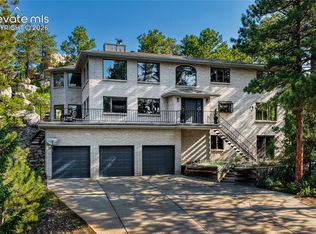 MLS ID #5441600, Kim Lane, REMAX PROPERTIES. elevateMLS
 - $1,100,0005 bd3 ba3.8k sqft8515 Aspenglow Ln, Cascade, CO 80809For SaleMLS ID #6927422, Jeffrey Johnson, Keller Williams Premier Realty. elevateMLS
- $1,549,0004 bd5 ba5k sqft20356 Royal Troon Dr, Monument, CO 80132For SaleMLS ID #3332020, Lela Nemmers GRI SFR , Keller Williams Clients Choice Realty. elevateMLS
- $925,0006 bd5 ba5.1k sqft164 Metcalf Ln, Monument, CO 80132For SaleMLS ID #6728713, Tara Jones, Opendoor Brokerage LLC. elevateMLS
- $825,0005 bd5 ba4.5k sqft20305 True Vista Cir, Monument, CO 80132For SaleMLS ID #4454575, Jeffrey Johnson, Keller Williams Premier Realty. elevateMLS
- $654,0005 bd3 ba3.5k sqft17915 Gypsum Canyon Ct, Monument, CO 80132For SaleMLS ID #3815841, Raul Andino MRP , Home at 6035 LLC. elevateMLS
- $699,0005 bd3 ba3.6k sqft244 Mitchell Ave, Monument, CO 80132For SaleMLS ID #8272193, Timothy Enders, Exp Realty LLC. elevateMLS
- $689,9005 bd4 ba3.8k sqft19534 Lindenmere Dr, Monument, CO 80132For SaleMLS ID #7831009, Dave Uebelhoer, RE/MAX Real Estate Group LLC. elevateMLS
- $1,138,0005 bd5 ba4.4k sqft13072 Rock Rabbit Ct, Colorado Springs, CO 80921For SaleMLS ID #1329057, Laura Kaan, The Platinum Group. elevateMLS
- $849,9005 bd5 ba4.5k sqft15691 Lake Mist Dr, Monument, CO 80132For SaleMLS ID #8969840, Dan Egan, Keller Williams Clients Choice Realty. elevateMLS
- $825,0004 bd4 ba4.6k sqft225 Sugarbush Drive, Monument, CO 80132For Sale
 MLS ID #1552287, Molly Krenz, Blue Picket Realty. REcolorado as distributed by MLS GRID
 - $975,0005 bd3 ba4.1k sqft16 Spruce Cir, Woodland Park, CO 80863For SaleMLS ID #8254666, David Warren, David Kirk Warren. elevateMLS
- $930,0003 bd3 ba2k sqft9920 Hodgen Rd, Colorado Springs, CO 80908For SaleMLS ID #9215206, Rob Thompson, Coldwell Banker Realty. elevateMLS
- $989,0004 bd4 ba4k sqft715 Struthers Loop, Colorado Springs, CO 80921For SaleMLS ID #4569689, Russ Gordon CDPE RENE , Russ J Gordon. elevateMLS
- $700,0004 bd3 ba3.3k sqft16668 Hallmark Trl, Monument, CO 80132For SaleMLS ID #7377409, Mark McWilliams, The Gold Medal Team. elevateMLS
- $1,300,0005 bd5 ba4.4k sqft5070 Vessey Rd, Colorado Springs, CO 80908For SaleMLS ID #2747493, Kari Rodriguez MRP , Seller's Broker Realty, Inc. elevateMLS
- $679,0004 bd4 ba2.9k sqft17010 Mountain Lake Dr, Monument, CO 80132For SaleMLS ID #9400279, Heidi Torkashvand, Springs Real Estate Brokers, LLC. elevateMLS
