A rare find on the desirable west side! This meticulously maintained, custom-built home sits on an expansive lot surrounded by mature trees, vibrant florals & beautiful, detailed landscaping. Located in the highly sought-after Corral Drive Elementary, Southwest Middle School & Stevens High School districts, this property offers space, privacy & exceptional convenience. The main floor spans over 2,000 sqft & features a sunlit living room highlighted by stunning floor-to-ceiling windows & a cozy fireplace. The layout includes main-floor laundry, two dedicated dining spaces & a spacious kitchen perfect for entertaining. The primary suite, two additional bedrooms & two full bathrooms complete this level. Downstairs, a private pocket door separates the floors, leading to a spacious basement equipped with an open family room, a second fireplace, a massive rec room, an additional bathroom, a generous storage/utility area & a 4th bedroom (non-conforming). Outdoors, enjoy multiple parking areas alongside a 2-car attached garage. Experience the ultimate utility combination: unlimited private well water paired with hassle-free city sewer service (well is located on-site & services four homes -- well-share agreement & financial documentation are available upon request). Listed by Calli Kosmicki, RE/MAX Advantage, 605-484-5499.
For sale
$699,000
4840 Riva Ridge Rd, Rapid City, SD 57702
4beds
3,777sqft
Single Family Residence
Built in 1973
0.63 Acres Lot
$660,300 Zestimate®
$185/sqft
$-- HOA
What's special
Cozy fireplaceSecond fireplaceOpen family roomMultiple parking areasStunning floor-to-ceiling windowsExpansive lotSurrounded by mature trees
- 2 days
- 918
- 70
Likely to sell faster than
Zillow last checked:
Listing updated:
Listed by:
CALLI KOSMICKI 605-343-7653,
RE/MAX ADVANTAGE
Source: Black Hills AOR,MLS#: 181815
Facts & features
Interior
Bedrooms & bathrooms
- Bedrooms: 4
- Bathrooms: 3
- Full bathrooms: 3
Bathroom
- Features: Primary Bath, Separate Walk-in Closets, Shower and Tub, Shower Only
Dining room
- Features: Formal, Kitchen
Heating
- Forced Air
Appliances
- Laundry: Main Level
Features
- Flooring: Carpet, Tile
- Has basement: Yes
- Number of fireplaces: 2
- Fireplace features: Wood Burning
Interior area
- Total structure area: 4,129
- Total interior livable area: 3,777 sqft
Property
Parking
- Total spaces: 2
- Parking features: Two Car, Attached
- Attached garage spaces: 2
- Has uncovered spaces: Yes
- Details: Driveway Exposure(East, South)
Features
- Fencing: None
- Has view: Yes
- View description: Neighborhood, Trees/Woods
Lot
- Size: 0.63 Acres
- Features: Corner Lot, Level
Details
- Parcel number: 3716128014
Construction
Type & style
- Home type: SingleFamily
- Architectural style: Ranch
- Property subtype: Single Family Residence
Materials
- Frame
- Foundation: Concrete Perimeter
- Roof: Composition
Condition
- Year built: 1973
Community & HOA
Community
- Subdivision: Canyon Lake Ht
HOA
- Amenities included: None
- Services included: None
Location
- Region: Rapid City
Financial & listing details
- Price per square foot: $185/sqft
- Tax assessed value: $572,100
- Annual tax amount: $6,811
- Date on market: 11/2/2026
Estimated market value
$660,300
$627,000 - $693,000
$2,736/mo
Price history
| Date | Event | Price |
|---|---|---|
| 11/2/2026 | Listed for sale | $699,000$185/sqft |
Source:  Black Hills AOR #181815 Report a problem | ||
Public tax history
| Year | Property taxes | Tax assessment |
|---|---|---|
| 2025 | $6,811 +7% | $572,100 -6.9% |
| 2024 | $6,368 +18.5% | $614,500 +9.4% |
| 2023 | $5,373 +9.5% | $561,600 +28.3% |
| 2022 | $4,906 | $437,700 +20.9% |
| 2021 | -- | $361,900 +2.4% |
| 2020 | $4,946 +1.2% | $353,500 +3.2% |
| 2019 | $4,889 -0.5% | $342,400 -0.2% |
| 2018 | $4,912 +7% | $343,000 +4.5% |
| 2017 | $4,589 | $328,200 -3.8% |
| 2016 | $4,589 -9.2% | $341,200 +1.3% |
| 2015 | $5,054 | $336,900 +7.7% |
| 2014 | $5,054 | $312,700 +11.6% |
| 2012 | -- | $280,300 |
Find assessor info on the county website
Monthly payment
Est. payment
Payment breakdown
Explore the cost of this home by adjusting the details. Changes won't be saved.Climate risks
Neighborhood: 57702
Nearby schools
Schools provided by the listing agent
- District: Rapid City
Source: Black Hills AOR. This data may not be complete. We recommend contacting the local school district to confirm school assignments for this home.


Similar homes
- $829,9005 bd4 ba3.8k sqft4338 Timberlane Pl, Rapid City, SD 57702For Sale
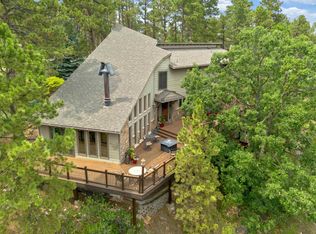 MLS ID #181858, TONY HENSLEY, RE/MAX RESULTS. Black Hills AOR
- $695,0005 bd3 ba3.2k sqft3033 Flint Dr, Rapid City, SD 57702For Sale
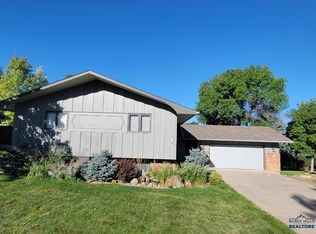 MLS ID #179454, SHANE R TIPTON, ADVENTURE REAL ESTATE. Black Hills AOR
- $519,9004 bd2 ba2.8k sqft5384 Meadowlark Dr, Rapid City, SD 57702For Sale
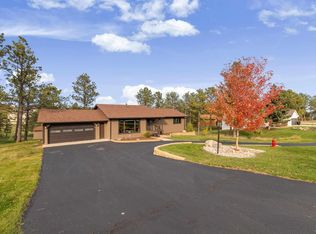 MLS ID #181864, ALICEN DUPONT, EXP REALTY. Black Hills AOR
- $585,0005 bd3 ba2.5k sqft5913 Harper Ct, Rapid City, SD 57702For Sale
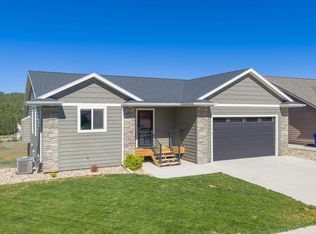 MLS ID #181801, TJ WOJTANOWICZ, BLACK HILLS REALTY. Black Hills AOR
