First time ever on the market! Lovingly maintained by its original owners, this spacious 5-bedroom, 4-bath Minnetonka home offers an inviting blend of classic character, thoughtful updates, and exceptional indoor-outdoor living.
The main level welcomes you with a generous living room, formal dining room with access to the screened porch, and a warm family room featuring a bay window, fireplace, and built-ins. At the heart of the home is the Nordic-inspired chef’s kitchen, beautifully appointed with a Viking range, new refrigerator, separate beverage refrigerator, and a sunny breakfast nook with patio doors opening to the expansive outdoor deck. A convenient main-level laundry is tucked into the mudroom, just off the kitchen and adjacent to the powder room.
Upstairs, four spacious bedrooms include a generous primary suite with walk-in closet and updated 3/4 bath. The walkout lower level adds incredible flexibility with a second family room, large finished bonus room—perfect for a home gym, creative space, playroom or office—plus a fifth bedroom and 3/4 bath, creating an ideal private retreat for guests or extended living.
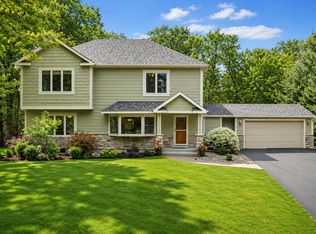
Outside, beautifully landscaped grounds on an oversize lot create a lovely backdrop for everyday living and entertaining, with low-maintenance decking, a screened porch, and irrigation system for easy upkeep. According to the City of Minnetonka permit history, the AC and furnace were replaced in 2019.
Set in a sought-after location and served by the Minnetonka school district, this is a rare opportunity to own a spacious, well-loved home with room for everyone—and make it your own for the next chapter.
Pending
$749,900
4840 Sparrow Rd, Minnetonka, MN 55345
5beds
3,327sqft
Single Family
Built in 1987
0.51 Acres Lot
$761,300 Zestimate®
$225/sqft
$-- HOA
What's special
Screened porchSeparate beverage refrigeratorLow-maintenance deckingNew refrigeratorViking range
- 22 days
- 2,292
- 169
Likely to sell faster than
Zillow last checked:
Listing updated:
Listed by:
Leah R Drury - MSP Nest Team 612-702-4097,
Compass,
Jill Wemmert - MSP Nest Team 612-987-7515
Source: NorthstarMLS as distributed by MLS GRID,MLS#: 7149154
Facts & features
Interior
Bedrooms & bathrooms
- Bedrooms: 5
- Bathrooms: 4
- Full bathrooms: 1
- 3/4 bathrooms: 2
- 1/2 bathrooms: 1
Bedroom
- Level: Upper
- Area: 195 Square Feet
- Dimensions: 15 x 13
Bedroom 2
- Level: Upper
- Area: 132 Square Feet
- Dimensions: 12 x 11
Bedroom 3
- Level: Upper
- Area: 132 Square Feet
- Dimensions: 12 x 11
Bedroom 4
- Level: Upper
- Area: 130 Square Feet
- Dimensions: 13 x 10
Bedroom 5
- Level: Lower
- Area: 154 Square Feet
- Dimensions: 14 x 11
Bonus room
- Level: Lower
- Area: 234 Square Feet
- Dimensions: 18 x 13
Deck
- Level: Main
- Area: 341 Square Feet
- Dimensions: 31 x 11
Dining room
- Level: Main
- Area: 132 Square Feet
- Dimensions: 12 x 11
Family room
- Level: Main
- Area: 234 Square Feet
- Dimensions: 18 x 13
Family room
- Level: Lower
- Area: 351 Square Feet
- Dimensions: 27 x 13
Foyer
- Level: Main
- Area: 72 Square Feet
- Dimensions: 9 x 8
Kitchen
- Level: Main
- Area: 220 Square Feet
- Dimensions: 22 x 10
Living room
- Level: Main
- Area: 221 Square Feet
- Dimensions: 17 x 13
Mud room
- Level: Main
- Area: 48 Square Feet
- Dimensions: 8 x 6
Screened porch
- Level: Main
- Area: 154 Square Feet
- Dimensions: 14 x 11
Heating
- Forced Air
Cooling
- Central Air
Appliances
- Included: Central Vacuum, Dishwasher, Dryer, Range, Refrigerator, Washer, Wine Cooler
- Laundry: Main Level
Features
- Central Vacuum
- Basement: Drain Tiled,Egress Window(s),Finished,Full,Sump Pump,Walk-Out Access
- Number of fireplaces: 1
Interior area
- Total structure area: 3,562
- Total interior livable area: 3,327 sqft
- Finished area above ground: 2,362
- Finished area below ground: 965
Property
Parking
- Total spaces: 2
- Parking features: Attached
- Attached garage spaces: 2
- Details: Garage Dimensions (24 x 22)
Accessibility
- Accessibility features: None
Features
- Levels: Two
- Stories: 2
- Patio & porch: Composite Decking, Deck
- Fencing: None
Lot
- Size: 0.51 Acres
- Dimensions: 130 x 170
- Features: Tree Coverage - Medium
Details
- Foundation area: 1200
- Parcel number: 3011722240032
- Zoning description: Residential-Single Family
Construction
Type & style
- Home type: SingleFamily
- Property subtype: Single Family
Materials
- Roof: Age Over 8 Years
Condition
- New construction: No
- Year built: 1987
Utilities & green energy
- Gas: Natural Gas
- Sewer: City Sewer - In Street
- Water: City Water - In Street
Community & HOA
Community
- Subdivision: Beaverwood
HOA
- Has HOA: No
Location
- Region: Minnetonka
Financial & listing details
- Price per square foot: $225/sqft
- Tax assessed value: $764,300
- Annual tax amount: $10,416
- Date on market: 9/24/2026
- Cumulative days on market: 23 days
Estimated market value
$761,300
$723,000 - $799,000
$4,425/mo
Price history
| Date | Event | Price |
|---|---|---|
| 10/1/2026 | Pending sale | $749,900$225/sqft |
Source:  NorthstarMLS as distributed by MLS GRID #7149154 Report a problem NorthstarMLS as distributed by MLS GRID #7149154 Report a problem | ||
| 9/24/2026 | Listed for sale | $749,900$225/sqft |
Source: NorthstarMLS as distributed by MLS GRID #7149154 Report a problem | ||
Public tax history
| Year | Property taxes | Tax assessment |
|---|---|---|
| 2026 | $10,416 +7.6% | $764,300 +5.6% |
| 2025 | $9,676 +6.3% | $723,500 +4.1% |
| 2024 | $9,103 +5.7% | $695,100 +0.6% |
| 2023 | $8,615 +4.8% | $691,100 +5.6% |
| 2022 | $8,217 +2.2% | $654,500 +12.7% |
| 2021 | $8,038 -5.4% | $580,500 +1.7% |
| 2020 | $8,496 +5.7% | $571,000 -1% |
| 2019 | $8,038 -5.4% | $577,000 +3.4% |
| 2018 | $8,496 +13.5% | $558,100 +8.4% |
| 2017 | $7,483 -1.2% | $515,000 +2.4% |
| 2016 | $7,575 +2.5% | $503,100 +1% |
| 2015 | $7,391 +0.5% | $498,100 +8.7% |
| 2014 | $7,356 +8.8% | $458,200 +0.9% |
| 2013 | $6,758 +6.1% | $454,200 +1.1% |
| 2012 | $6,368 +3.6% | $449,300 -1.1% |
| 2011 | $6,146 +2.2% | $454,100 -6.9% |
| 2010 | $6,012 -2.2% | $487,700 -6% |
| 2009 | $6,147 +4.2% | $518,700 +6.3% |
| 2006 | $5,898 +1.8% | $487,800 +7.1% |
| 2005 | $5,796 +1.7% | $455,300 +7.5% |
| 2004 | $5,699 -6.3% | $423,700 +0.5% |
| 2002 | $6,082 -42.2% | $421,800 |
| 2001 | $10,522 | -- |
Find assessor info on the county website
Monthly payment
Est. payment
Payment breakdown
Explore the cost of this home by adjusting the details. Changes won't be saved.Climate risks
Neighborhood: 55345
Similar homes
- $750,0006 bd4 ba3.8k sqft13426 Excelsior Blvd, Minnetonka, MN 55345For Sale

 MLS ID #7149899, Jessica Seidlitz, Edina Realty, Inc.. NorthstarMLS as distributed by MLS GRID
 - $900,0005 bd3 ba3.3k sqft5708 Glen Ave, Minnetonka, MN 55345For Sale
 MLS ID #7160435, Eric Robinson, Rize Realty. NorthstarMLS as distributed by MLS GRID
 - $749,9006 bd4 ba3.5k sqft14901 Williston Ln, Minnetonka, MN 55345For Sale
 MLS ID #7126275, Rodolfo Trujillo, RE/MAX Results. NorthstarMLS as distributed by MLS GRID
 - $669,0004 bd4 ba2.2k sqft15801 Day Pl, Minnetonka, MN 55345For Sale
 MLS ID #7157732, Alisa R Piazza, Coldwell Banker Realty. NorthstarMLS as distributed by MLS GRID
 - $798,0003 bd3 ba3k sqft3525 The Mall, Minnetonka, MN 55345For SaleMLS ID #7154886, Cynthia J Redmond, Coldwell Banker Realty. NorthstarMLS as distributed by MLS GRID
- $720,0004 bd4 ba3.3k sqft14823 Walker Pl, Minnetonka, MN 55345For SaleMLS ID #7124361, Tracy Knudsen, RE/MAX Advantage Plus. NorthstarMLS as distributed by MLS GRID
- $765,0005 bd3 ba2.3k sqft14819 Margaret Pl, Minnetonka, MN 55345For SaleMLS ID #7116762, Curt J Fretham, Lakewest Realty, LLC. NorthstarMLS as distributed by MLS GRID
- $550,0004 bd2 ba2k sqft19151 Hanus Rd, Minnetonka, MN 55345For SaleMLS ID #7157783, Brent Peterson, RE/MAX Results. NorthstarMLS as distributed by MLS GRID
- $600,0004 bd4 ba2.6k sqft4929 W Ln, Minnetonka, MN 55345For SaleMLS ID #7085760, Ann M. Breuer, Real Broker, LLC. NorthstarMLS as distributed by MLS GRID
- $499,9003 bd4 ba3.5k sqft16509 Lake Street Ext, Minnetonka, MN 55345For SaleMLS ID #7160170, Hank Tobler, National Realty Guild. NorthstarMLS as distributed by MLS GRID
- $759,9995 bd4 ba3.2k sqft13707 Green Briar Dr, Minnetonka, MN 55305For SaleMLS ID #7142098, Kelly Yarborough, LPT Realty, LLC. NorthstarMLS as distributed by MLS GRID
- $620,0005 bd3 ba2.8k sqft17400 Barrington Ct, Minnetonka, MN 55345For SaleMLS ID #7120338, Lukas Flood, eXp Realty. NorthstarMLS as distributed by MLS GRID
- $650,0004 bd3 ba2.5k sqft5442 Mayview Rd, Minnetonka, MN 55345For SaleMLS ID #7101363, Stephanie J Adams, Edina Realty, Inc.. NorthstarMLS as distributed by MLS GRID
- $825,0003 bd3 ba2.7k sqft17125 Stodola Rd, Minnetonka, MN 55345For SaleMLS ID #7037225, Kelly K Berkley, RE/MAX Results. NorthstarMLS as distributed by MLS GRID
- $619,9003 bd2 ba2.4k sqft15809 Nursery Dr, Minnetonka, MN 55345For SaleMLS ID #7144618, Kent A Stoa, Coldwell Banker Realty. NorthstarMLS as distributed by MLS GRID
- $750,0005 bd3 ba3.2k sqft6521 Leesborough Ave, Eden Prairie, MN 55346For SaleMLS ID #7142205, Jan W Carlson, Gatehouse Properties LTD. NorthstarMLS as distributed by MLS GRID
- $609,0003 bd3 ba2.5k sqft6015 Stoneybrook Dr, Minnetonka, MN 55345For SaleMLS ID #7068646, Kelly K Berkley, RE/MAX Results. NorthstarMLS as distributed by MLS GRID
- $765,0004 bd4 ba3.3k sqft606 Carver Beach Rd, Chanhassen, MN 55317For SaleMLS ID #7109041, Michael D. Smith, Anderson Realty. NorthstarMLS as distributed by MLS GRID
- $635,0003 bd3 ba3.6k sqft14802 Margaret Pl, Minnetonka, MN 55345For SaleMLS ID #7115053, Peter Collins, Keller Williams Premier Realty Lake Minnetonka. NorthstarMLS as distributed by MLS GRID
