Welcome to 4841 Wright Road in Harbour Landing, where shops, restaurants, parks and walking paths are just minutes from your doorstep. Built on piles by Crawford Homes in 2015, this walkout bungalow offers 1,378 sq. ft. of main-floor living space, 4 bedrooms and 3 bathrooms on a 5,790 sq. ft. lot backing onto green space.
A gas fireplace with a brick surround is the centrepiece of the bright living room, which features hardwood floors, LED pot lights and motorized blinds. The adjoining dining area opens directly onto the full-width composite deck for entertaining. In the kitchen, the island offers bar seating for a quick breakfast or a place for guests to gather. Granite countertops, a tile backsplash, tile flooring and a corner pantry complete the kitchen. All appliances are included.
The spacious primary suite features a walk-in closet and a 4-piece ensuite with double sinks, a freestanding soaker tub and direct access to the upper deck. A second bedroom, another 4-piece bathroom and main-floor laundry complete this level.
Downstairs, the fully finished walkout basement offers a spacious rec room with a second gas fireplace. A wet bar with granite countertops, a fridge and a dishwasher makes it easy to host family and friends. Two additional bedrooms, a 3-piece bathroom and a large storage room complete the lower level.
Enjoy a morning coffee in the partially covered sitting area on the upper deck or host a summer BBQ on the lower patio. The professionally landscaped, low-maintenance backyard features natural gas BBQ hookups on both levels, underground sprinklers and a dedicated hot tub area with electrical hookups in place.
The heated, insulated triple attached garage offers plenty of room for vehicles and storage, with a rear overhead door for backyard access. The exposed aggregate driveway provides additional parking. Other features include a built-in multi-zone sound system, a reverse osmosis water system, central vacuum and an owned tankless water heater
Active
C$759,900
4841 Wright Road, Regina, SK S4W 0A8
4beds
3baths
1,378sqft
Single Family Residence
Built in 2015
5,789 Square Feet Lot
$-- Zestimate®
C$551/sqft
C$-- HOA
What's special
Walkout bungalowHardwood floorsLed pot lightsMotorized blindsGranite countertopsTile backsplashTile flooring
- 1 day
- 27
- 0
Zillow last checked:
Listing updated:
Listed by:
Curtus Collins,
RE/MAX Crown Real Estate,
Justus Smith,
RE/MAX Crown Real Estate
Source: Saskatchewan REALTORS® Association,MLS®#: SK053134Originating MLS®#: Saskatchewan REALTORS Association
Facts & features
Interior
Bedrooms & bathrooms
- Bedrooms: 4
- Bathrooms: 3
Primary bedroom
- Description: Flooring: Carpet
- Level: Main
- Dimensions: 13.00 x 13.70
Bedroom
- Description: Flooring: Carpet
- Level: Main
- Dimensions: 8.60 x 12.60
Bedroom
- Description: Flooring: Carpet
- Level: Basement
- Dimensions: 10.70 x 13.70
Bedroom
- Description: Flooring: Carpet
- Level: Basement
- Dimensions: 10.00 x 13.70
Other
- Description: Flooring: Tile
- Features: Four Piece Bathroom
- Level: Main
- Dimensions: 11.60 x 5.00
Bathroom
- Description: Flooring: Tile
- Features: Four Piece Bathroom
- Level: Main
- Dimensions: 8.70 x 4.11
Bathroom
- Description: Flooring: Tile
- Features: Three Piece Bathroom
- Level: Basement
- Dimensions: 5.70 x 9.10
Breakfast room nook
- Description: Flooring: Carpet
- Level: Basement
- Dimensions: 4.00 x 9.00
Dining room
- Description: Flooring: Hardwood
- Level: Main
- Dimensions: 12.00 x 12.00
Foyer
- Description: Flooring: Tile
- Level: Main
- Dimensions: 8.00 x 12.60
Kitchen
- Description: Flooring: Tile
- Level: Main
- Dimensions: 15.60 x 9.90
Kitchen
- Description: Flooring: Tile
- Level: Basement
- Dimensions: 8.00 x 8.60
Laundry
- Description: Flooring: Tile
- Level: Main
- Dimensions: 5.80 x 4.40
Living room
- Description: Flooring: Hardwood
- Level: Main
- Dimensions: 14.10 x 16.50
Recreation
- Description: Flooring: Carpet
- Level: Basement
- Dimensions: 28.90 x 20.50
Storage room
- Description: Flooring: Concrete
- Level: Basement
- Dimensions: 7.00 x 17.00
Utility room
- Description: Flooring: Concrete
- Level: Basement
- Dimensions: 8.11 x 14.20
Heating
- Forced Air, Natural Gas
Cooling
- Central Air
Appliances
- Included: Gas Water Heater, Dryer, Dishwasher, Microwave Hood Fan, Refrigerator, Stove, Tankless Water Heater, Water Purifier, Washer
Features
- Air Filtration, Wet Bar, Central Vacuum, Sound System, Wired for Sound, Window Treatments
- Windows: Window Treatments
- Basement: Full,Finished,Walk-Out Access
- Number of fireplaces: 2
- Fireplace features: Gas
Interior area
- Total interior livable area: 1,378 sqft
Video & virtual tour
Property
Parking
- Total spaces: 6
- Parking features: Aggregate, Attached, Driveway, Three Car Garage, Garage Door WiFi, Heated Garage, Parking Space(s), Garage Door Opener
- Attached garage spaces: 3
- Has uncovered spaces: Yes
- Details: Exposed Aggregate, Triple Drive, Garage Door Remote Num:2
Features
- Patio & porch: Deck, Patio
- Exterior features: Fire Pit, Irrigation Sprinklers
- Fencing: Fenced
Lot
- Size: 5,789 Square Feet
- Features: Backs to Greenbelt/Park, Irregular Lot, Back Yard, Front Yard, Sprinklers In Ground, Trees
Details
- Additional structures: Shed(s)
- Other equipment: Reverse Osmosis System
Construction
Type & style
- Home type: SingleFamily
- Architectural style: Bungalow
- Property subtype: Single Family Residence
Materials
- Stone Veneer, Stucco, Wood Frame
- Foundation: Concrete Perimeter
- Roof: Asphalt,Shingle
Condition
- Year built: 2015
Community & HOA
Community
- Security: Security System Owned
- Subdivision: Harbour Landing
Location
- Region: Regina
Financial & listing details
- Price per square foot: C$551/sqft
- Annual tax amount: C$9,193
- Date on market: 11/12/2026
- Ownership: Freehold
Price history
| Date | Event | Price |
|---|---|---|
| 11/12/2026 | Listed for sale | C$759,900C$551/sqft |
Source: Saskatchewan REALTORS® Association #SK053134 Report a problem | ||
Public tax history
Tax history is unavailable.
Climate risks
Neighborhood: Albert Park
Nearby schools
GreatSchools rating
No schools nearby
We couldn't find any schools near this home.
Similar homes
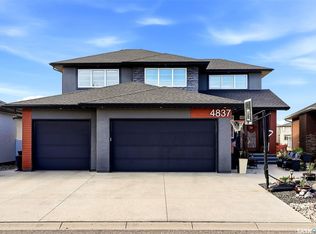
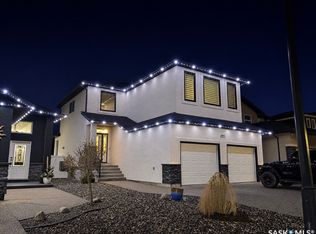
- C$659,9004 bd4 ba1.9k sqft4774 SKINNER Crescent, Regina, SK S4W 0A4For Sale
 MLS ID #SK052269, Tarun Sharma, Royal LePage Next Level. Saskatchewan REALTORS® Association
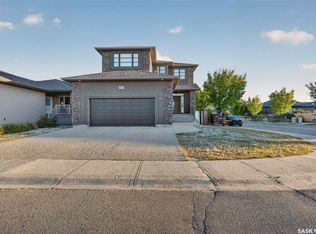
- C$659,9004 bd3 ba1.3k sqft4029 Alton Crescent, Regina, SK S0G 4G0For Sale
 MLS ID #SK045457, Jo Zhou Li, RE/MAX Crown Real Estate. Saskatchewan REALTORS® Association
- C$849,9004 bd3 ba2k sqft3146 Rae Street, Regina, SK S4S 1S1For Sale
 MLS ID #SK053139, Jesse Phillips, Realtyone Real Estate Services Inc.. Saskatchewan REALTORS® Association
- C$619,9005 bd3 ba1.5k sqft4857 McCombie Crescent, Regina, SK S4W 0B2For Sale
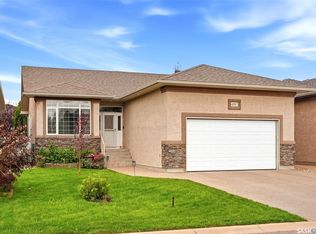 MLS ID #SK049319, James Newman, Coldwell Banker Local Realty. Saskatchewan REALTORS® Association
