
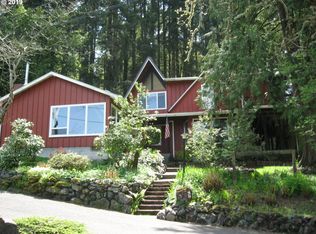
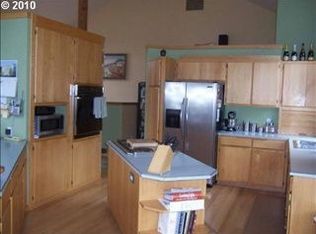
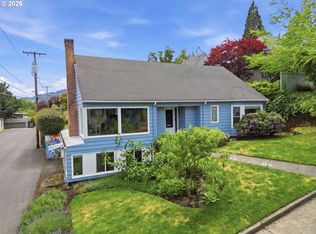
Set on almost 2 acres with sweeping coastal range views, this quintessentially NW home feels like stepping into a boutique bed and breakfast, but you're not just a visitor, you're home. Natural light filters through wood windows onto hardwood and brick flooring, while tongue-and-groove ceilings and walls add warmth and continuity. The layout is practical and livable, with a main-level primary suite featuring a recently remodeled bathroom with tile shower and direct access to the patio and hot tub. The kitchen, updated by Rainbow Valley, fits seamlessly with the home’s character. A dedicated office with built-ins and a custom leather accent by Will Leather adds a distinctive, functional workspace. Three newer gas fireplaces located in the kitchen, living room, and upstairs bedroom bring a palpable sense of comfort and warmth to the spaces that are most used. The mature landscaping, full irrigation, a striking water feature, and two separate guest cottages create a property that lives larger than its footprint, offering flexibility without sacrificing privacy. What sets this property apart is the consistency of care. Major updates have already been handled, including a newer high end roof, fresh exterior paint, all skylights replaced, a newer garage door and opener, and a four-head ductless system for efficient heating and cooling. The detached garage has been re-sided and includes additional shop and storage space, and the entry has been fully rebuilt with a new stamped concrete walkway and upgraded steel gate. This is a property where the setting, structure, and improvements all align, carefully maintained and ready to be enjoyed without compromise.
Pending
Price cut: $50K (5/25)
$1,125,000
42 Ridgewood Dr, Eugene, OR 97405
4beds
4,026sqft
Est.: Get pre-qualified
Residential, Single Family Residence
Built in 1946
1.73 Acres Lot
$-- Zestimate®
$279/sqft
$-- HOA
What's special
Two separate guest cottagesSweeping coastal range viewsFresh exterior paintAll skylights replacedDedicated office with built-insMain-level primary suiteTongue-and-groove ceilings and walls
- 50 days |
- 1,916 |
- 92 |
Zillow last checked:
Listing updated:
Listed by:
Jon Eschrich 541-968-2655,
Triple Oaks Realty LLC
Source: RMLS (OR),MLS#: 398756997
Facts & features
Interior
Bedrooms & bathrooms
- Bedrooms: 4
- Bathrooms: 3
- Full bathrooms: 3
- Main level bathrooms: 2
Rooms
- Room types: Bedroom 4, Office, Mud Room, Bedroom 2, Bedroom 3, Dining Room, Family Room, Kitchen, Living Room, Primary Bedroom
Primary bedroom
- Features: Bathroom, French Doors, Hardwood Floors, Double Closet
- Level: Main
- Area: 280
- Dimensions: 20 x 14
Bedroom 2
- Features: Hardwood Floors, Double Closet
- Level: Upper
- Area: 165
- Dimensions: 15 x 11
Bedroom 3
- Features: Fireplace, Hardwood Floors
- Level: Upper
- Area: 221
- Dimensions: 17 x 13
Bedroom 4
- Features: Hardwood Floors, Vaulted Ceiling
- Level: Main
- Area: 228
- Dimensions: 19 x 12
Dining room
- Level: Main
- Area: 221
- Dimensions: 17 x 13
Kitchen
- Features: Gas Appliances, Granite
- Level: Main
- Area: 240
- Width: 15
Living room
- Features: Builtin Features, Fireplace, Hardwood Floors
- Level: Main
- Area: 486
- Dimensions: 27 x 18
Office
- Features: Bookcases, Builtin Features, Hardwood Floors
- Level: Main
- Area: 340
- Dimensions: 20 x 17
Heating
- Baseboard, Ductless, Fireplace(s)
Cooling
- Has cooling: Yes
Appliances
- Included: Dishwasher, Disposal, Free-Standing Gas Range, Stainless Steel Appliance(s), Gas Appliances, Gas Water Heater
- Laundry: Laundry Room
Features
- Vaulted Ceiling(s), Bookcases, Built-in Features, Double Closet, Granite, Bathroom
- Flooring: Hardwood
- Doors: French Doors
- Windows: Double Pane Windows, Wood Frames
- Basement: None
- Number of fireplaces: 3
- Fireplace features: Gas
Interior area
- Total structure area: 4,026
- Total interior livable area: 4,026 sqft
Video & virtual tour
Property
Parking
- Total spaces: 1
- Parking features: Driveway, Parking Pad, RV Access/Parking, Detached
- Garage spaces: 1
- Has uncovered spaces: Yes
Accessibility
- Accessibility features: Main Floor Bedroom Bath, Accessibility
Features
- Levels: Two
- Stories: 2
- Exterior features: Water Feature
- Has spa: Yes
- Spa features: Free Standing Hot Tub
- Has view: Yes
- View description: Mountain(s), Trees/Woods
Lot
- Size: 1.73 Acres
- Features: Gentle Sloping, Sprinkler, Acres 1 to 3
Details
- Additional structures: GuestQuarters
- Additional parcels included: 1407582
- Parcel number: 0731651
- Zoning: RR5
Construction
Type & style
- Home type: SingleFamily
- Property subtype: Residential, Single Family Residence
Materials
- Cedar, Shake Siding
- Foundation: Slab
- Roof: Composition
Condition
- Approximately
- New construction: No
- Year built: 1946
Utilities & green energy
- Gas: Gas
- Sewer: Standard Septic
- Water: Public
- Utilities for property: Cable Connected
Community & HOA
HOA
- Has HOA: No
Location
- Region: Eugene
Financial & listing details
- Price per square foot: $279/sqft
- Tax assessed value: $867,603
- Annual tax amount: $7,057
- Date on market: 4/9/2026
- Cumulative days on market: 50 days
- Listing terms: Cash,Conventional
- Road surface type: Concrete
Estimated market value
Not available
Estimated sales range
Not available
Not available
Price history
| Date | Event | Price |
|---|---|---|
| 5/29/2026 | Pending sale | $1,125,000$279/sqft |
Source:  RMLS (OR) #398756997 Report a problem RMLS (OR) #398756997 Report a problem | ||
| 5/25/2026 | Price change | $1,125,000-4.3%$279/sqft |
Source: RMLS (OR) #398756997 Report a problem | ||
| 4/9/2026 | Listed for sale | $1,175,000+58.8%$292/sqft |
Source: RMLS (OR) #398756997 Report a problem | ||
| 3/16/2017 | Sold | $740,000-5.7%$184/sqft |
Source: RMLS (OR) #17626844 Report a problem | ||
| 2/10/2017 | Pending sale | $785,000$195/sqft |
Source: Windermere Real Estate/Lane County #17626844 Report a problem | ||
| 1/19/2017 | Listed for sale | $785,000$195/sqft |
Source: Windermere Real Estate/Lane County #17626844 Report a problem | ||
| 12/19/2016 | Listing removed | $785,000$195/sqft |
Source: Windermere Real Estate/Lane County #16534877 Report a problem | ||
| 10/15/2016 | Price change | $785,000-1.3%$195/sqft |
Source: Windermere Real Estate/Lane County #16534877 Report a problem | ||
| 9/9/2016 | Price change | $795,000-9.1%$197/sqft |
Source: Equinox Real Estate #16276736 Report a problem | ||
| 8/2/2016 | Price change | $875,000-6.4%$217/sqft |
Source: Equinox Real Estate #16276736 Report a problem | ||
| 6/5/2016 | Listed for sale | $935,000$232/sqft |
Source: Equinox Real Estate #16276736 Report a problem | ||
Public tax history
| Year | Property taxes | Tax assessment |
|---|---|---|
| 2025 | $7,058 +0.8% | $511,180 +3% |
| 2024 | $7,000 +0.9% | $496,292 +3% |
| 2023 | $6,937 +4% | $481,837 +3% |
| 2022 | $6,674 +8.4% | $467,803 +3% |
| 2021 | $6,155 -1.5% | $454,178 +3% |
| 2020 | $6,246 +5.7% | $440,950 +3% |
| 2019 | $5,907 +8% | $428,107 +3% |
| 2018 | $5,472 | $415,638 +3% |
| 2017 | $5,472 +9.5% | $403,532 +3% |
| 2016 | $4,995 +5.7% | $391,779 +3% |
| 2015 | $4,728 +1.4% | $380,368 +3% |
| 2014 | $4,662 +9% | $369,289 +3% |
| 2013 | $4,279 +12.8% | $358,533 +3% |
| 2012 | $3,792 | $348,090 +3% |
| 2011 | -- | $337,951 +3% |
| 2010 | -- | $328,108 +3% |
| 2009 | -- | $318,551 +3% |
| 2008 | -- | $309,273 +3% |
| 2007 | -- | $300,265 +3% |
| 2006 | -- | $291,519 +3% |
| 2005 | -- | $283,028 +3% |
| 2004 | -- | $274,784 +3% |
| 2003 | -- | $266,781 +3% |
| 2002 | -- | $259,011 +3% |
| 2001 | -- | $251,467 +3% |
| 2000 | -- | $244,143 |
Find assessor info on the county website
Monthly payment
Est. payment$--/mo
Payment breakdown
Explore the cost of this home by adjusting the details. Changes won't be saved.
All calculations are estimates and provided by Zillow, Inc. for informational purposes only. Actual amounts may vary.
HOA fees may include property taxes on listings classified as Co-Ops. Contact the listing agent and/or owner for fee details.
Mortgage interest rates are dependent on a number of factors, including credit score, down payment, and repayment length. Interest rate data provided by Zillow Group Marketplace, Inc. as of 1/1/1970 from various mortgage lenders with which we have lead or other similar arrangements; the Estimated Payment is an average of those rates.
See how much you could borrow to make a competitive offer.
Climate risks
Neighborhood: 97405
Nearby schools
GreatSchools rating
- 6/10Adams Elementary SchoolGrades: K-5Distance: 2 mi
- 5/10Arts And Technology Academy At JeffersonGrades: 6-8Distance: 2 mi
- 4/10Churchill High SchoolGrades: 9-12Distance: 3 mi
Schools provided by the listing agent
- Elementary: Adams
- Middle: Arts & Tech
- High: Churchill
Source: RMLS (OR). This data may not be complete. We recommend contacting the local school district to confirm school assignments for this home.
A local agent can set up tours, give advice and negotiate with sellers.
A local lender can help you make sure your offer is ready when you are.



- Oregon
- Lane County
- Eugene
- 97405
- 42 Ridgewood Dr
Nearby cities
Nearby neighborhoods
Nearby zip codes
Other Eugene Topics
