Skip main navigation
Sold for $248,000
  • $248,000

    4843 NW 79th Rd, Gainesville, FL 32653

    3beds
    1,514sqft
    Single Family Residence
    Built in 2003
    2,614 Square Feet Lot
    $262,500 Zestimate®
    $164/sqft
    $2,168 Estimated rent

    Home value

    $262,500

    $249,000 - $276,000

    $2,168/mo

    Zestimate® history
    Loading
    Loading...

    Owner options

    List your home for rent

    $2,168/mo

    Rent Zestimate®

    Find your next renter with Zillow Rental Manager. Plus, with online applications, you can quickly screen prospective tenants – for free.

    Learn more

    $2,168/mo

    Rent Zestimate®

    Refinance and save

    $2,074/mo

    Est. payment

    Refinancing to a lower rate could help reduce your monthly payments and save thousands over the life of the loan.

    See today's rates

    $2,074/mo

    Est. payment

    Explore your selling options

    Work with a Zillow partner agent

    Leverage their expertise and Zillow's premium Showcase listings to get your home seen by more buyers.

    Get started

    List with your own agent

    Get your home in front of millions of buyers by listing it on Zillow.

    Learn how to do it

    Sell it yourself

    Take full control of how buyers see your home on Zillow by listing For Sale by Owner (FSBO).

    List your home

    What's special

    Peninsula seatingGranite countertopsEasy-access pantryNewer roofCrown moldingLarge walk-in closetWood cabinetry
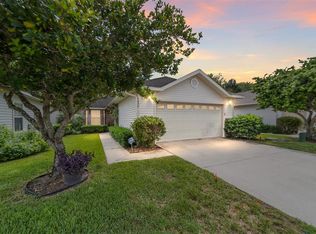
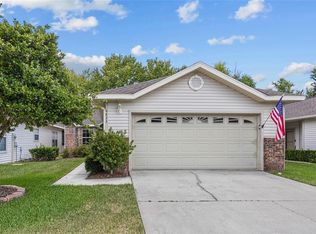
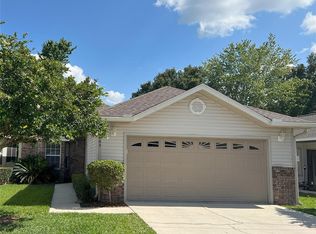
    In a neighborhood known for its charming consistency, this home stands out for all the right reasons. Located in the highly desirable Gardens of Blues Creek, this beautifully maintained 3BR/2BA residence offers comfortable, low-maintenance living with thoughtful upgrades and additional heated and cooled living space rarely found in the community. The open floor plan is filled with natural light and features laminate wood flooring and tile throughout with NO CARPET, crown molding, and a spacious living area designed for everyday comfort and entertaining. The kitchen overlooks the dining and living rooms and includes granite countertops, wood cabinetry, a picture window over the sink, peninsula seating, and an easy-access pantry. One of the home’s most unique features is the 162 sq. ft. enclosed porch with large windows overlooking the peaceful backyard trees and visiting birds—fully heated and cooled and included in the square footage—creating the perfect flex space for a reading room, office, hobby area, or quiet retreat. The primary suite is highlighted by a classic bay window with a cozy window seat, a large walk-in closet,, and a private bath with double sinks and a large vanity. Two additional bedrooms share a full bath with tub/shower combo, while the laundry closet with washer and dryer is conveniently located nearby. Additional upgrades include a Ring doorbell and camera system, brand-new water heater, newer roof, and a two-car garage with pull-down attic storage. Residents enjoy a true lock-and-leave lifestyle with HOA-covered exterior maintenance, lawn care, and access to community amenities including a pool, tennis courts, clubhouse, scenic walking trails, and quiet tree-lined streets. Conveniently located just minutes from Publix, Fresh Market, Starbucks, popular NW 43rd Street dining, the University of Florida, UF/Shands, and downtown Gainesville, this move-in-ready home is perfect for first-time buyers, downsizers, investors, or anyone looking for charm, convenience, and one of Gainesville’s most sought-after locations.

    Zillow last checked:

    Listing updated:

    Listed by:

    Kristen Rabell 352-213-6760,

    RABELL REALTY GROUP LLC 352-559-8820

    Bought with:

    Jordane Harden, 3352815

    KELLER WILLIAMS GAINESVILLE REALTY PARTNERS

    Source: Stellar MLS,MLS#: GC540704MLS LogoOriginating MLS: Gainesville-Alachua

    Facts & features

    Interior

    Bedrooms & bathrooms
    • Bedrooms: 3
    • Bathrooms: 2
    • Full bathrooms: 2
    Primary bedroom
    • Features: Walk-In Closet(s)
    • Level: First
    Kitchen
    • Level: First
    Living room
    • Level: First
    Heating
    • Central
    Cooling
    • Central Air
    Appliances
    • Included: Dishwasher, Disposal, Dryer, Microwave, Range, Refrigerator, Washer
    • Laundry: Inside
    Features
    • Ceiling Fan(s), Open Floorplan, Thermostat, Walk-In Closet(s)
    • Flooring: Laminate, Porcelain Tile
    • Windows: Window Treatments
    • Has fireplace: No
    Interior area
    • Total structure area: 1,998
    • Total interior livable area: 1,514 sqft

    Property

    Parking
    • Total spaces: 2
    • Parking features: Garage - Attached
    • Attached garage spaces: 2
    Features
    • Levels: One
    • Stories: 1
    • Exterior features: Sidewalk
    Lot
    • Size: 2,614 Square Feet
    Details
    • Parcel number: 06006066132
    • Zoning: PD
    • Special conditions: None

    Construction

    Type & style
    • Home type: SingleFamily
    • Property subtype: Single Family Residence
    Materials
    • HardiPlank Type
    • Foundation: Slab
    • Roof: Shingle
    Condition
    • New construction: No
    • Year built: 2003

    Utilities & green energy

    • Sewer: Public Sewer
    • Water: Public
    • Utilities for property: Cable Available, Electricity Connected, Natural Gas Connected, Phone Available, Public, Sewer Connected, Street Lights, Water Connected

    Community & HOA

    Community
    • Pet fee: $0 monthly
    • Subdivision: BLUES CREEK UNIT 6F
    HOA
    • Has HOA: Yes
    • HOA fee: $184 monthly
    • HOA name: Cornerstone - Maria Ramirez
    • HOA phone: 352-554-4200
    Location
    • Region: Gainesville

    Financial & listing details

    • Price per square foot: $164/sqft
    • Tax assessed value: $224,827
    • Annual tax amount: $205
    • Date on market: 5/28/2026
    • Cumulative days on market: 14 days
    • Ownership: Fee Simple
    • Total actual rent: 0
    • Electric utility on property: Yes
    • Road surface type: Paved

    Price history

    DateEventPrice
    7/15/2026Sold$248,000-6.4%$164/sqft
    Source: Stellar MLS #GC540704 Report a problem
    6/11/2026Pending sale$265,000$175/sqft
    Source: Stellar MLS #GC540704 Report a problem
    5/28/2026Listed for sale$265,000+136.6%$175/sqft
    Source: Stellar MLS #GC540704 Report a problem
    1/7/2003Sold$112,000$74/sqft
    Source: Public Record Report a problem

    Public tax history

    YearProperty taxesTax assessment
    2025$205 +2.2%$120,562 +2.7%
    2024$201 $117,422 +3%
    2023$201 -8.3%$114,002 +3%
    2022$219 -86.8%$110,681 +3%
    2021$1,663 +2.1%$107,458 +1.4%
    2020$1,629 +0.9%$105,975 +2.3%
    2019$1,614 $103,592 +1.9%
    2018$1,614 +9%$101,660 +2.1%
    2017$1,480 +0.5%$99,570 +2.1%
    2016$1,473 +2.8%$97,530 +1.1%
    2015$1,433 -0.5%$96,460 +0.8%
    2014$1,440 +0.4%$95,700 -1.3%
    2013$1,434 $97,000 +3.6%
    2012-- $93,600 -12.5%
    2011-- $107,000 -13.3%
    2010-- $123,400 -7.6%
    2009-- $133,500 -8.4%
    2008-- $145,800 +1.9%
    2007-- $143,100 +12.9%
    2006-- $126,800 +5.3%
    2005-- $120,400 +18.6%
    2004-- $101,500 +680.8%
    2003-- $13,000
    2002-- $13,000
    2001-- --
    Find assessor info on the county website

    Neighborhood: Blues Creek

    Nearby schools

    GreatSchools rating
    Get a cash offer in 3 minutes
    Find out how much your home could sell for in as little as 3 minutes with a no-obligation cash offer.
    Estimated market value
    $262,500
    Get a cash offer in 3 minutes
    Find out how much your home could sell for in as little as 3 minutes with a no-obligation cash offer.
    Estimated market value
    $262,500