Discover the comfortable elegance of 4844 Twin Ridge RD, CDRHLL, MO 63051, a single-family residence built in 2006. This attractive ranch-style property is in great condition, offering a harmonious blend of classic design and modern amenities, ready to embrace its next chapter. The heart of this home is undeniably the inviting living room, where a cozy fireplace creates a perfect ambiance for relaxation or intimate gatherings. Adjacent to this space, the kitchen is a culinary delight, outfitted with sleek stainless steel appliances that promise both style and efficiency. The three bedrooms offer comfortable retreats, while the two bathrooms are thoughtfully appointed. One bathroom features a sophisticated walk-in shower, providing a spa-like experience within your own home. Beyond the main living areas, this property extends its appeal with a functional basement, a dedicated laundry room for convenience, and an attached garage offering secure parking and additional storage. Outdoor living is equally appealing with both a charming patio and a welcoming porch, perfect for enjoying the Missouri air. Experience a lifestyle of ease and comfort; schedule your private viewing of this exceptional property today.
Pending
Listed by: Exit Elite Realty • Amanda C Eldridge • 314-398-7760
$318,000
4844 Twin Ridge Rd, House Springs, MO 63051
3beds
1,248sqft
Single Family Residence
Built in 2006
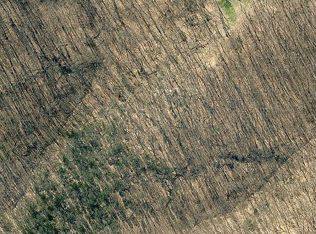
3.26 Acres Lot
$319,000 Zestimate®
$255/sqft
$33/mo HOA
What's special
Cozy fireplaceFunctional basementWelcoming porchSophisticated walk-in showerCharming patio
- 41 days
- 80
- 0
Likely to sell faster than
Zillow last checked:
Listing updated:
Listed by:
Amanda C Eldridge 314-398-7760,
Exit Elite Realty
Source: MARIS,MLS#: 26056585 Originating MLS: Southern Gateway Association of REALTORS
Originating MLS: Southern Gateway Association of REALTORSFacts & features
Interior
Bedrooms & bathrooms
- Bedrooms: 3
- Bathrooms: 2
- Full bathrooms: 2
- Main level bathrooms: 2
- Main level bedrooms: 3
Heating
- Forced Air
Cooling
- Central Air
Features
- Has basement: Yes
- Number of fireplaces: 1
- Fireplace features: Electric, Living Room
Interior area
- Total structure area: 1,248
- Total interior livable area: 1,248 sqft
- Finished area above ground: 1,248
Property
Parking
- Total spaces: 2
- Parking features: Garage - Attached
- Attached garage spaces: 2
Features
- Levels: One
Lot
- Size: 3.26 Acres
- Features: Adjoins Wooded Area, Back Yard
Details
- Parcel number: 073.005.00000064
- Special conditions: Standard
Construction
Type & style
- Home type: SingleFamily
- Architectural style: Ranch
- Property subtype: Single Family Residence
Materials
- Brick, Vinyl Siding
Condition
- Year built: 2006
Utilities & green energy
- Electric: Ameren
- Sewer: Septic Tank
- Water: Well
- Utilities for property: Cable Available
Community & HOA
Community
- Subdivision: Rivermont Ranch 03
HOA
- Has HOA: No
- HOA fee: $400 annually
- HOA name: Road Agreement
Location
- Region: House Springs
Financial & listing details
- Price per square foot: $255/sqft
- Annual tax amount: $2,419
- Date on market: 9/6/2026
- Cumulative days on market: 41 days
- Listing terms: Cash,Conventional,FHA,Private,USDA Loan,VA Loan
Estimated market value
$319,000
$303,000 - $335,000
$1,766/mo
Price history
| Date | Event | Price |
|---|---|---|
| 9/14/2026 | Pending sale | $318,000$255/sqft |
Source:  MARIS #26056585 Report a problem MARIS #26056585 Report a problem | ||
| 9/6/2026 | Listed for sale | $318,000+27.2%$255/sqft |
Source: MARIS #26056585 Report a problem | ||
| 2/22/2022 | Sold | -- |
Source: MARIS #22003607 Report a problem | ||
| 1/29/2022 | Pending sale | $250,000$200/sqft |
Source: MARIS #22003607 Report a problem | ||
| 1/26/2022 | Listed for sale | $250,000$200/sqft |
Source: MARIS #22003607 Report a problem | ||
Public tax history
Tax history is unavailable.
Monthly payment
Est. payment
Payment breakdown
Explore the cost of this home by adjusting the details. Changes won't be saved.Climate risks
Neighborhood: 63051
Nearby schools
Schools provided by the listing agent
- Elementary: Cedar Springs Elem.
- Middle: Northwest Valley School
- High: Northwest High
Source: MARIS. This data may not be complete. We recommend contacting the local school district to confirm school assignments for this home.
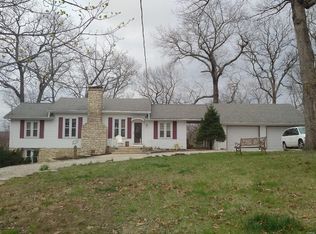
- $312,6003 bd2 ba1.2k sqft4844 Twin Ridge Trl, House Springs, MO 63051Off Market
- $307,0003 bd3 ba918 sqft4872 Twin Ridge Trl, House Springs, MO 63051Off Market
- $360,9003 bd3 ba1.6k sqft4872 Twin Ridge Rd, House Springs, MO 63051Off Market

- $237,700-- bd1 ba1k sqft4861 Twin Ridge Trl, House Springs, MO 63051Off Market
Similar homes
- $394,8004 bd3 ba1.4k sqft8431 Fawn Hill Ln, House Springs, MO 63051For Sale
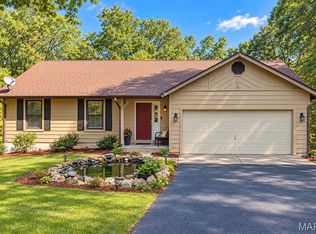
 MLS ID #26058251, Brianna L Sims, Keller Williams Realty St. Louis. MARIS
 - $309,9003 bd1 ba925 sqft777 Canter Creek Ln, Cedar Hill, MO 63016For Sale
 MLS ID #26063103, Andy M Boyd, Keller Williams Realty St. Louis. MARIS
 - $320,0003 bd3 ba1.5k sqft1015 Black Bear Dr, House Springs, MO 63051For Sale
 MLS ID #26059984, Venessa L Bertrand, Worth Clark Realty. MARIS
 - $331,5004 bd3 ba1.3k sqft2160 Forest Ln, Arnold, MO 63010For Sale
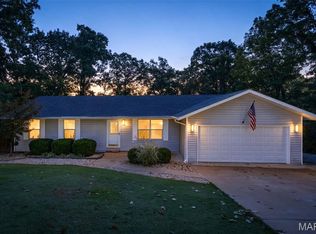 MLS ID #26063113, Clint D McCormack, Berkshire Hathaway HomeServices Select Properties. MARIS
 - $299,9002 bd1 ba1.1k sqft250 Meadow Woods Rd, Hillsboro, MO 63050For SaleMLS ID #26058139, Jennifer R Jones, Rooted Real Estate & Auction Co.. MARIS
- $245,0003 bd2 ba1.3k sqft2346 State Road F, Pacific, MO 63069For SaleMLS ID #26063900, Madison E Kohler, Epique Realty. MARIS
- $299,9003 bd2 ba1.1k sqft8253 Obrien Dr, Cedar Hill, MO 63016For SaleMLS ID #26044886, Holly A Kennedy, Exit Elite Realty. MARIS
- $299,9003 bd2 ba1.1k sqft11810 County Rd, Festus, MO 63028For SaleMLS ID #26062529, Tyler C Scott, RE/MAX Best Choice. MARIS
- $324,9004 bd3 ba1.2k sqft635 Elm St, Hillsboro, MO 63050For SaleMLS ID #26036269, Jeff X Zheng, RE/MAX Platinum. MARIS
- $304,9003 bd2 ba1.5k sqft223 Williamsburg Dr, Crystal City, MO 63019For SaleMLS ID #26066370, Amber D Lewis-Barron, Gateway Real Estate. MARIS
- $310,0003 bd2 ba1.4k sqft3051 Nettie Dr, Saint Louis, MO 63129For SaleMLS ID #26050465, Angela Jett, Epique Realty. MARIS
- $259,0002 bd1 ba1.4k sqft2300 Darla Dr, High Ridge, MO 63049For SaleMLS ID #26050766, Adam C Feise, Luetkenhaus Properties. MARIS
- $370,0003 bd3 ba1.5k sqft675 Rocky Top Rd, Pacific, MO 63069For SaleMLS ID #26064531, Tyler J Hopkins, Nettwork Global. MARIS
- $289,9003 bd1 ba1.4k sqft503 Spitz Dr, Fenton, MO 63026For SaleMLS ID #26063856, Cortney Ellis, EXP Realty, LLC. MARIS
- $250,0004 bd1 ba1.1k sqft6204 Maxwell Ln, High Ridge, MO 63049For SaleMLS ID #26045862, Jay Cammon, Three Doors LLC. MARIS
- $220,0003 bd2 ba1.4k sqft2101 Linnus Dr, High Ridge, MO 63049For SaleMLS ID #26052040, Lisa Rozier, Nettwork Global. MARIS
- $285,0002 bd2 ba1k sqft1016 Black Bear Dr, House Springs, MO 63051For SaleMLS ID #26023511, Michael W Reiser, Coldwell Banker Realty - Gundaker. MARIS
- $310,0003 bd1 ba1.2k sqft262 W Skyline Dr, Ballwin, MO 63011For SaleMLS ID #26054359, Bryan Vancil, Vancil Brothers Realty. MARIS
- $274,9004 bd2 ba1.5k sqft5142 Jeremiah Blvd, Hillsboro, MO 63050For SaleMLS ID #26063847, Jeannie Baumgartner, Epique Realty. MARIS
- $245,0003 bd2 ba1.4k sqft5034 Country Valley Dr, Imperial, MO 63052For SaleMLS ID #26062637, Julie M Kirkiewicz, RE/MAX Results. MARIS
