This home has an "Iowa address," but don't fret, the home is located southeast of Lake Charles off of Highway 14, just east of intersection of Highway 397 and Highway 14. Just a hop, skip, and a jump to Lake Charles or to the south related to ongoing expansions. The moment you open the front door, you want to explore. This three bedroom, two bathroom home has a foyer and an open floor plan (living, kitchen, and dining) great for entertaining and enjoying family. You will find an area right off the garage to organize backpacks, totes, purses, etc., all in one place. This DSLD built home also has a Jack and Jill set up between the two extra bedrooms and a computer area. The master bedroom is large, and the master bath has two separate sinks/vanities, walk in shower, soaking tub, and a huge master closet. Home is currently wired for ATT, and Spectrum/Suddenlink is still there. Front door Ring doorbell will remain. HOA fee is $38.50/month.
For sale
Price cut: $2.5K (9/9)
$242,500
4845 Bennington Rd, Iowa, LA 70647
3beds
1,993sqft
Single Family Residence, Residential
Built in 2016
6,098 Square Feet Lot
$241,800 Zestimate®
$122/sqft
$39/mo HOA
What's special
Computer areaHuge master closetSoaking tub
- 60 days
- 227
- 14
Zillow last checked:
Listing updated:
Listed by:
Coleen Clark 337-794-8557,
CENTURY 21 Bessette Flavin 337-474-2185
Source: SWLAR,MLS#: SWL26003273
Facts & features
Interior
Bedrooms & bathrooms
- Bedrooms: 3
- Bathrooms: 2
- Full bathrooms: 2
- Main level bathrooms: 2
- Main level bedrooms: 3
Primary bedroom
- Level: Lower
- Dimensions: 13x16
Bedroom 1
- Level: Lower
- Dimensions: 11x12
Bedroom 2
- Level: Lower
- Dimensions: 11.6x12
Dining room
- Level: Lower
- Dimensions: 13.6x9
Kitchen
- Level: Lower
- Dimensions: 14x12
Living room
- Level: Lower
- Dimensions: 22.6x17.6
Heating
- Central, Natural Gas
Cooling
- Central Air, Ceiling Fan(s)
Appliances
- Included: Dishwasher, Free-Standing Range, Disposal, Gas Water Heater, Microwave, Tankless Water Heater, Water Line to Refrigerator
- Laundry: Electric Dryer Hookup, Inside, Laundry Room, Washer Hookup
Features
- Built-in Features, Bathtub, Ceiling Fan(s), Granite Counters, Kitchen Island, Kitchen Open to Family Room, Open Floorplan, Pantry, Recessed Lighting, Shower, Shower in Tub, Eating Area In Dining Room, Eat-in Kitchen
- Has basement: No
- Attic: Pull Down Stairs
- Has fireplace: Yes
- Fireplace features: Gas
- Common walls with other units/homes: No Common Walls
Interior area
- Total structure area: 2,684
- Total interior livable area: 1,993 sqft
Property
Parking
- Total spaces: 4
- Parking features: Concrete, Garage Faces Front, Garage
- Garage spaces: 2
- Uncovered spaces: 2
Accessibility
- Accessibility features: Accessible Doors
Features
- Patio & porch: Covered, Concrete, Patio
- Pool features: None
- Spa features: None
- Fencing: Wood,Fenced
- Has view: Yes
- View description: Neighborhood
Lot
- Size: 6,098 Square Feet
- Dimensions: 50 x 122.21
- Features: Yard
Details
- Additional structures: None
- Parcel number: 00044091Y
- Zoning description: Residential
- Special conditions: Standard
Construction
Type & style
- Home type: SingleFamily
- Architectural style: Traditional
- Property subtype: Single Family Residence, Residential
Materials
- Brick, Synthetic Stucco, Vinyl Siding
- Foundation: Slab
- Roof: Shingle
Condition
- Turnkey
- Year built: 2016
Utilities & green energy
- Sewer: Public Sewer
- Water: Public
- Utilities for property: Electricity Connected, Natural Gas Connected, Sewer Connected, Water Connected
Community & HOA
Community
- Security: Carbon Monoxide Detector(s), Smoke Detector(s), Prewired
HOA
- Has HOA: Yes
- HOA fee: $39 monthly
- HOA name: Oak Grove Highland Hills HOA
- HOA phone: 225-503-2648
Location
- Region: Iowa
Financial & listing details
- Price per square foot: $122/sqft
- Tax assessed value: $214,200
- Annual tax amount: $1,999
- Date on market: 7/14/2026
- Cumulative days on market: 60 days
- Electric utility on property: Yes
- Road surface type: Maintained, Paved
Estimated market value
$241,800
$230,000 - $254,000
$2,166/mo
Price history
| Date | Event | Price |
|---|---|---|
| 9/9/2026 | Price change | $242,500-1%$122/sqft |
Source: SWLAR #SWL26003273 Report a problem | ||
| 8/17/2026 | Price change | $245,000-1.8%$123/sqft |
Source: SWLAR #SWL26003273 Report a problem | ||
| 7/27/2026 | Price change | $249,500-2.2%$125/sqft |
Source: SWLAR #SWL26003273 Report a problem | ||
| 7/14/2026 | Listed for sale | $255,000$128/sqft |
Source: SWLAR #SWL26003273 Report a problem | ||
| 12/30/2016 | Sold | -- |
Source: SWLAR #138564 Report a problem | ||
Public tax history
| Year | Property taxes | Tax assessment |
|---|---|---|
| 2025 | $1,999 -7.7% | $21,420 |
| 2024 | $2,165 +2.2% | $21,420 |
| 2023 | $2,120 +1% | $21,420 |
| 2022 | $2,099 -8.6% | $21,420 |
| 2021 | $2,297 +11.7% | $21,420 +9.7% |
| 2020 | $2,057 -8.7% | $19,530 -7.5% |
| 2019 | $2,253 +55.1% | $21,110 |
| 2018 | $1,453 -2% | $21,110 +441.3% |
| 2017 | $1,483 | $3,900 |
Find assessor info on the county website
Monthly payment
Est. payment
Payment breakdown
Explore the cost of this home by adjusting the details. Changes won't be saved.Climate risks
Neighborhood: 70647
Similar homes
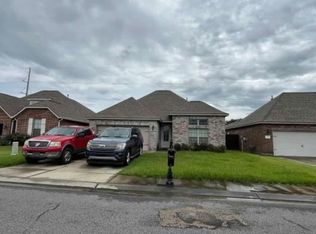
- $--4 bd2 ba1.8k sqft5766 Highland Hills Blvd, Iowa, LA 70647Auction
 Xome
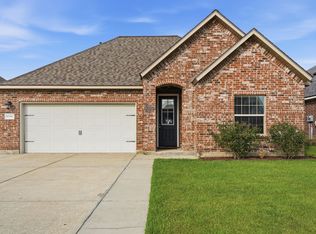
Xome - $245,0003 bd2 ba1.6k sqft5770 Highland Hills Blvd, Iowa, LA 70647For Sale
 MLS ID #SWL26003773, Lori A Barnett. SWLAR
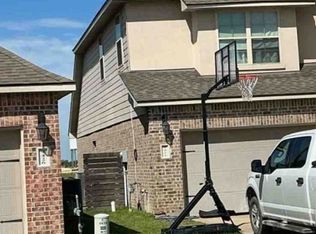
 - $--4 bd3 ba2.4k sqft4422 Lake Crest Dr, Lake Charles, LA 70607Auction
 Xome
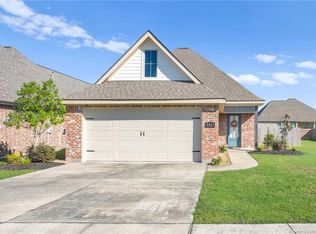
Xome - $259,9003 bd3 ba1.6k sqft4423 Capstone Xing, Lake Charles, LA 70607For Sale
 MLS ID #SWL26003863, Jade Miles. SWLAR
