Skip main navigation
Active
  • Price cut: $21K (8/19)
    $699,000

    4845 Shiloh Springs Rd, Cumming, GA 30040

    6beds
    4,299sqft
    : 
    $4,476/mo
    Get pre-qualified
    Single Family Residence
    Built in 2006
    8,712 Square Feet Lot
    $681,600 Zestimate®
    $163/sqft
    $92/mo HOA

    What's special

    Stunning stone fireplacePrivate officeLuxurious primary suiteLarge islandSpacious updated kitchenSixth bedroomWalk-in pantry
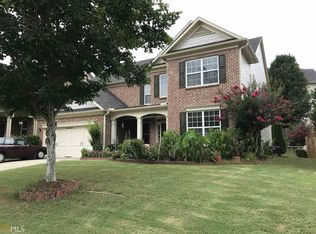
    Wonderful opportunity in top rated school district! This stunning six-bedroom home has everything you've been searching for. The spacious, updated kitchen features granite countertops, stainless-steel appliances, a walk-in pantry, and a large island. The main level includes a guest bedroom and an updated full bathroom, while the upper level offers four generously sized bedrooms, ample closet space, and three additional bathrooms. The luxurious primary suite includes a comfortable sitting area and a beautifully updated spa-inspired bathroom with dual vanities, a relaxing tiled soaking tub, an oversized shower, and a large walk-in closet. The finished terrace level is an entertainer's dream, featuring a private office, true media room, sixth bedroom, full bathroom, and an impressive family or recreation room with a stunning stone fireplace. This exceptional home is move-in ready! Fenced back yard! Top rated schools include New Hope Elementary, Desana Middle and Denmark High. Just minutes to Halcyon, The Collection and Fowler Park! No rental restrictions!
    33 days
    717
    30

    Zillow last checked:

    Listing updated:

    Listed by:

    Mark D Broyles markdbroyles@gmail.com,

    BHGRE Metro Brokers

    Source: GAMLS,MLS#: 10822068MLS Logo

      Facts & features

      Interior

      Bedrooms & bathrooms
      • Bedrooms: 6
      • Bathrooms: 5
      • Full bathrooms: 5
      • Main level bathrooms: 1
      • Main level bedrooms: 1
      Rooms
      • Room types: Media Room
      Dining room
      • Features: Seats 12+, Separate Room
      Kitchen
      • Features: Kitchen Island, Pantry, Walk-in Pantry, Solid Surface Counters
      Heating
      • Central
      Cooling
      • Central Air
      Appliances
      • Included: Dishwasher, Disposal, Gas Water Heater, Microwave, Refrigerator
      • Laundry: Upper Level
      Features
      • Tray Ceiling(s), Walk-In Closet(s), Separate Shower
      • Flooring: Hardwood, Carpet
      • Windows: Double Pane Windows
      • Basement: Daylight,Finished,Full
      • Attic: Pull Down Stairs
      • Number of fireplaces: 2
      • Fireplace features: Factory Built, Family Room, Gas Log
      • Common walls with other units/homes: No Common Walls
      Interior area
      • Total structure area: 4,299
      • Total interior livable area: 4,299 sqft
      • Finished area above ground: 2,996
      • Finished area below ground: 1,303

      Property

      Parking
      • Total spaces: 2
      • Parking features: Garage
      • Has garage: Yes
      Features
      • Levels: Two
      • Stories: 2
      • Patio & porch: Deck, Porch
      • Exterior features: Other
      • Fencing: Back Yard,Fenced,Wood
      Lot
      • Size: 8,712 Square Feet
      • Features: Other
      • Residential vegetation: Partially Wooded
      Details
      • Additional structures: Outbuilding
      • Parcel number: 085 096
      • Other equipment: Home Theater

      Construction

      Type & style
      • Home type: SingleFamily
      • Architectural style: Traditional
      • Property subtype: Single Family Residence
      Materials
      • Brick
      • Foundation: Block
      • Roof: Composition
      Condition
      • Resale
      • New construction: No
      • Year built: 2006

      Utilities & green energy

      • Sewer: Public Sewer
      • Water: Public
      • Utilities for property: Cable Available, Electricity Available, Natural Gas Available, Phone Available, Sewer Available, Underground Utilities, Water Available

      Community & HOA

      Community
      • Features: Playground, Pool, Sidewalks, Street Lights, Tennis Court(s)
      • Security: Smoke Detector(s)
      • Subdivision: MARISTONE
      HOA
      • Has HOA: Yes
      • Services included: Tennis, Swimming
      • HOA fee: $1,100 annually
      Location
      • Region: Cumming

      Financial & listing details

      • Price per square foot: $163/sqft
      • Tax assessed value: $678,560
      • Annual tax amount: $5,443
      • Date on market: 8/8/2026
      • Cumulative days on market: 34 days
      • Listing agreement: Exclusive Right To Sell
      • Listing terms: Other
      • Electric utility on property: Yes

        Estimated market value

        $681,600

        $648,000 - $716,000

        $3,722/mo

        Price history

        DateEventPrice
        8/19/2026Price change$699,000-2.9%$163/sqft
        Source: GAMLS #10822068 Report a problem
        8/8/2026Listed for sale$720,000+101.1%$167/sqft
        Source: GAMLS #10822068 Report a problem
        6/17/2016Sold$358,000-0.3%$83/sqft
        Source: FMLS GA #5676634 Report a problem
        5/3/2016Pending sale$359,000$84/sqft
        Source: SOLID SOURCE REALTY INC. #5676634 Report a problem
        4/15/2016Listed for sale$359,000+2.6%$84/sqft
        Source: SOLID SOURCE REALTY INC. #5676634 Report a problem
        11/22/2009Listing removed$349,900$81/sqft
        Source: CloseRealty #3860894 Report a problem
        5/23/2009Listed for sale$349,900+5.6%$81/sqft
        Source: Listhub #3860894 Report a problem
        8/3/2006Sold$331,400$77/sqft
        Source: Public Record Report a problem

        Public tax history

        YearProperty taxesTax assessment
        2025$5,443 -7.1%$271,424 -7.3%
        2024$5,857 +23.1%$292,752 +17.9%
        2023$4,756 +1.2%$248,268 +24.2%
        2022$4,701 +13.1%$199,968 +22%
        2021$4,157 -0.5%$163,968 -0.6%
        2020$4,177 +4.5%$164,904 +5.8%
        2019$3,997 +6.7%$155,916 +9.3%
        2017$3,745 +11.9%$142,588 +15.2%
        2016$3,347 $123,748 +3.8%
        2015$3,347 +37.4%$119,188 +25%
        2014$2,437 +9.1%$95,324 +9%
        2013$2,233 -1%$87,484 -0.8%
        2012$2,257 -13.2%$88,212 -12.6%
        2011$2,600 $100,940 -7.8%
        2010-- $109,508
        2009-- $109,508 -7.1%
        2008-- $117,908 -6.4%
        2007-- $125,916 +293.5%
        2006$697 $32,000
        Find assessor info on the county website

        Monthly payment

        Est. payment

        Payment breakdown

        Explore the cost of this home by adjusting the details. Changes won't be saved.
        All calculations are estimates and provided by Zillow, Inc. for informational purposes only. Actual amounts may vary.
        HOA fees may include property taxes on listings classified as Co-Ops. Contact the listing agent and/or owner for fee details.
        See how much you could borrow to make a competitive offer.

        Climate risks

        Neighborhood: Maristone

        Getting around

        2 / 100
        Car-Dependent
        12 / 100
        Somewhat Bikeable

        Nearby schools

        GreatSchools rating
        Schools provided by the listing agent
        • Elementary: New Hope
        • Middle: Desana
        • High: Denmark

        Source: GAMLS. This data may not be complete. We recommend contacting the local school district to confirm school assignments for this home.

        A local agent can set up tours, give advice and negotiate with sellers.

        Browse local experts