

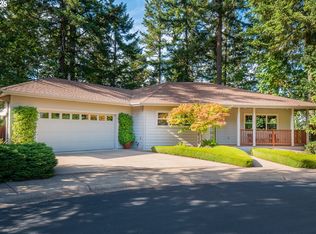
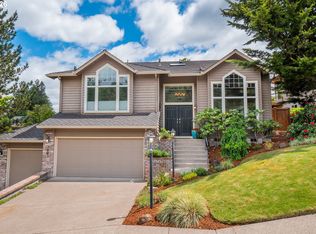
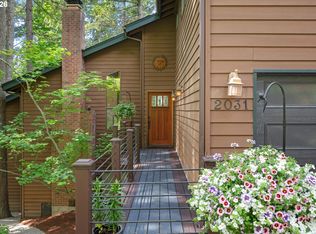
Welcome to this beautifully crafted luxury Craftsman estate offering on a serene and private 0.37-acre setting in highly coveted Rockridge. Surrounded by natural beauty yet just minutes from top-rated schools, scenic parks, and hiking trails, this exceptional property also enjoys convenient access to Safeway, Market of Choice, local dining, and the YMCA for recreation and community connection.Thoughtfully designed with timeless craftsmanship and refined finishes, the home welcomes you with soaring vaulted ceilings, skylights, and expansive windows that frame the surrounding landscape and fill the interior with natural light. Rich cedar doors and trim bring warmth and authenticity, complemented by a harmonious blend of wood, tile, and carpet flooring, along with extensive custom built-ins and bookcases throughout. Broan Central Vac for your convenience. The great room with gas stove flows effortlessly into the dining area, where French doors open to a covered patio—creating a seamless indoor-outdoor living experience.The kitchen showcases elegant maple cabinetry, a central island, stainless steel appliances, gas range with statement ceiling-mounted hood, pantry, and a stylish beverage station—perfect for entertaining. The well-considered floor plan offers ideal separation of space, featuring a luxurious main-level primary suite with vaulted ceilings, spa-inspired bath with dual sinks, jetted soaking tub, walk-in shower, and walk-in closet. French doors lead to a private covered deck, ideal for enjoying peaceful mornings immersed in nature.Upstairs, two bedrooms share a bath and each have their own LADDER TO A PRIVATE LOFT, while the lower level provides a versatile bedroom with bath and exterior access—ideal for guests or multi-generational living.Outdoor living is elevated with a generous wraparound deck, covered entertaining spaces, Rainbird Sprinkler System and a tranquil, tree-lined backdrop that enhances the home’s sense of privacy and retreat.
Active
$769,000
217 Rockridge Loop, Eugene, OR 97405
4beds
2,471sqft
Est.: Get pre-qualified
Residential, Single Family Residence
Built in 1997
0.37 Acres Lot
$-- Zestimate®
$311/sqft
$32/mo HOA
What's special
Central islandPrivate covered deckSurrounded by natural beautyCovered patioGenerous wraparound deckWalk-in closetCovered entertaining spaces
- 31 days |
- 1,537 |
- 95 |
Zillow last checked:
Listing updated:
Listed by:
Steven G Duncan 541-799-4749,
Keller Williams The Cooley Real Estate Group,
Joshua Cooley 541-390-6252,
Keller Williams The Cooley Real Estate Group
Source: RMLS (OR),MLS#: 711400613
Tour with a local agent
Facts & features
Interior
Bedrooms & bathrooms
- Bedrooms: 4
- Bathrooms: 4
- Full bathrooms: 3
- Partial bathrooms: 1
- Main level bathrooms: 2
Rooms
- Room types: Bedroom 4, Utility Room, Bedroom 2, Bedroom 3, Dining Room, Family Room, Kitchen, Living Room, Primary Bedroom
Primary bedroom
- Features: Bathroom, Deck, French Doors, Skylight, Double Sinks, Jetted Tub, Tile Floor, Vaulted Ceiling, Walkin Closet, Walkin Shower, Wallto Wall Carpet
- Level: Main
- Area: 195
- Dimensions: 15 x 13
Bedroom 2
- Features: Ceiling Fan, Loft, Double Closet, Shared Bath, Vaulted Ceiling, Wallto Wall Carpet
- Level: Upper
- Area: 208
- Dimensions: 16 x 13
Bedroom 3
- Features: Builtin Features, Ceiling Fan, Loft, Double Closet, Shared Bath, Vaulted Ceiling, Wallto Wall Carpet
- Level: Upper
- Area: 208
- Dimensions: 16 x 13
Bedroom 4
- Features: Bathroom, Deck, Exterior Entry, French Doors, Double Closet, Marble, Walkin Shower, Wallto Wall Carpet
- Level: Lower
- Area: 143
- Dimensions: 11 x 13
Dining room
- Features: Deck, Exterior Entry, French Doors, Tile Floor
- Level: Main
- Area: 165
- Dimensions: 11 x 15
Kitchen
- Features: Builtin Range, Dishwasher, Eat Bar, Gas Appliances, Island, Pantry, Builtin Oven, High Ceilings, Tile Floor
- Level: Main
- Area: 187
- Width: 11
Living room
- Features: Builtin Features, Ceiling Fan, Fireplace, Skylight, Vaulted Ceiling, Wood Floors
- Level: Main
- Area: 342
- Dimensions: 18 x 19
Heating
- Forced Air, Fireplace(s)
Cooling
- Central Air
Appliances
- Included: Built In Oven, Built-In Range, Dishwasher, Disposal, Gas Appliances, Range Hood, Stainless Steel Appliance(s), Gas Water Heater
- Laundry: Laundry Room
Features
- Ceiling Fan(s), Central Vacuum, High Ceilings, Marble, Bathroom, Double Closet, Walkin Shower, Built-in Features, Sink, Loft, Shared Bath, Vaulted Ceiling(s), Eat Bar, Kitchen Island, Pantry, Double Vanity, Walk-In Closet(s), Tile
- Flooring: Hardwood, Tile, Wall to Wall Carpet, Wood
- Doors: French Doors
- Windows: Skylight(s)
- Basement: Daylight
- Number of fireplaces: 1
- Fireplace features: Gas, Stove
Interior area
- Total structure area: 2,471
- Total interior livable area: 2,471 sqft
Video & virtual tour
Property
Parking
- Total spaces: 2
- Parking features: Driveway, Oversized
- Garage spaces: 2
- Has uncovered spaces: Yes
Accessibility
- Accessibility features: Main Floor Bedroom Bath, Accessibility
Features
- Levels: Tri Level
- Stories: 3
- Patio & porch: Covered Deck, Covered Patio, Porch, Deck
- Exterior features: Dog Run, Garden, Yard, Exterior Entry
- Has spa: Yes
- Spa features: Bath
- Has view: Yes
- View description: Trees/Woods, Valley
Lot
- Size: 0.37 Acres
- Features: Gated, Level, Private, Trees, Sprinkler, SqFt 15000 to 19999
Details
- Parcel number: 1513017
- Zoning: R1
Construction
Type & style
- Home type: SingleFamily
- Architectural style: Craftsman
- Property subtype: Residential, Single Family Residence
Materials
- Wood Siding
- Roof: Composition
Condition
- Approximately
- New construction: No
- Year built: 1997
Utilities & green energy
- Gas: Gas
- Sewer: Public Sewer
- Water: Public
Community & HOA
HOA
- Has HOA: Yes
- HOA fee: $385 annually
Location
- Region: Eugene
Financial & listing details
- Price per square foot: $311/sqft
- Tax assessed value: $775,962
- Annual tax amount: $9,719
- Date on market: 4/29/2026
- Listing terms: Cash,Conventional,VA Loan
- Road surface type: Paved
Estimated market value
Not available
Estimated sales range
Not available
Not available
Price history
| Date | Event | Price |
|---|---|---|
| 4/29/2026 | Listed for sale | $769,000+127.2%$311/sqft |
Source:  RMLS (OR) #711400613 Report a problem RMLS (OR) #711400613 Report a problem | ||
| 9/20/2012 | Sold | $338,500$137/sqft |
Source: RMLS (OR) #12477447 Report a problem | ||
| 8/18/2012 | Pending sale | $338,500$137/sqft |
Source: Windermere Real Estate/Lane County #12477447 Report a problem | ||
| 8/15/2012 | Price change | $338,500-3.3%$137/sqft |
Source: Windermere Real Estate/Lane County #12477447 Report a problem | ||
| 7/24/2012 | Listed for sale | $349,900+23.2%$142/sqft |
Source: Windermere Real Estate/Lane County #12477447 Report a problem | ||
| 12/15/2000 | Sold | $284,000$115/sqft |
Source: Public Record Report a problem | ||
Public tax history
| Year | Property taxes | Tax assessment |
|---|---|---|
| 2025 | $9,720 +1.3% | $498,868 +3% |
| 2024 | $9,599 +2.6% | $484,338 +3% |
| 2023 | $9,354 +4% | $470,232 +3% |
| 2022 | $8,992 +7.9% | $456,536 +3% |
| 2021 | $8,335 +1% | $443,239 +3% |
| 2020 | $8,249 +5.3% | $430,330 +3% |
| 2019 | $7,833 +8.6% | $417,797 +3% |
| 2018 | $7,215 | $405,629 +3% |
| 2017 | $7,215 +6.4% | $393,815 +3% |
| 2016 | $6,781 +4% | $382,345 +3% |
| 2015 | $6,518 +2.8% | $371,209 +3% |
| 2014 | $6,342 +3.9% | $360,397 +1.2% |
| 2013 | $6,103 +10.9% | $356,108 +3.6% |
| 2012 | $5,504 | $343,823 -0.6% |
| 2011 | -- | $345,736 +3% |
| 2010 | -- | $335,666 +3% |
| 2009 | -- | $325,889 +3% |
| 2008 | -- | $316,397 +3% |
| 2007 | -- | $307,182 +3% |
| 2006 | -- | $298,235 +3% |
| 2005 | -- | $289,549 +3% |
| 2004 | -- | $281,116 +3% |
| 2003 | -- | $272,928 +3% |
| 2002 | -- | $264,979 +3% |
| 2001 | -- | $257,261 +3% |
| 2000 | -- | $249,768 |
Find assessor info on the county website
Monthly payment
Est. payment$--/mo
Payment breakdown
Explore the cost of this home by adjusting the details. Changes won't be saved.
All calculations are estimates and provided by Zillow, Inc. for informational purposes only. Actual amounts may vary.
HOA fees may include property taxes on listings classified as Co-Ops. Contact the listing agent and/or owner for fee details.
Mortgage interest rates are dependent on a number of factors, including credit score, down payment, and repayment length. Interest rate data provided by Zillow Group Marketplace, Inc. as of 1/1/1970 from various mortgage lenders with which we have lead or other similar arrangements; the Estimated Payment is an average of those rates.
See how much you could borrow to make a competitive offer.
Climate risks
Neighborhood: Southeast
Nearby schools
GreatSchools rating
- 9/10Edgewood Community Elementary SchoolGrades: K-5Distance: 0.7 mi
- 3/10Spencer Butte Middle SchoolGrades: 6-8Distance: 0.7 mi
- 8/10South Eugene High SchoolGrades: 9-12Distance: 2.3 mi
Schools provided by the listing agent
- Elementary: Edgewood
- Middle: Spencer Butte
- High: South Eugene
Source: RMLS (OR). This data may not be complete. We recommend contacting the local school district to confirm school assignments for this home.
A local agent can set up tours, give advice and negotiate with sellers.
A local lender can help you make sure your offer is ready when you are.


- Oregon
- Lane County
- Eugene
- 97405
- Southeast
- 217 Rockridge Loop
Nearby cities
Nearby neighborhoods
Nearby zip codes
Other Eugene Topics
