Experience comfortable country living with beautiful mountain views in this elegant, move-in-ready home situated on just under an acre. Thoughtfully maintained and updated throughout, this property offers the convenience of first-floor living with a spacious and functional layout.
The home features three bedrooms, two full baths, a formal living room, an eat-in kitchen with granite countertops and stainless steel appliances, first-floor laundry, hardwood floors, and a walk-in closet. The primary living areas are bright, clean, and welcoming, creating a home that is truly turnkey.
A one-car garage provides added convenience, while the walkout basement offers excellent potential for additional living, recreation, storage, or workshop space.
Outside, enjoy mature landscaping, peaceful country surroundings, and scenic mountain views that create a relaxing setting in every season. With numerous updates, generous outdoor space, and the ease of one-floor living, this property offers an attractive combination of comfort, privacy, and convenience.
Clean, well cared for, and ready for its next owner, this is an excellent opportunity for anyone looking for a beautiful home with country views and room to enjoy the outdoors.
Pending
$339,900
4847 Timberline Rd, Walnutport, PA 18088
3beds
1,372sqft
Single Family Residence
Built in 1983
0.72 Acres Lot
$343,600 Zestimate®
$248/sqft
$-- HOA
What's special
One-car garageFirst-floor livingBeautiful mountain viewsScenic mountain viewsThree bedroomsFirst-floor laundryMature landscaping
- 18 days
- 668
- 56
Zillow last checked:
Listing updated:
Listed by:
Tim Tepes 484-275-0056,
BetterHomes&GardensRE/Cassidon 610-882-3135
Source: GLVR,MLS#: 785505 Originating MLS: Lehigh Valley MLS
Facts & features
Interior
Bedrooms & bathrooms
- Bedrooms: 3
- Bathrooms: 2
- Full bathrooms: 2
Rooms
- Room types: Den, Office
Bedroom
- Level: First
- Dimensions: 11.00 x 10.00
Bedroom
- Level: First
- Dimensions: 11.00 x 11.00
Bedroom
- Level: First
- Dimensions: 10.00 x 10.00
Breakfast room nook
- Level: First
- Dimensions: 11.00 x 9.00
Den
- Level: First
- Dimensions: 10.00 x 9.00
Family room
- Level: First
- Dimensions: 22.00 x 10.00
Foyer
- Level: First
- Dimensions: 4.00 x 4.00
Other
- Level: First
- Dimensions: 9.00 x 4.00
Other
- Level: First
- Dimensions: 8.00 x 5.00
Laundry
- Level: First
- Dimensions: 5.00 x 5.00
Living room
- Level: First
- Dimensions: 22.00 x 10.00
Other
- Description: Walkin Closet
- Level: First
- Dimensions: 8.00 x 4.00
Other
- Description: Basement
- Level: Lower
- Dimensions: 46.00 x 24.00
Heating
- Electric, Heat Pump
Cooling
- Central Air
Appliances
- Included: Dishwasher, Electric Oven, Electric Range, Electric Water Heater, Microwave
- Laundry: Washer Hookup, Dryer Hookup, Main Level
Features
- Cathedral Ceiling(s), Dining Area, Eat-in Kitchen, High Ceilings, Home Office, Mud Room, Utility Room, Vaulted Ceiling(s), Walk-In Closet(s)
- Flooring: Carpet, Ceramic Tile, Engineered Hardwood, Luxury Vinyl, Luxury VinylPlank
- Basement: Exterior Entry,Concrete,Walk-Out Access
Interior area
- Total interior livable area: 1,372 sqft
- Finished area above ground: 1,372
- Finished area below ground: 0
Video & virtual tour
Property
Parking
- Total spaces: 1
- Parking features: Detached, Garage, Off Street, Parking Pad
- Garage spaces: 1
- Has uncovered spaces: Yes
Features
- Stories: 1
- Patio & porch: Patio
- Exterior features: Patio
- Has view: Yes
- View description: Hills, Mountain(s)
Lot
- Size: 0.72 Acres
- Dimensions: 134 x 321 Irreg
- Features: Flat, Not In Subdivision, Views
- Residential vegetation: Partially Wooded
Details
- Parcel number: H2 10 6 0516
- Zoning: res
- Special conditions: None
Construction
Type & style
- Home type: SingleFamily
- Architectural style: Ranch
- Property subtype: Single Family Residence
Materials
- Vinyl Siding
- Foundation: Basement
- Roof: Asphalt,Fiberglass
Condition
- Unknown
- Year built: 1983
Utilities & green energy
- Electric: 200+ Amp Service, Circuit Breakers
- Sewer: Septic Tank
- Water: Well
Community & HOA
Community
- Subdivision: No Subdivision
Location
- Region: Walnutport
Financial & listing details
- Price per square foot: $248/sqft
- Tax assessed value: $39,700
- Annual tax amount: $3,069
- Date on market: 9/30/2026
- Ownership type: Fee Simple
- Road surface type: Paved
Estimated market value
$343,600
$326,000 - $361,000
$2,354/mo
Price history
| Date | Event | Price |
|---|---|---|
| 10/3/2026 | Pending sale | $339,900$248/sqft |
Source:  GLVR #785505 Report a problem | ||
| 9/30/2026 | Listed for sale | $339,900+324.9%$248/sqft |
Source: GLVR #785505 Report a problem | ||
| 3/3/2026 | Sold | $80,000$58/sqft |
Source: Public Record Report a problem | ||
Public tax history
| Year | Property taxes | Tax assessment |
|---|---|---|
| 2026 | $3,070 +4.4% | $39,700 |
| 2025 | $2,941 +0.8% | $39,700 |
| 2024 | $2,918 +1.8% | $39,700 |
| 2023 | $2,867 | $39,700 |
| 2022 | $2,867 +511.9% | $39,700 |
| 2021 | $468 | $39,700 |
| 2020 | $468 | $39,700 |
| 2018 | $468 | $39,700 |
| 2017 | -- | $39,700 |
| 2016 | -- | $39,700 |
| 2015 | -- | $39,700 |
| 2014 | -- | $39,700 |
| 2013 | -- | $39,700 |
| 2012 | -- | $39,700 |
| 2011 | -- | $39,700 |
| 2010 | -- | $39,700 |
| 2004 | -- | $39,700 +2.6% |
| 2003 | -- | $38,700 |
| 2002 | -- | $38,700 |
| 2000 | -- | $38,700 |
Find assessor info on the county website
Monthly payment
Est. payment
Payment breakdown
Explore the cost of this home by adjusting the details. Changes won't be saved.Climate risks
Neighborhood: 18088
Nearby schools
Schools provided by the listing agent
- High: Northampton
- District: Northampton
Source: GLVR. This data may not be complete. We recommend contacting the local school district to confirm school assignments for this home.
- $377,2004 bd2 ba1.6k sqft4841 Timberline Rd, Walnutport, PA 18088Off Market
- $301,0004 bd1 ba1.9k sqft4853 Timberline Rd, Walnutport, PA 18088Off Market
- $308,9003 bd1 ba1.2k sqft4859 Timberline Rd, Walnutport, PA 18088Off Market
- $345,8003 bd2 ba1.8k sqft4838 Timberline Rd, Walnutport, PA 18088Off Market
Similar homes
- $359,9004 bd2 ba1.8k sqft550 Ironwood Rd, Walnutport, PA 18088For Sale
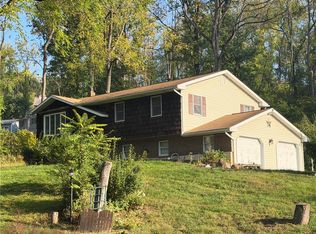 MLS ID #785879, Jeffrey D. Torchia, Preferred Properties Plus. GLVR
- $254,9003 bd2 ba1.3k sqft4423 W Mountain View Dr, Walnutport, PA 18088For Sale
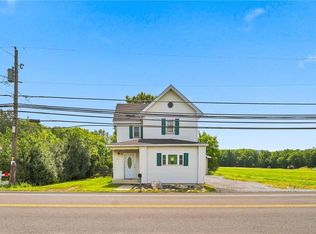 MLS ID #782837, Chris Amelio, Rudy Amelio Real Estate. GLVR
- $334,9003 bd2 ba1.7k sqft2569 Birch Hollow Dr, Effort, PA 18330For Sale
 MLS ID #783564, Marian Fuhr, IronValley RE of Lehigh Valley. GLVR
- $429,9994 bd3 ba1.7k sqft601 Fireline Rd, Palmerton, PA 18071New Construction
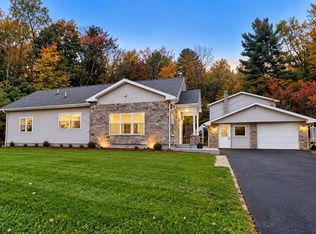
 MLS ID #PACC2008410, Jeremy Soos, Epique Realty LLC. Bright MLS
- $325,9994 bd3 ba1.3k sqft1626 David Ln, Effort, PA 18330For SaleMLS ID #PAMR2007340, Diana Guzman-Rivera, Coldwell Banker Realty. Bright MLS
