Skip main navigation
Sold
  • Price Unknown

    48472 Stafford Rd, Tickfaw, LA 70466

    3beds
    1,447sqft
    Single Family Residence
    Built in 1974
    0.75 Acres Lot
    $185,700 Zestimate®
    $--/sqft
    $1,436 Estimated rent

    Home value

    $185,700

    $165,000 - $206,000

    $1,436/mo

    Zestimate® history
    Loading
    Loading...

    Owner options

    List your home for rent

    $1,436/mo

    Rent Zestimate®

    Find your next renter with Zillow Rental Manager. Plus, with online applications, you can quickly screen prospective tenants – for free.

    Learn more

    $1,436/mo

    Rent Zestimate®

    Refinance and save

    Refinancing to a lower rate could help reduce your monthly payments and save thousands over the life of the loan.

    See today's rates

    Explore your selling options

    Work with a Zillow partner agent

    Leverage their expertise and Zillow's premium Showcase listings to get your home seen by more buyers.

    Get started

    List with your own agent

    Get your home in front of millions of buyers by listing it on Zillow.

    Learn how to do it

    Sell it yourself

    Take full control of how buyers see your home on Zillow by listing For Sale by Owner (FSBO).

    List your home

    What's special

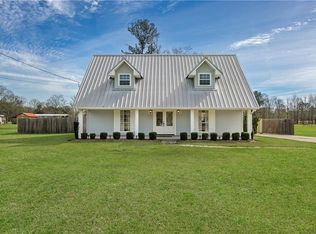
    Are you looking for a charming and spacious house in a peaceful country setting? Look no further! This beautiful home located just outside Hammond, LA in Tickfaw, LA, offers everything you need for a comfortable and convenient lifestyle. With three bedrooms and one bathroom, this house is well-suited for anyone seeking a tranquil retreat. One of the standout features of this property is the .75 acre lot, providing ample space for outdoor activities and gardening enthusiasts. Imagine waking up to the serene sounds of nature and enjoying your morning coffee on the porch, surrounded by the beauty of the countryside. Additionally, all appliances are included, such as a washer, dryer, refrigerator, dishwasher, and range, ensuring that you have everything you need to make this house feel like home.This house boasts a generous 1447 square feet of living space, with a total of 1847 square feet. The central HVAC system and natural gas provide efficient heating and cooling, ensuring year-round comfort. The property also features private sewer and public water connections, eliminating any worries about maintenance or water supply. With the bonus room, you have the flexibility to create a home office, hobby room, or additional living space to suit your needs. Whether you are an individual seeking a peaceful retreat or someone looking for a comfortable and convenient living space, this raised cottage is the perfect place for you. Don't miss out on the opportunity to make this charming house your new home. Contact us today to schedule a viewing and experience the tranquility and convenience this property has to offer.

    Zillow last checked:

    Listing updated:

    Listed by:

    Brandi Ruth Montecino,

    Florida Parishes Realty, L.L.C.

    Bought with:

    Chris Thomas, 0000005958

    Smart Move Real Estate

    Source: ROAM MLS,MLS#: 2431499MLS Logo

    Facts & features

    Interior

    Bedrooms & bathrooms
    • Bedrooms: 3
    • Bathrooms: 1
    • Full bathrooms: 1
    Primary bedroom
    • Description: Lower Level, Ceiling Ht: 8, Flooring: Laminate Wood
    • Area: 179.55 Square Feet
    • Dimensions: 13.50 X 13.30
    Bedroom
    • Description: Lower Level, Ceiling Ht: 8, Flooring: Laminate Wood
    • Area: 146.65 Square Feet
    • Dimensions: 11.11 X 13.20
    Bedroom
    • Description: Lower Level, Ceiling Ht: 8, Flooring: Laminate Wood
    • Area: 153.9 Square Feet
    • Dimensions: 13.50 X 11.40
    Kitchen
    • Description: Lower Level, Ceiling Ht: 8, Flooring: Linoleum-Natural
    • Area: 178.22 Square Feet
    • Dimensions: 13.30 X 13.40
    Laundry
    • Description: Lower Level, Ceiling Ht: 8, Flooring: Linoleum-Natural
    • Area: 99.16 Square Feet
    • Dimensions: 13.40 X 7.40
    Living room
    • Description: Lower Level, Ceiling Ht: 8, Flooring: Laminate Wood
    • Area: 180.9 Square Feet
    • Dimensions: 13.40 X 13.50
    Mud room
    • Description: Lower Level, Ceiling Ht: 8, Flooring: Linoleum-Natural
    • Area: 88.44 Square Feet
    • Dimensions: 13.40 X 6.60
    Sitting room
    • Description: Lower Level, Ceiling Ht: 8, Flooring: Laminate Wood
    • Area: 93.72 Square Feet
    • Dimensions: 6.60 X 14.20
    Heating
    • Central, Other
    Cooling
    • Central Air, Ceiling Fan(s), Other
    Appliances
    • Included: Dryer, Dishwasher, Microwave, Refrigerator, Washer, Stainless Steel Appliance(s), Range, Oven
    • Laundry: Electric Dryer Hookup, Washer Hookup
    Features
    • Flooring: Laminate, Linoleum, Wood
    • Has fireplace: No
    Interior area
    • Total structure area: 1,847
    • Total interior livable area: 1,447 sqft

    Property

    Parking
    • Total spaces: 3
    • Parking features: Covered
    Features
    • Levels: One
    • Stories: 1
    • Fencing: None
    Lot
    • Size: 0.75 Acres
    • Dimensions: 151 x 201 x 178 x 197
    • Features: Other, Rear Yard Vehicle Access
    Details
    • Parcel number: 5953308

    Construction

    Type & style
    • Home type: SingleFamily
    • Architectural style: Traditional
    • Property subtype: Single Family Residence
    Materials
    • Vinyl Siding
    • Foundation: Raised
    • Roof: Shingle
    Condition
    • Year built: 1974
    • Major remodel year: 1975

    Utilities & green energy

    • Sewer: Septic Tank
    • Water: Public
    • Utilities for property: Natural Gas Available
    Green energy
    • Energy efficient items: Appliances, Insulation, Water Heater

    Community & HOA

    Community
    • Security: Smoke Detector(s), Security System
    HOA
    • Has HOA: No
    Location
    • Region: Tickfaw

    Financial & listing details

    • Tax assessed value: $102,444
    • Annual tax amount: $238
    • Date on market: 1/31/2024

    Price history

    DateEventPrice
    4/12/2024Sold--
    Source: ROAM MLS #2431499 Report a problem
    3/6/2024Contingent$119,000$82/sqft
    Source: GSREIN #2431499 Report a problem
    2/2/2024Listed for sale$119,000$82/sqft
    Source: GSREIN #2431499 Report a problem
    11/6/2015Sold--
    Source: Agent Provided Report a problem

    Public tax history

    YearProperty taxesTax assessment
    2025$238 +0.5%$10,244
    2024$237 $10,244 +55.5%
    2023-- $6,589
    2022-- $6,589
    2021-- $6,589
    2020-- $6,589
    2019-- $6,589
    2018$574 -41.6%$6,589 -41.6%
    2017$982 -0.1%$11,276 -3.3%
    2016$983 +170.6%$11,660 -1%
    2015$363 +4.7%$11,774
    2014$347 $11,774
    2013$347 -3.6%$11,774
    2012$360 -6.8%$11,774 -1.3%
    2011$386 -0.3%$11,930
    2010$387 $11,930
    2009$387 +0.5%$11,930
    2008$385 +27.3%$11,930 +8.8%
    2007$303 $10,964
    2006$303 $10,964
    2005-- $10,964
    2004-- $10,964 +34.4%
    2003-- $8,155
    2002-- $8,155 -0.2%
    2001-- $8,171
    2000-- $8,171
    Find assessor info on the county website

    Neighborhood: 70466

    Nearby schools

    GreatSchools rating
    Sell for more on Zillow
    Get a Zillow Showcase℠ listing at no additional cost and you could sell for .
    $185,700
    2% more
    +$3,714
    With Zillow Showcase(estimated)

    $189,414

    Sell for more on Zillow
    Get a Zillow Showcase℠ listing at no additional cost and you could sell for .
    $185,700
    2% more
    +$3,714
    With Zillow Showcase(estimated)

    $189,414