

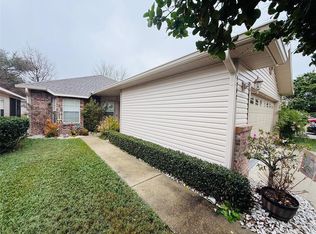
This charming 3-bedroom, 2-bathroom home offers low-maintenance, easy living with modern upgrades throughout. While the exterior may look like the other homes in the neighborhood, the interior will stun you with high end and elegant updates that set this house apart! The updated kitchen features sleek stone countertops, a large counter-level bar perfect for casual dining, and high-end stainless steel appliances. The open-concept living space is accentuated by beautiful gray wood-like tile flooring that flows seamlessly throughout the home. The living room is a cozy retreat, complete with a stylish electric fireplace for relaxing evenings. Luxurious master bathroom offers a spacious walk-in shower with bench and dual shower heads, including a tower shower and massage jets for a spa like experience. The hall bath features a tub with a sleek rolling glass door. Both bathrooms are enhanced with backlit, Bluetooth mirrors. An enclosed porch adds flexibility, serving as a potential office, media room, or playroom. Stylish light fixtures brighten every room, creating a warm and inviting atmosphere. The 2-car garage has an automatic roll down screen as well as a utility sink, making it a perfect place to work on projects or gardening. Designed for both comfort and convenience, this home is ideal for those seeking a modern, hassle-free living experience. The HOA covers exterior maintenance, including pressure washing, painting, tree trimming, and lawn maintenance (front and back), as well as roof replacement and driveway repairs. Blues Creek has a community pool as well as tennis courts where residents can can play pickleball and tennis. It is close proximity to the San Felasco trails for walking or biking! This home is perfect for someone who wants an easy to maintain home in a great neighborhood!
Sold for $288,000
Zillow last checked:
Listing updated:
Bought with:
Emily Thomas, 3570997
BHGRE THOMAS GROUP
Source: Stellar MLS,MLS#: GC525156 Originating MLS: Gainesville-Alachua
Originating MLS: Gainesville-Alachua
Price history
| Date | Event | Price |
|---|---|---|
| 1/8/2025 | Sold | $288,000-4%$194/sqft |
Source:  Stellar MLS #GC525156 Report a problem Stellar MLS #GC525156 Report a problem | ||
| 12/9/2024 | Pending sale | $299,900$202/sqft |
Source: Stellar MLS #GC525156 Report a problem | ||
| 11/26/2024 | Price change | $299,900-4%$202/sqft |
Source: Stellar MLS #GC525156 Report a problem | ||
| 11/3/2024 | Price change | $312,499-1.6%$210/sqft |
Source: Stellar MLS #GC525156 Report a problem | ||
| 10/31/2024 | Price change | $317,499-0.8%$213/sqft |
Source: Stellar MLS #GC525156 Report a problem | ||
| 10/17/2024 | Price change | $319,900-1.5%$215/sqft |
Source: Stellar MLS #GC525156 Report a problem | ||
| 9/23/2024 | Listed for sale | $324,900+25%$218/sqft |
Source: Stellar MLS #GC525156 Report a problem | ||
| 2/1/2022 | Sold | $260,000+0.3%$175/sqft |
Source: Public Record Report a problem | ||
| 12/13/2021 | Pending sale | $259,200$174/sqft |
Source: Stellar MLS #GC501267 Report a problem | ||
| 12/9/2021 | Listed for sale | $259,200+46.1%$174/sqft |
Source: Stellar MLS #GC501267 Report a problem | ||
| 3/24/2021 | Listing removed | -- |
Source: Owner Report a problem | ||
| 8/2/2018 | Sold | $177,400-4.1%$119/sqft |
Source: Public Record Report a problem | ||
| 2/28/2018 | Listed for sale | $185,000+1240.6%$124/sqft |
Source: Owner Report a problem | ||
| 1/14/2015 | Sold | $13,800-92.3%$9/sqft |
Source: GACAR #356738 Report a problem | ||
| 9/28/2013 | Listing removed | $1,250$1/sqft |
Source: Dominion Enterprises #344908 Report a problem | ||
| 8/15/2013 | Listed for rent | $1,250+4.6%$1/sqft |
Source: Bosshardt Realty Services LLC #344908 Report a problem | ||
| 9/1/2012 | Listing removed | $1,195$1/sqft |
Source: Bosshardt Realty Services, LLC #335794 Report a problem | ||
| 8/28/2012 | Listed for rent | $1,195$1/sqft |
Source: Bosshardt Realty Services, LLC #335794 Report a problem | ||
| 5/4/2010 | Listing removed | $179,900$121/sqft |
Source: Homes & Land #296502 Report a problem | ||
| 9/29/2008 | Listed for sale | $179,900+13.9%$121/sqft |
Source: Homes & Land #296502 Report a problem | ||
| 8/19/2005 | Sold | $158,000+31.3%$106/sqft |
Source: Public Record Report a problem | ||
| 6/18/2003 | Sold | $120,300$81/sqft |
Source: Public Record Report a problem | ||
Get a cash offer in 3 minutes
Find out how much your home could sell for in as little as 3 minutes with a no-obligation cash offer.
Estimated market value
$283,200
