Skip main navigation
Sold for $1,350,000
  • $1,350,000

    4848 Reservoir Rd NW, Washington, DC 20007

    4beds
    2,400sqft
    Single Family Residence
    Built in 1962
    4,215 Square Feet Lot
    $1,349,600 Zestimate®
    $563/sqft
    $7,266 Estimated rent

    Home value

    $1,349,600

    $1.28M - $1.42M

    $7,266/mo

    Zestimate® history
    Loading...

    Owner options

    List your home for rent

    $7,266/mo

    Rent Zestimate®

    Find your next renter with Zillow Rental Manager. Plus, with online applications, you can quickly screen prospective tenants – for free.

    Learn more

    $7,266/mo

    Rent Zestimate®

    Refinance and save

    $6,439/mo

    Est. payment

    Refinancing to a lower rate could help reduce your monthly payments and save thousands over the life of the loan.

    See today's rates

    $6,439/mo

    Est. payment

    Explore your selling options

    Work with a Zillow partner agent

    Leverage their expertise and Zillow's premium Showcase listings to get your home seen by more buyers.

    Get started

    List with your own agent

    Get your home in front of millions of buyers by listing it on Zillow.

    Learn how to do it

    Sell it yourself

    Take full control of how buyers see your home on Zillow by listing For Sale by Owner (FSBO).

    List your home

    What's special

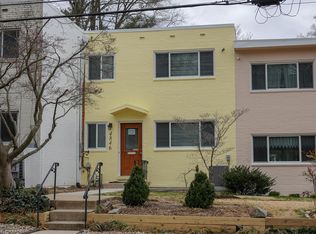
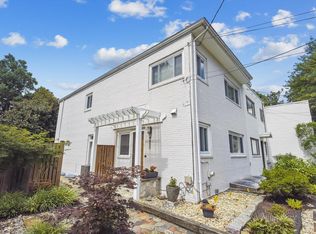
    Welcome to this beautiful 4-bedroom, 3.5-bath semi-detached home with 2 private parking spaces, designed by renowned DC architect and preservationist Grosvenor Chapman. Tucked away on a quiet cul-de-sac yet just minutes from downtown, this sun-filled home offers the perfect blend of city convenience and private outdoor living. It is truly an oasis in the city. You will love this backyard space in the charming Palisades neighborhood, creating seamless indoor-outdoor living. Large sliding doors lead to a semi-covered slate patio and landscaped lawn. Enjoy separate entrances from both Reservoir Road and Bending Lane. This house has been well cared for and the exterior has been freshly repainted. The kitchen features granite countertops and wood cabinetry with ample pantry space, ideal for everyday living and entertaining. It is equipped with a GE gas range, electric oven, French-door refrigerator with water dispenser and ice maker, microwave, and dishwasher. The living and dining area features a gas fireplace, ceiling fan, hardwood floors, and expansive views of the fenced backyard. The upper level is bright and comfortable. The primary bedroom includes a bathroom with a walk-in shower, 48” vanity, and patio doors opening onto a private balcony overlooking the lawn. Two additional bedrooms and a renovated full hall bath with soaking tub complete the upper level. Large closets throughout all floors. The lower level includes a large renovated full bathroom and a versatile fourth bedroom, perfect for guests, an office, in-laws, or additional living space. A spacious, clean, bright recreation room with washer and dryer offers flexible space for storage, fitness, work, or play. The house includes central HVAC, LED recessed lighting installed throughout, hard-wired smoke and CO detectors, exterior security cameras with LED lighting, mini blinds, and whole-home wiring for cable and high-speed internet. A new water heater has recently been installed in the basement. The property also features an enclosed yard with patio and lawn, private rear driveway parking for two cars on a quiet cul-de-sac, and a 10x6 storage shed. The home includes an Ecobee smart thermostat. Just minutes to downtown DC and Bethesda, enjoy access to restaurants, scenic nature trails and the Potomac River. Don’t miss this rarely available opportunity!

    Zillow last checked:

    Listing updated:

    Listed by:

    Sam Sterling 703-508-0225,

    TTR Sotheby's International Realty

    Bought with:

    Janet Whitman

    Coldwell Banker Realty - Washington

    Source: Bright MLS,MLS#: DCDC2250036MLS Logo

    Facts & features

    Interior

    Bedrooms & bathrooms
    • Bedrooms: 4
    • Bathrooms: 4
    • Full bathrooms: 3
    • 1/2 bathrooms: 1
    • Main level bathrooms: 1
    Primary bedroom
    • Level: Upper
    • Area: 192 Square Feet
    • Dimensions: 16 X 12
    Bedroom 2
    • Level: Upper
    • Area: 160 Square Feet
    • Dimensions: 10 X 16
    Bedroom 3
    • Level: Upper
    • Area: 96 Square Feet
    • Dimensions: 8 X 12
    Bedroom 4
    • Level: Lower
    • Area: 130 Square Feet
    • Dimensions: 10 X 13
    Primary bathroom
    • Level: Upper
    • Area: 50 Square Feet
    • Dimensions: 5 X 10
    Bathroom 2
    • Level: Upper
    • Area: 40 Square Feet
    • Dimensions: 5 X 8
    Bathroom 3
    • Level: Lower
    • Area: 70 Square Feet
    • Dimensions: 10 X 7
    Dining room
    • Level: Main
    • Area: 180 Square Feet
    • Dimensions: 18 X 10
    Foyer
    • Level: Main
    • Area: 72 Square Feet
    • Dimensions: 8 X 9
    Half bath
    • Level: Main
    • Area: 32 Square Feet
    • Dimensions: 8 X 4
    Kitchen
    • Level: Main
    • Area: 130 Square Feet
    • Dimensions: 10 X 13
    Living room
    • Level: Main
    • Area: 270 Square Feet
    • Dimensions: 18 X 15
    Utility room
    • Level: Lower
    • Area: 450 Square Feet
    • Dimensions: 18 X 25
    Heating
    • Forced Air, Natural Gas
    Cooling
    • Central Air, Electric
    Appliances
    • Included: Microwave, Dishwasher, Disposal, Dryer, Oven/Range - Gas, Refrigerator, Stainless Steel Appliance(s), Washer, Gas Water Heater
    • Laundry: Has Laundry
    Features
    • Combination Dining/Living, Dining Area, Open Floorplan, Kitchen - Gourmet, Primary Bath(s), Recessed Lighting, Upgraded Countertops
    • Flooring: Hardwood, Wood
    • Basement: Partially Finished
    • Number of fireplaces: 1
    Interior area
    • Total structure area: 2,400
    • Total interior livable area: 2,400 sqft
    • Finished area above ground: 1,600
    • Finished area below ground: 800

    Property

    Parking
    • Total spaces: 2
    • Parking features: Driveway
    • Uncovered spaces: 2
    Accessibility
    • Accessibility features: 2+ Access Exits
    Features
    • Levels: Three
    • Stories: 3
    • Patio & porch: Patio
    • Exterior features: Balcony
    • Pool features: None
    Lot
    • Size: 4,215 sqft
    • Features: Unknown Soil Type
    Details
    • Additional structures: Above Grade, Below Grade
    • Parcel number: 1387//0072
    • Zoning: R-1-B
    • Special conditions: Standard

    Construction

    Type & style
    • Home type: SingleFamily
    • Architectural style: Traditional
    • Property subtype: Single Family Residence
    • Attached to another structure: Yes
    Materials
    • Brick
    • Foundation: Concrete Perimeter
    Condition
    • Excellent
    • New construction: No
    • Year built: 1962

    Utilities & green energy

    • Sewer: Public Sewer
    • Water: Public

    Community & neighborhood

    Location
    • Region: Washington
    • Subdivision: Palisades

    Other

    Other facts
    • Listing agreement: Exclusive Right To Sell
    • Ownership: Fee Simple

    Price history

    DateEventPrice
    4/23/2026Sold$1,350,000-1.8%$563/sqft
    Source: Bright MLS #DCDC2250036 Report a problem
    4/10/2026Pending sale$1,375,000$573/sqft
    Source: Bright MLS #DCDC2250036 Report a problem
    3/19/2026Listed for sale$1,375,000+14.6%$573/sqft
    Source: Bright MLS #DCDC2250036 Report a problem
    10/13/2021Sold$1,200,000-7%$500/sqft
    Source: Bright MLS #DCDC2004072 Report a problem
    8/20/2021Pending sale$1,290,000$538/sqft
    Source: Bright MLS #DCDC2004072 Report a problem
    7/15/2021Listed for sale$1,290,000+84.3%$538/sqft
    Source: Bright MLS #DCDC2004072 Report a problem
    3/24/2021Listing removed--
    Source: Owner Report a problem
    3/8/2018Listing removed$4,200$2/sqft
    Source: Owner Report a problem
    2/27/2018Listed for rent$4,200$2/sqft
    Source: Owner Report a problem
    6/7/2017Sold$700,000$292/sqft
    Source: Public Record Report a problem

    Public tax history

    YearProperty taxesTax assessment
    2025$10,598 +2.1%$1,246,850 +2.1%
    2024$10,379 +3.7%$1,221,070 +3.7%
    2023$10,008 +34.9%$1,177,380 +34.9%
    2022$7,418 +1.5%$872,670 +1.5%
    2021$7,307 +2.8%$859,690 +2.8%
    2020$7,111 +7.9%$836,560 +7.9%
    2018$6,593 +15.7%$775,600 +4.4%
    2017$5,699 +5.8%$742,880 +5.3%
    2016$5,385 +3.3%$705,230 +3%
    2015$5,214 +5.9%$684,770 +5.5%
    2014$4,922 +7.1%$649,270 +1%
    2013$4,597 +9.7%$643,000 -1.4%
    2012$4,192 $651,930
    2011$4,192 +21%$651,930 -4.9%
    2010$3,464 +10%$685,810 -0.9%
    2009$3,149 +14.4%$692,300 +2.9%
    2007$2,752 +5.2%$672,690 +13.5%
    2006$2,615 -12.3%$592,920 +16.5%
    2005$2,983 +12%$509,040 +25.1%
    2004$2,664 +12%$407,050 +19.7%
    2003$2,378 +25%$340,000 +49%
    2002$1,903 $228,190
    2001$1,903 $228,190

    Find assessor info on the county website

    Neighborhood: The Palisades

    Nearby schools

    GreatSchools rating
    Schools provided by the listing agent
    • District: District Of Columbia Public Schools

    Source: Bright MLS. This data may not be complete. We recommend contacting the local school district to confirm school assignments for this home.

    Get a cash offer in 3 minutes
    Find out how much your home could sell for in as little as 3 minutes with a no-obligation cash offer.
    Estimated market value
    $1,349,600
    Get a cash offer in 3 minutes
    Find out how much your home could sell for in as little as 3 minutes with a no-obligation cash offer.
    Estimated market value
    $1,349,600