Set on approximately 1.55 acres among mature trees and the rolling hills of Muir Oaks, this four-bed, two-bath Martinez home offers room to spread out inside and out. Hillside views, expansive outdoor areas and a distinctly rural feel create a property with space to enjoy now and possibilities for the future. The generous living room features a peaked wood ceiling with exposed beams, large windows overlooking the surrounding greenery, laminate flooring and a gas-burning fireplace with an extensive brick surround. The recently updated eat-in kitchen offers rich wood cabinetry, stone countertops, a substantial center island with generous seating and space for a dining table. A separate prep area, built-in desk and large walk-in pantry provide additional workspace and storage, while a sliding glass door opens directly to the deck. The spacious primary suite features a large window and sliding glass door with direct patio access, plus an ensuite bathroom with a tiled vanity and shower. Three additional well-proportioned bedrooms share the hall bathroom. Outside, mature trees and established landscaping frame multiple areas for enjoying the hillside setting. A large deck provides space for dining and relaxing, complemented by patios, open areas, an expansive driveway and multiple storage sheds. Views across the neighboring hills add a wonderful sense of separation and breathing room. The greater Alhambra Valley area is known for its agricultural and equestrian roots, with vineyards, orchards, horse facilities and larger rural-residential properties throughout the surrounding hills. Nearby Nancy Boyd Park and Briones Regional Park offer opportunities for recreation, while the John Muir National Historic Site, Carquinez Strait shoreline and Downtown Martinez are also within easy reach. Convenient access to Highway 4 and I-680 connects this country-like setting with the greater East Bay.
Sold for $1,300,000
$1,300,000
4848 Venner Rd, Martinez, CA 94553
4beds
2,145sqft
Single Family Residence
Built in 1960
1.55 Acres Lot
$1,294,500 Zestimate®
$606/sqft
$4,139 Estimated rent
Home value
$1,294,500
$1.18M - $1.42M
$4,139/mo
Zestimate® history
Owner options
List your home for rent
$4,139/mo
Rent Zestimate®
Find your next renter with Zillow Rental Manager. Plus, with online applications, you can quickly screen prospective tenants – for free.
$4,139/mo
Rent Zestimate®
Refinance and save
$8,786/mo
Est. payment
Refinancing to a lower rate could help reduce your monthly payments and save thousands over the life of the loan.
$8,786/mo
Est. payment
Explore your selling options
Work with a Zillow partner agent
Leverage their expertise and Zillow's premium Showcase listings to get your home seen by more buyers.
Get startedList with your own agent
Get your home in front of millions of buyers by listing it on Zillow.
Learn how to do itSell it yourself
Take full control of how buyers see your home on Zillow by listing For Sale by Owner (FSBO).
List your homeWhat's special
Expansive drivewaySpacious primary suiteHillside viewsSeparate prep areaOpen areasRecently updated eat-in kitchenBuilt-in desk
Zillow last checked:
Listing updated:
Listed by:
Wendy Moore DRE #01408930 925-570-5187,
Christie's Intl Re Sereno
Bought with:
Desiree Bilich, DRE #01343988
Keller Williams Realty
Source: CCAR,MLS#: 41146326
Facts & features
Interior
Bedrooms & bathrooms
- Bedrooms: 4
- Bathrooms: 2
- Full bathrooms: 2
Rooms
- Room types: 3 Bedrooms, 1 Bath, Primary Bedrm Suite - 1, Main Entry
Bathroom
- Features: Shower Over Tub, Solid Surface, Tile, Tub, Stall Shower
Kitchen
- Features: Breakfast Bar, Breakfast Nook, Stone Counters, Dishwasher, Eat-in Kitchen, Kitchen Island, Pantry, Range/Oven Free Standing, Self-Cleaning Oven, Wet Bar
Heating
- Floor Furnace
Cooling
- Ceiling Fan(s), Central Air
Appliances
- Included: Dishwasher, Free-Standing Range, Self Cleaning Oven
- Laundry: Laundry Room, Cabinets, Inside, Space For Frzr/Refr, Common Area
Features
- Storage, Breakfast Bar, Breakfast Nook, Pantry, Wet Bar
- Flooring: Laminate, Tile, Vinyl, Carpet
- Number of fireplaces: 1
- Fireplace features: Brick, Living Room, Wood Burning
Interior area
- Total structure area: 2,145
- Total interior livable area: 2,145 sqft
Property
Parking
- Total spaces: 2
- Parking features: Attached, Direct Access, Enclosed, Garage Faces Side, Garage Door Opener
- Attached garage spaces: 2
Features
- Levels: One
- Stories: 1
- Exterior features: Storage
- Pool features: None
- Has view: Yes
- View description: Hills
Lot
- Size: 1.55 Acres
- Features: Sloped Down, Level, Premium Lot, Back Yard
Details
- Additional structures: Shed(s)
- Parcel number: 1621320025
- Special conditions: Standard
Construction
Type & style
- Home type: SingleFamily
- Architectural style: Ranch
- Property subtype: Single Family Residence
Materials
- Brick, Stucco, Wood Siding
- Roof: Other
Condition
- Existing
- New construction: No
- Year built: 1960
Utilities & green energy
- Electric: No Solar
- Sewer: Public Sewer
- Water: Public
Community & HOA
Community
- Subdivision: Muir Oaks
HOA
- Has HOA: No
Location
- Region: Martinez
Financial & listing details
- Price per square foot: $606/sqft
- Tax assessed value: $148,162
- Date on market: 8/27/2026
Price history
| Date | Event | Price |
|---|---|---|
| 9/21/2026 | Sold | $1,300,000+20.5%$606/sqft |
Source:  CCAR #41146326 Report a problem CCAR #41146326 Report a problem | ||
| 9/5/2026 | Pending sale | $1,079,000$503/sqft |
Source: CCAR #41146326 Report a problem | ||
| 8/27/2026 | Listed for sale | $1,079,000$503/sqft |
Source: CCAR #41146326 Report a problem | ||
Public tax history
| Year | Property taxes | Tax assessment |
|---|---|---|
| 2026 | -- | $148,162 +2% |
| 2025 | $2,613 +4.2% | $145,258 +2% |
| 2024 | $2,508 +2.2% | $142,411 +2% |
| 2023 | $2,454 +1.5% | $139,619 +2% |
| 2022 | $2,419 +5.6% | $136,883 +2% |
| 2021 | $2,291 +3.5% | $134,200 +1% |
| 2020 | $2,213 +0.9% | $132,825 +2% |
| 2019 | $2,193 +4.4% | $130,222 +2% |
| 2018 | $2,101 +2.6% | $127,670 +2% |
| 2017 | $2,047 +7.2% | $125,168 +2% |
| 2016 | $1,911 +4.9% | $122,715 +1.5% |
| 2015 | $1,822 | $120,873 +2% |
| 2014 | $1,822 | $118,507 +0.5% |
| 2013 | -- | $117,973 +57.6% |
| 2012 | -- | $74,861 +2% |
| 2011 | -- | $73,394 +0.8% |
| 2010 | -- | $72,847 -0.2% |
| 2009 | -- | $73,021 +2% |
| 2008 | -- | $71,590 +2% |
| 2007 | -- | $70,187 +2% |
| 2006 | -- | $68,812 +2% |
| 2005 | -- | $67,464 +2% |
| 2004 | -- | $66,142 +1.9% |
| 2003 | -- | $64,930 +2% |
| 2002 | -- | $63,658 +2% |
| 2001 | -- | $62,411 |
Find assessor info on the county website
Neighborhood: 94553
Nearby homes
- $1,636,6004 bd2 ba3.2k sqft4869 Venner Rd, Martinez, CA 94553Off Market
- $--1.01 acres4839 Venner Rd, Martinez, CA 94553Off Market
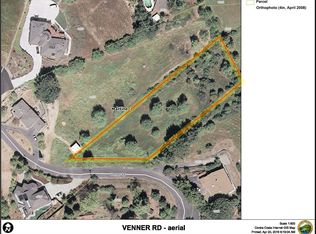
- $--0.86 acres4845 Venner Rd, Martinez, CA 94553Off Market
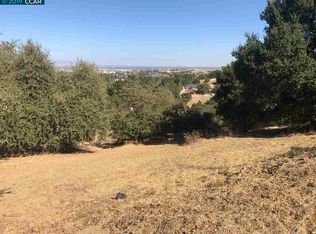
- $1,668,6004 bd3 ba3.4k sqft4834 Venner Rd, Martinez, CA 94553Off Market
- $1,075,0003 bd2 ba1.6k sqft4857 Venner Rd, Martinez, CA 94553Sold
- $223,1010.86 acres4845 Venner St, Martinez, CA 94553Off Market
- $1,224,1004 bd2 ba2.2k sqft4833 Venner Rd, Martinez, CA 94553Off Market
- $1,415,8004 bd2 ba3k sqft4863 Venner Rd, Martinez, CA 94553Off Market
Nearby schools
GreatSchools rating
- 8/10John Swett Elementary SchoolGrades: K-5Distance: 0.5 mi
- 7/10Martinez Junior High SchoolGrades: 6-8Distance: 2 mi
- 8/10Alhambra Senior High SchoolGrades: 9-12Distance: 1.4 mi
Schools provided by the listing agent
- District: Martinez (925) 335-5800
Source: CCAR. This data may not be complete. We recommend contacting the local school district to confirm school assignments for this home.
Get a cash offer in 3 minutes
Find out how much your home could sell for in as little as 3 minutes with a no-obligation cash offer.
Estimated market value
$1,294,500
Get a cash offer in 3 minutes
Find out how much your home could sell for in as little as 3 minutes with a no-obligation cash offer.
Estimated market value
$1,294,500
- California
- Contra Costa County
- Martinez
- 94553
- 4848 Venner Rd
