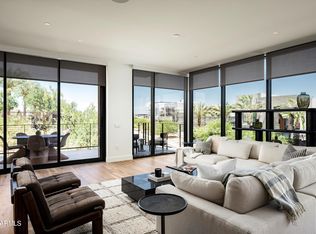
This 3 bedroom, 4 bath residence features an open concept floorplan and beautiful views of Camelback Mountain. Ascent is a new, private gated community adjacent to The Phoenician Resort, one of Arizona's premier luxury resorts. Ascent presents a new level of luxury living with views overlooking the Phoenician & Camelback Mountain. Home designs feature contemporary architecture integrating warm, natural materials, floor to ceiling windows and stacking door systems opening to very large outdoor patios. Thoughtfully designed by Nelsen Architects and Vallone Interior Design. Luxury finishes include exquisite bulthaup Kitchens, wood flooing, Sub Zero-Wolf appliances, Waterworks fixtures. A private rooftop terrace & the Mountain Club pool and fitness facility are amenities homeowners will enjoy
For sale
Price cut: $500K (8/20)
$3,995,000
4849 N Camelback Ridge Road #B201, Scottsdale, AZ 85251
3beds
3,166sqft
Condominium
Built in 2023
-- sqft lot
$-- Zestimate®
$1,262/sqft
$2,024/mo HOA
What's special
Open concept floorplanFloor to ceiling windowsPrivate rooftop terraceSub zero-wolf appliancesWaterworks fixturesLarge outdoor patiosExquisite bulthaup kitchens
- 1209 days |
- 229 |
- 9 |
Zillow last checked:
Listing updated:
Listed by:
Karina Rodriguez 602-705-7504,
Russ Lyon Sotheby's International Realty,
David Purpora 480-640-1393,
Russ Lyon Sotheby's International Realty
Source: ARMLS,MLS#: 6552945
Facts & features
Interior
Bedrooms & bathrooms
- Bedrooms: 3
- Bathrooms: 4
- Full bathrooms: 4
Heating
- Electric
Cooling
- HVAC SEER Rating, Central Air, Programmable Thmstat
Appliances
- Included: Dryer, Washer, Built In Recycling, Refrigerator, Built-in Microwave, Dishwasher, Disposal, Gas Cooktop
- Laundry: Inside, Engy Star (See Rmks)
Features
- High Speed Internet, Smart Home, Double Vanity, Eat-in Kitchen, Breakfast Bar, 9+ Flat Ceilings, Elevator, No Interior Steps, Kitchen Island, Pantry, 2 Master Baths, Full Bth Master Bdrm, Separate Shwr & Tub
- Flooring: Tile, Wood
- Windows: Low Emissivity Windows, Double Pane Windows
- Has basement: No
- Number of fireplaces: 1
- Fireplace features: Gas
- Common walls with other units/homes: 1 Common Wall,Neighbor Below,Neighbor Above
Interior area
- Total structure area: 3,166
- Total interior livable area: 3,166 sqft
Property
Parking
- Total spaces: 2
- Parking features: Gated, Garage Door Opener, Storage, Assigned, Community Structure, Common
- Garage spaces: 2
Accessibility
- Accessibility features: Zero-Grade Entry, Lever Handles, Bath Lever Faucets, Accessible Hallway(s)
Features
- Stories: 4
- Patio & porch: Covered
- Exterior features: Balcony, Private Street(s), Storage, Built-in Barbecue
- Pool features: None
- Spa features: None
- Fencing: Other
- Has view: Yes
- View description: City Lights, Mountain(s)
Lot
- Features: None, Borders Common Area, Borders Preserve/Public Land
Details
- Parcel number: 17212190
Construction
Type & style
- Home type: Condo
- Architectural style: Contemporary
- Property subtype: Condominium
- Attached to another structure: Yes
Materials
- Stucco, Other, Steel Frame, Painted, Stone
- Roof: Other,Built-Up
Condition
- To Be Built
- New construction: No
- Year built: 2023
Details
- Builder name: Layton
Utilities & green energy
- Sewer: Public Sewer
- Water: City Water
Green energy
- Water conservation: Tankless Ht Wtr Heat
Community & HOA
Community
- Features: Pool, Golf, Gated, Community Spa Htd, Guarded Entry, Concierge, Biking/Walking Path, Fitness Center
- Security: Fire Sprinkler System
- Subdivision: Ascent at the Phoenician Camelback Residences
HOA
- Has HOA: Yes
- Services included: Roof Repair, Insurance, Sewer, Pest Control, Maintenance Grounds, Street Maint, Trash, Water, Roof Replacement, Maintenance Exterior
- HOA fee: $2,024 monthly
- HOA name: Trestle
- HOA phone: 480-422-0888
Location
- Region: Scottsdale
Financial & listing details
- Price per square foot: $1,262/sqft
- Date on market: 5/5/2023
- Cumulative days on market: 1209 days
- Listing terms: Cash,Conventional
- Ownership: Condominium
Estimated market value
Not available
Estimated sales range
Not available
Not available
Price history
| Date | Event | Price |
|---|---|---|
| 8/20/2026 | Price change | $3,995,000-11.1%$1,262/sqft |
Source:  ARMLS #6552945 Report a problem ARMLS #6552945 Report a problem | ||
| 3/6/2026 | Price change | $4,495,000+0.4%$1,420/sqft |
Source: ARMLS #6552945 Report a problem | ||
| 5/30/2025 | Price change | $4,475,000+0.6%$1,413/sqft |
Source: ARMLS #6552945 Report a problem | ||
| 5/24/2025 | Price change | $4,450,000+1.3%$1,406/sqft |
Source: ARMLS #6552945 Report a problem | ||
| 10/21/2024 | Price change | $4,395,000+2.8%$1,388/sqft |
Source: ARMLS #6552945 Report a problem | ||
| 10/8/2024 | Price change | $4,275,000+0.6%$1,350/sqft |
Source: ARMLS #6552945 Report a problem | ||
| 5/6/2024 | Price change | $4,250,000+6.6%$1,342/sqft |
Source: ARMLS #6552945 Report a problem | ||
| 3/28/2024 | Price change | $3,985,000+2.8%$1,259/sqft |
Source: ARMLS #6552945 Report a problem | ||
| 12/28/2023 | Price change | $3,875,000+0.6%$1,224/sqft |
Source: ARMLS #6552945 Report a problem | ||
| 7/27/2023 | Price change | $3,850,000+1.7%$1,216/sqft |
Source: ARMLS #6552945 Report a problem | ||
| 5/5/2023 | Listed for sale | $3,785,000$1,196/sqft |
Source: ARMLS #6552945 Report a problem | ||
Public tax history
Tax history is unavailable.
Monthly payment
Est. payment
Payment breakdown
Explore the cost of this home by adjusting the details. Changes won't be saved.Climate risks
Neighborhood: Camelback East
Nearby schools
GreatSchools rating
- 8/10Echo Canyon K-8Grades: PK-8Distance: 0.6 mi
- 9/10Arcadia High SchoolGrades: 9-12Distance: 2.1 mi
- 9/10Hopi Elementary SchoolGrades: K-5Distance: 1.4 mi
Schools provided by the listing agent
- Elementary: Kiva Elementary School
- Middle: Ingleside Middle School
- High: Arcadia High School
- District: Scottsdale Unified District
Source: ARMLS. This data may not be complete. We recommend contacting the local school district to confirm school assignments for this home.
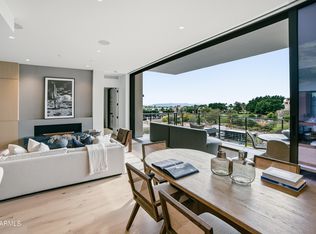
- $3,250,0002 bd3 ba2.2k sqft4849 N Camelback Ridge Rd #B403, Scottsdale, AZ 85251For Sale
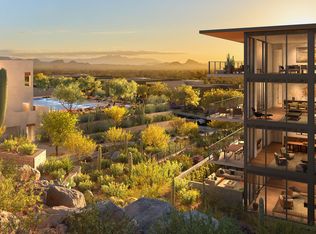
- $1,879,9532 bd3 ba1.8k sqft5000 N Camelback Ridge Dr #401, Scottsdale, AZ 85251Sold
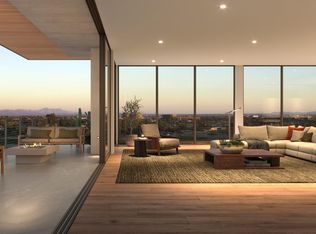
- $2,385,8942 bd3 ba2.8k sqft5000 N Camelback Ridge Dr UNIT 207, Scottsdale, AZ 85251Sold
- $1,913,0531 bd2 ba1.6k sqft5000 N Camelback Ridge Rd #304, Scottsdale, AZ 85251Sold
- $2,476,6972 bd3 ba2.8k sqft5000 N Camelback Ridge Dr UNIT 307, Scottsdale, AZ 85251Sold
- $2,763,1042 bd3 ba2.7k sqft5000 N Camelback Ridge Dr UNIT 306, Scottsdale, AZ 85251Sold
- $5,467,5433 bd4 ba3.9k sqft5000 N Camelback Ridge Rd #410, Scottsdale, AZ 85251Sold
- $2,473,7882 bd3 ba2.5k sqft5000 N Camelback Ridge Dr UNIT 403, Scottsdale, AZ 85251Sold
A local agent can set up tours, give advice and negotiate with sellers.
Similar homes
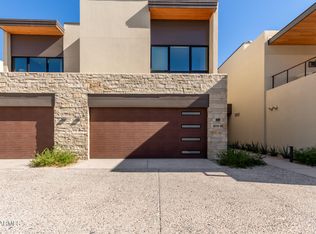
- $3,775,0003 bd4 ba3.1k sqft6311 E PHOENICIAN Boulevard #18, Scottsdale, AZ 85251For Sale
 MLS ID #6922515, Danny Kallay, Compass. ARMLS
 - $3,250,0002 bd3 ba2.2k sqft4849 N Camelback Ridge Road #B403, Scottsdale, AZ 85251For SaleMLS ID #6665060, Karina Rodriguez, Russ Lyon Sotheby's International Realty. ARMLS
- $5,125,0003 bd4 ba3.9k sqft5000 N Camelback Ridge Drive #210, Scottsdale, AZ 85251For Sale
 MLS ID #7062312, Karina Rodriguez, Russ Lyon Sotheby's International Realty. ARMLS
 - $3,650,0002 bd3 ba2.3k sqft4849 N Camelback Rdg Drive #B302, Scottsdale, AZ 85251New Construction
 MLS ID #6984779, Scott Grigg, Grigg's Group Powered by The Altman Brothers. ARMLS
 - $3,950,0002 bd3 ba2.4k sqft5050 N Camelback Ridge Drive #2101, Scottsdale, AZ 85251For SaleMLS ID #6871161, Karina Rodriguez, Russ Lyon Sotheby's International Realty. ARMLS
- $3,295,0002 bd3 ba2.6k sqft5000 N CAMELBACK RIDGE Drive #208, Scottsdale, AZ 85251For SaleMLS ID #7004283, Brad Kimmelman, Russ Lyon Sotheby's International Realty. ARMLS
- $4,396,2603 bd4 ba3.3k sqft5141 N ASCENT Drive, Scottsdale, AZ 85251New ConstructionMLS ID #7052545, Scott Grigg, Grigg's Group Powered by The Altman Brothers. ARMLS
- $3,495,0002 bd3 ba2.3k sqft6321 E PHOENICIAN Boulevard #7, Scottsdale, AZ 85251For SaleMLS ID #7050316, Elizabeth Corti, The Ave Collective. ARMLS
- $2,925,0002 bd3 ba2.2k sqft4849 N Camelback Ridge Road #B303, Scottsdale, AZ 85251For SaleMLS ID #6563509, Karina Rodriguez, Russ Lyon Sotheby's International Realty. ARMLS
- $3,050,0003 bd4 ba3k sqft4627 N 61ST Place, Scottsdale, AZ 85251For SaleMLS ID #6950420, Lara Broadrick, RETSY. ARMLS
- $3,695,0005 bd5 ba3.7k sqft3801 N 64TH Street, Scottsdale, AZ 85251New ConstructionMLS ID #7027507, Christina Hizme, RETSY. ARMLS
- $3,998,0003 bd4 ba3.7k sqft5841 N ECHO CANYON Circle, Phoenix, AZ 85018For SaleMLS ID #7017176, Heather Sagnella, Stratton Vantage Property Management. ARMLS
- $4,500,0005 bd5 ba4.1k sqft7180 E BELMONT Avenue, Paradise Valley, AZ 85253For SaleMLS ID #7070229, Katrina Barrett, Local Luxury Christie's International Real Estate. ARMLS
- $3,995,0004 bd5 ba4.7k sqft8487 N CANTA BELLO --, Paradise Valley, AZ 85253For SaleMLS ID #6947383, Christopher V Karas, Compass. ARMLS
- $4,150,0005 bd6 ba4.2k sqft6838 E EXETER Boulevard, Scottsdale, AZ 85251New ConstructionMLS ID #7061625, Eve R Treger, Vicsdale. ARMLS
- $5,950,0003 bd4 ba3.9k sqft5000 N CAMELBACK RIDGE Drive #409, Scottsdale, AZ 85251For SaleMLS ID #6820479, Caroline Auza, Caroline Auza Development. ARMLS
- $4,349,0004 bd5 ba3.8k sqft4708 E DESERT PARK Place, Paradise Valley, AZ 85253For SaleMLS ID #6971134, Jeff Nawrot, Realty ONE Group. ARMLS
- $4,395,0002 bd4 ba4k sqft6914 E CACTUS WREN Road, Paradise Valley, AZ 85253For SaleMLS ID #7063304, Scott Grigg, Grigg's Group Powered by The Altman Brothers. ARMLS
- $3,250,0004 bd4 ba3.3k sqft5434 E Lincoln Drive #50, Paradise Valley, AZ 85253For SaleMLS ID #6947455, Shelli Poulos, RETSY. ARMLS
- $3,950,0004 bd5 ba3.7k sqft140 E RIO SALADO Parkway #1201, Tempe, AZ 85281For SaleMLS ID #7020201, Paulina Matteson, SERHANT.. ARMLS
