Skip main navigation
Sold
  • $1,575,000

    485 Andrews Rd, Yoncalla, OR 97499

    3beds
    2,595sqft
    Residential, Single Family Residence
    Built in 2012
    245 Acres Lot
    $1,574,300 Zestimate®
    $607/sqft
    $2,650 Estimated rent

    Home value

    $1,574,300

    $1.46M - $1.68M

    $2,650/mo

    Zestimate® history
    Loading
    Loading...

    Owner options

    List your home for rent

    $2,650/mo

    Rent Zestimate®

    Find your next renter with Zillow Rental Manager. Plus, with online applications, you can quickly screen prospective tenants – for free.

    Learn more

    $2,650/mo

    Rent Zestimate®

    Refinance and save

    $9,908/mo

    Est. payment

    Refinancing to a lower rate could help reduce your monthly payments and save thousands over the life of the loan.

    See today's rates

    $9,908/mo

    Est. payment

    Explore your selling options

    Work with a Zillow partner agent

    Leverage their expertise and Zillow's premium Showcase listings to get your home seen by more buyers.

    Get started

    List with your own agent

    Get your home in front of millions of buyers by listing it on Zillow.

    Learn how to do it

    Sell it yourself

    Take full control of how buyers see your home on Zillow by listing For Sale by Owner (FSBO).

    List your home

    What's special

    Two pole barnsModern finishesRefined finishesSweeping unobstructed viewsUpdated appliancesStainless steel appliancesSpa-like soaking tub
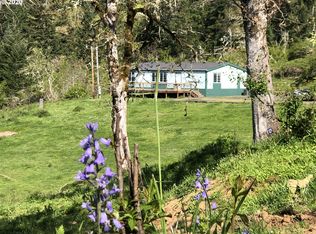
    Perched above the valley with over 245 acres of sweeping, unobstructed views, this extraordinary estate is a rare sanctuary where modern luxury meets pristine natural beauty. Custom designed and built by the current owner, the 3-bedroom, 2.5-bath main residence is a masterpiece of craftsmanship, offering refined finishes and inspired living spaces that embrace both comfort and sophistication. A chef’s dream kitchen anchors the home with striking granite countertops, knotty alder cabinetry, stainless steel appliances, convection oven and microwave, and a built-in trash compactor. The great room is a showpiece with its vaulted ceilings, floor-to-ceiling windows framing breathtaking panoramas, and a zero-clearance wood stove that invites warmth and gathering. The primary suite is an indulgent retreat with dual granite vanities, marble flooring, a spa-like soaking tub, and a walk-in shower with dual shower heads—an oasis designed for relaxation. Expansive covered decks with Trex decking extend the living space outdoors, ideal for both grand entertaining and quiet evenings immersed in nature’s beauty. Elegantly remodeled, the 1-bedroom, 1-bath guest residence offers refined comfort with LVP flooring, updated appliances, and modern finishes—perfect for visitors or as a private retreat. This estate’s 245+ acres are a true rarity: rolling pastures for equestrian pursuits, 88 acres of harvestable timber, and abundant space for recreation and exploration. Two pole barns and a 30x30 heated shop provide ample versatility for hobbies or work. For those seeking a turnkey lifestyle, essential equipment—including a D3 bulldozer, tractor, trailer, and log splitters—may be included.

    Zillow last checked:

    Listing updated:

    Listed by:

    Shannon Reilly 541-521-4399,

    Redfin

    Bought with:

    Shannon Reilly, 201209718

    Redfin

    Source: RMLS (OR),MLS#: 559125838MLS Logo

    Facts & features

    Interior

    Bedrooms & bathrooms
    • Bedrooms: 3
    • Bathrooms: 3
    • Full bathrooms: 2
    • Partial bathrooms: 1
    • Main level bathrooms: 3
    Rooms
    • Room types: Bedroom 2, Bedroom 3, Dining Room, Family Room, Kitchen, Living Room, Primary Bedroom
    Primary bedroom
    • Features: Double Sinks, Ensuite, Soaking Tub, Walkin Closet, Walkin Shower, Wallto Wall Carpet
    • Level: Main
    Bedroom 2
    • Features: Closet, High Ceilings, Wallto Wall Carpet
    • Level: Main
    Bedroom 3
    • Features: Closet, Wallto Wall Carpet
    • Level: Main
    Dining room
    • Level: Main
    Kitchen
    • Features: Builtin Range, Disposal, Island, Pantry, Trash Compactor, Double Oven, Free Standing Refrigerator, Granite
    • Level: Main
    Living room
    • Features: High Ceilings
    • Level: Main
    Heating
    • Forced Air, Heat Pump
    Cooling
    • Heat Pump
    Appliances
    • Included: Built-In Range, Dishwasher, Disposal, Free-Standing Refrigerator, Microwave, Stainless Steel Appliance(s), Trash Compactor, Washer/Dryer, Double Oven, Electric Water Heater
    • Laundry: Laundry Room
    Features
    • Granite, High Ceilings, Marble, Vaulted Ceiling(s), Closet, Kitchen Island, Pantry, Double Vanity, Soaking Tub, Walk-In Closet(s), Walkin Shower
    • Flooring: Engineered Hardwood, Hardwood, Wall to Wall Carpet
    • Windows: Double Pane Windows, Vinyl Frames
    • Number of fireplaces: 1
    • Fireplace features: Stove
    Interior area
    • Total structure area: 2,595
    • Total interior livable area: 2,595 sqft

    Property

    Parking
    • Parking features: Covered, Driveway, RV Access/Parking, RV Boat Storage, Carport
    • Has carport: Yes
    • Has uncovered spaces: Yes
    Accessibility
    • Accessibility features: Ground Level, Main Floor Bedroom Bath, One Level, Accessibility
    Features
    • Levels: One
    • Stories: 1
    • Patio & porch: Covered Deck, Porch
    • Exterior features: Dog Run, Fire Pit, Yard
    • Fencing: Fenced
    • Has view: Yes
    • View description: Trees/Woods
    Lot
    • Size: 245 Acres
    • Features: Merchantable Timber, Pasture, Wooded, Acres 200 or More
    Details
    • Additional structures: Barn, Greenhouse, Outbuilding, RVParking, RVBoatStorage, SeparateLivingQuartersApartmentAuxLivingUnit
    • Parcel number: R55424
    • Zoning: FG

    Construction

    Type & style
    • Home type: SingleFamily
    • Property subtype: Residential, Single Family Residence
    Materials
    • Lap Siding
    • Roof: Composition
    Condition
    • Resale
    • New construction: No
    • Year built: 2012

    Utilities & green energy

    • Gas: Propane
    • Sewer: Septic Tank
    • Water: Well

    Community & HOA

    Community
    • Security: Fire Sprinkler System
    HOA
    • Has HOA: No
    Location
    • Region: Yoncalla

    Financial & listing details

    • Price per square foot: $607/sqft
    • Annual tax amount: $3,936
    • Date on market: 10/1/2025
    • Cumulative days on market: 331 days
    • Listing terms: Cash,Conventional,USDA Loan

    Price history

    DateEventPrice
    9/22/2026Sold$1,575,000-19.2%$607/sqft
    Source: RMLS (OR) #559125838 Report a problem
    8/30/2026Pending sale$1,950,000$751/sqft
    Source: RMLS (OR) #559125838 Report a problem
    8/4/2026Listed for sale$1,950,000$751/sqft
    Source: RMLS (OR) #559125838 Report a problem

    Public tax history

    Tax history is unavailable.

    Neighborhood: 97499

    Nearby schools

    GreatSchools rating
    Schools provided by the listing agent
    • Elementary: Yoncalla
    • Middle: Yoncalla
    • High: Yoncalla

    Source: RMLS (OR). This data may not be complete. We recommend contacting the local school district to confirm school assignments for this home.

    Get pre-qualified for a loan
    At Zillow Home Loans, we can pre-qualify you in as little as 5 minutes with no impact to your credit score.

    An equal housing lender. NMLS #10287.