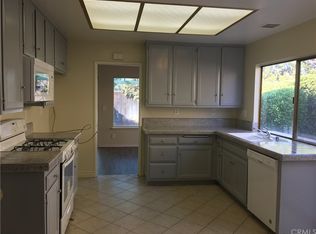
Beautiful Glenbrook Home in the Brea Olinda Unified School District. Welcome to this beautifully maintained 3-bedroom, 2-bath home nestled in the desirable Glenbrook neighborhood of Brea. From the moment you step inside, you will be greeted by high end upgrades, an abundance of natural light, vaulted ceilings, and a warm inviting atmosphere. The remodeled kitchen is the heart of the home, featuring a skylight, gorgeous cabinetry, and ample counter space..perfect for everyday living and entertaining. Enjoy meals in the dining area with a high ceiling or the cozy breakfast nook overlooking the side patio through the sliding glass doors. Relax in the spacious family room with skylights above bringing in more natural lighting, there is a charming fireplace, and access to the backyard patio..ideal for outdoor dining or morning breakfast. The primary suite offers a peaceful retreat with direct access to the patio. Throughout the home you will find dual-pane windows (many with beautiful etched glass), wood flooring and tasteful upgrades not only in the kitchen but in both bathrooms. Both bathrooms have been remodeled with high-end cabinetry where all five of the shelves pull out. The entire interior and exterior have just been freshly painted, giving the home a clean, modern feel. The attached garage includes plenty of built-in cabinets, a workbench, laundry area and a utility sink. The exterior is well cared for with lovely front landscaping and a low-maintenance backyard ready for your personal touch. As part of the Glenbrook community, you will enjoy access to exceptional amenities including a junior Olympic-sized pool, pickleball courts, kids’ wading pool, clubhouse, billiards room, card room, neighborhood events and more. Located near parks, biking trails, shopping, dining, and easy freeway access (57), this home offers both convenience and comfort in one of Brea’s most sought-after neighborhoods. Watch the walk-through video. Enjoy this wonderful neighborhood and HOA and make this your home.
Sold for $1,053,000
Listed by: T.N.G. Real Estate Consultants • Bridget Steffensen • Contact: 714-404-8769
Bought with: Circa Properties, Inc.
Tax assessed value
$1,053,000
485 Castlegate Ln, Brea, CA 92821
3beds
1,459sqft
Single Family Residence
Built in 1969
6,615 Square Feet Lot
$1,047,400 Zestimate®
$722/sqft
$3,998 Estimated rent
Home value
$1,047,400
$964,000 - $1.14M
$3,998/mo
Zestimate® history
Owner options
List your home for rent
$3,998/mo
Rent Zestimate®
Find your next renter with Zillow Rental Manager. Plus, with online applications, you can quickly screen prospective tenants – for free.
$3,998/mo
Rent Zestimate®
Refinance and save
$7,084/mo
Est. payment
Refinancing to a lower rate could help reduce your monthly payments and save thousands over the life of the loan.
$7,084/mo
Est. payment
Explore your selling options
Work with a Zillow partner agent
Leverage their expertise and Zillow's premium Showcase listings to get your home seen by more buyers.
Get startedList with your own agent
Get your home in front of millions of buyers by listing it on Zillow.
Learn how to do itSell it yourself
Take full control of how buyers see your home on Zillow by listing For Sale by Owner (FSBO).
List your homeWhat's special
Zillow last checked:
Listing updated:
Listed by:
Bridget Steffensen DRE #01754416 714-404-8769,
T.N.G. Real Estate Consultants,
Scott Steffensen DRE #01878057,
T.N.G. Real Estate Consultants
Bought with:
Tae Woo Kim, DRE #02024609
Circa Properties, Inc.
Source: CRMLS,MLS#: OC25259365 Originating MLS: California Regional MLS
Originating MLS: California Regional MLSFacts & features
Interior
Bedrooms & bathrooms
- Bedrooms: 3
- Bathrooms: 2
- Full bathrooms: 2
- Main level bathrooms: 2
- Main level bedrooms: 3
Rooms
- Room types: Bedroom, Family Room, Kitchen, Dining Room
Bedroom
- Features: All Bedrooms Down
Bathroom
- Features: Solid Surface Counters, Separate Shower, Tub Shower, Upgraded, Walk-In Shower
Kitchen
- Features: Granite Counters, Kitchen/Family Room Combo, Pots & Pan Drawers, Remodeled, Updated Kitchen
Heating
- Central
Cooling
- Central Air
Appliances
- Included: Dishwasher, Gas Cooktop, Gas Oven, Microwave
- Laundry: In Garage
Features
- Separate/Formal Dining Room, Eat-in Kitchen, High Ceilings, All Bedrooms Down
- Flooring: Tile, Vinyl, Wood
- Windows: Double Pane Windows
- Has fireplace: Yes
- Fireplace features: Family Room, Gas
- Common walls with other units/homes: No Common Walls
Interior area
- Total interior livable area: 1,459 sqft
Property
Parking
- Total spaces: 4
- Parking features: Concrete, Door-Multi, Direct Access, Driveway, Garage Faces Front, Garage
- Attached garage spaces: 2
- Uncovered spaces: 2
Features
- Levels: One
- Stories: 1
- Entry location: 1
- Patio & porch: Concrete, Covered, Open, Patio
- Pool features: Association
- Spa features: None
- Fencing: Block
- View description: None
Lot
- Size: 6,615 Square Feet
- Features: Sprinklers In Rear, Sprinklers In Front, Level, Yard
Details
- Parcel number: 32002436
- Special conditions: Trust
Construction
Type & style
- Home type: SingleFamily
- Architectural style: Patio Home
- Property subtype: Single Family Residence
Materials
- Stucco
- Foundation: Slab
- Roof: Composition
Condition
- Turnkey
- New construction: No
- Year built: 1969
Utilities & green energy
- Sewer: Public Sewer
- Water: Public
- Utilities for property: Sewer Connected, Water Connected
Community & HOA
Community
- Features: Biking, Curbs
- Subdivision: Glenbrook
HOA
- Has HOA: Yes
- Amenities included: Billiard Room, Clubhouse, Game Room, Meeting Room, Barbecue, Picnic Area, Playground, Pickleball, Pool, Tennis Court(s)
- HOA fee: $71 monthly
- HOA name: Glenbrook
- HOA phone: 714-529-8002
Location
- Region: Brea
Financial & listing details
- Price per square foot: $722/sqft
- Tax assessed value: $1,053,000
- Date on market: 11/14/2025
- Cumulative days on market: 5 days
- Listing terms: Cash,Cash to New Loan,1031 Exchange
Price history
| Date | Event | Price |
|---|---|---|
| 12/12/2025 | Sold | $1,053,000+5.5%$722/sqft |
Source:  CRMLS #OC25259365 Report a problem CRMLS #OC25259365 Report a problem | ||
| 11/21/2025 | Contingent | $998,000$684/sqft |
Source: CRMLS #OC25259365 Report a problem | ||
| 11/14/2025 | Listed for sale | $998,000$684/sqft |
Source: CRMLS #OC25259365 Report a problem | ||
Public tax history
| Year | Property taxes | Tax assessment |
|---|---|---|
| 2026 | -- | $1,053,000 +151.6% |
| 2025 | $5,058 +5.1% | $418,535 +2% |
| 2024 | $4,812 +2.9% | $410,329 +2% |
| 2023 | $4,678 +1% | $402,284 +2% |
| 2022 | $4,630 +1.9% | $394,397 +2% |
| 2021 | $4,543 +0.7% | $386,664 +1% |
| 2020 | $4,512 | $382,700 +2% |
| 2019 | $4,512 +2.7% | $375,197 +2% |
| 2018 | $4,392 +3.5% | $367,841 +2% |
| 2017 | $4,243 | $360,629 +2% |
| 2016 | $4,243 +2% | $353,558 +1.5% |
| 2015 | $4,159 +4.5% | $348,248 +2% |
| 2014 | $3,981 | $341,427 +0.5% |
| 2013 | -- | $339,884 +2% |
| 2012 | -- | $333,220 +2% |
| 2011 | -- | $326,687 +0.8% |
| 2010 | -- | $324,246 -0.2% |
| 2009 | -- | $325,018 +2% |
| 2008 | -- | $318,646 +2% |
| 2007 | -- | $312,399 +2% |
| 2006 | -- | $306,274 +2% |
| 2005 | -- | $300,269 +2% |
| 2004 | -- | $294,382 +1.9% |
| 2003 | -- | $288,987 +2% |
| 2002 | -- | $283,321 +13.3% |
| 2001 | $2,678 +16.8% | $250,000 +19% |
| 2000 | $2,294 | $210,000 |
Find assessor info on the county website
Neighborhood: 92821
Nearby homes
- $1,044,6004 bd2 ba1.6k sqft475 Castlegate Ln, Brea, CA 92821Off Market
- $1,033,2003 bd2 ba1.4k sqft495 Castlegate Ln, Brea, CA 92821Off Market
- $1,367,3006 bd3 ba2.5k sqft484 Larkstone Ln, Brea, CA 92821Off Market
- $975,6003 bd2 ba1.5k sqft469 Castlegate Ln, Brea, CA 92821Off Market
- $1,270,9004 bd2 ba1.7k sqft474 Larkstone Ln, Brea, CA 92821Off Market
- $1,297,2004 bd3 ba2.2k sqft1952 Devonshire Dr, Brea, CA 92821Off Market
- $1,042,1003 bd2 ba1.4k sqft1898 Moorpark Dr, Brea, CA 92821Off Market
- $996,2003 bd2 ba1.4k sqft464 Larkstone Ln, Brea, CA 92821Off Market
Nearby schools
GreatSchools rating
- 8/10Brea Country Hills Elementary SchoolGrades: K-6Distance: 0.7 mi
- 8/10Brea Junior High SchoolGrades: 7-8Distance: 1.5 mi
- 9/10Brea-Olinda High SchoolGrades: 9-12Distance: 1.5 mi
Schools provided by the listing agent
- Elementary: Country Hills
- Middle: Brea
- High: Brea Olinda
Source: CRMLS. This data may not be complete. We recommend contacting the local school district to confirm school assignments for this home.
Get a cash offer in 3 minutes
Find out how much your home could sell for in as little as 3 minutes with a no-obligation cash offer.
Estimated market value
$1,047,400
Get a cash offer in 3 minutes
Find out how much your home could sell for in as little as 3 minutes with a no-obligation cash offer.
Estimated market value
$1,047,400
- California
- Orange County
- Brea
- 92821
- 485 Castlegate Ln
