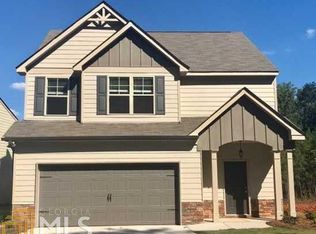

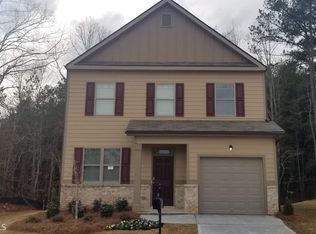
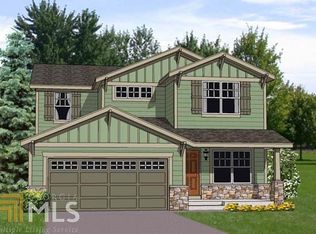
The Bellvue plan is a very spacious 4 bedroom, 2.5 bath home featuring a family room, dining room, and kitchen with granite counter tops and stainless steel appliances. Master on main level with trey ceiling and walk-in closet. 3 bedrooms up with an additional bonus nook. Brick or stone accent on front, privacy fence, hardi-plank siding, 2-car garage, and sodded yard.
This property is not currently displayed as for sale or rent on Zillow. This may be different from what's on other websites or public sources.