PRIVACY, ACREAGE & ROOM TO SPREAD OUT! Welcome to 485 County Line Rd W, Covington, GA 30016, a private 3-bedroom, 2-bath home tucked away on 4.55 acres and set well back from the road at the end of a long, gated driveway. A covered front porch welcomes you home, while the massive covered back deck provides an incredible outdoor living space overlooking the fenced backyard. Inside, you'll find wood flooring, a spacious kitchen featuring granite countertops, tile backsplash, stainless steel appliances, and refrigerator, plus a large laundry room with washer and dryer included. Outside, the property offers a 2-car carport, chicken coop, large storage building, and two metal container buildings that add tons of versatility. One has been finished with electricity and A/C and is currently used as a private office-perfect for working from home, a hobby room, or additional flex space. The second container provides excellent storage and also has power. With 4.55 acres, a gated entrance, multiple storage options, fenced backyard, and an oversized covered deck, 485 County Line Rd W, Covington, GA 30016 offers a hard-to-find combination of privacy, usable space, and country living.
Active
$325,000
485 County Line Rd W, Covington, GA 30016
3beds
1,385sqft
Single Family Residence
Built in 1994
4.55 Acres Lot
$319,200 Zestimate®
$235/sqft
$-- HOA
What's special
Gated entranceFenced backyardChicken coopOverlooking the fenced backyardCovered front porchWood flooringTile backsplash
- 3 days
- 504
- 88
Likely to sell faster than
Zillow last checked:
Listing updated:
Listed by:
Catherine A Robertson 404-394-4515,
Self Property Advisors
Source: GAMLS,MLS#: 10851494
Facts & features
Interior
Bedrooms & bathrooms
- Bedrooms: 3
- Bathrooms: 2
- Full bathrooms: 2
- Main level bathrooms: 2
- Main level bedrooms: 3
Rooms
- Room types: Family Room, Laundry
Kitchen
- Features: Breakfast Area, Breakfast Bar, Solid Surface Counters
Heating
- Central
Cooling
- Central Air
Appliances
- Included: Dishwasher, Dryer, Microwave, Oven/Range (Combo), Refrigerator, Stainless Steel Appliance(s), Washer
- Laundry: In Hall
Features
- Master On Main Level
- Flooring: Carpet, Hardwood
- Windows: Double Pane Windows
- Basement: Crawl Space
- Number of fireplaces: 1
- Fireplace features: Family Room
Interior area
- Total structure area: 1,385
- Total interior livable area: 1,385 sqft
- Finished area above ground: 1,385
- Finished area below ground: 0
Property
Parking
- Total spaces: 2
- Parking features: Carport, Detached
- Has carport: Yes
Features
- Levels: One
- Stories: 1
- Patio & porch: Deck, Porch
- Fencing: Back Yard,Fenced
Lot
- Size: 4.55 Acres
- Features: Private
- Residential vegetation: Grassed, Partially Wooded
Details
- Additional structures: Other, Outbuilding
- Parcel number: 0032000000035E00
- Special conditions: Short Sale
Construction
Type & style
- Home type: SingleFamily
- Architectural style: Ranch
- Property subtype: Single Family Residence
Materials
- Vinyl Siding
- Foundation: Block
- Roof: Composition
Condition
- Resale
- New construction: No
- Year built: 1994
Utilities & green energy
- Sewer: Septic Tank
- Water: Public, Well
- Utilities for property: Cable Available, Electricity Available, High Speed Internet, Phone Available
Community & HOA
Community
- Features: None
- Subdivision: None
HOA
- Has HOA: No
- Services included: None
Location
- Region: Covington
Financial & listing details
- Price per square foot: $235/sqft
- Tax assessed value: $368,400
- Annual tax amount: $3,677
- Date on market: 9/23/2026
- Listing agreement: Exclusive Right To Sell
- Listing terms: Cash,Conventional,FHA,VA Loan
- Electric utility on property: Yes
Estimated market value
$319,200
$303,000 - $335,000
$1,544/mo
Price history
| Date | Event | Price |
|---|---|---|
| 9/23/2026 | Listed for sale | $325,000-7.1%$235/sqft |
Source:  GAMLS #10851494 Report a problem GAMLS #10851494 Report a problem | ||
| 4/7/2025 | Sold | $349,900$253/sqft |
Source: GAMLS #10478197 Report a problem | ||
| 3/17/2025 | Pending sale | $349,900$253/sqft |
Source: GAMLS #10478197 Report a problem | ||
| 3/13/2025 | Listed for sale | $349,900+5.1%$253/sqft |
Source: GAMLS #10478197 Report a problem | ||
| 7/6/2023 | Sold | $333,000-4.6%$240/sqft |
Source: Public Record Report a problem | ||
| 5/28/2023 | Pending sale | $349,225$252/sqft |
Source: GAMLS #20122370 Report a problem | ||
| 5/15/2023 | Listed for sale | $349,225+111.7%$252/sqft |
Source: GAMLS #20122370 Report a problem | ||
| 10/30/2018 | Sold | $164,999+23.1%$119/sqft |
Source: Public Record Report a problem | ||
| 1/20/2017 | Sold | $134,000$97/sqft |
Source:  FMLS GA #5777161 Report a problem FMLS GA #5777161 Report a problem | ||
| 12/25/2016 | Pending sale | $134,000$97/sqft |
Source: REALTY ATLANTA INC #5777161 Report a problem | ||
| 12/1/2016 | Listed for sale | $134,000-6.3%$97/sqft |
Source: REALTY ATLANTA INC #5777161 Report a problem | ||
| 10/15/2004 | Sold | $143,000+1034.9%$103/sqft |
Source: Public Record Report a problem | ||
| 7/5/1994 | Sold | $12,600$9/sqft |
Source: Public Record Report a problem | ||
Public tax history
| Year | Property taxes | Tax assessment |
|---|---|---|
| 2025 | $3,678 +11% | $147,360 +7.1% |
| 2024 | $3,315 +10.2% | $137,640 +12.3% |
| 2023 | $3,007 +5.1% | $122,560 +19.8% |
| 2022 | $2,860 +29.1% | $102,280 +32.9% |
| 2021 | $2,216 +5.5% | $76,960 +17.5% |
| 2020 | $2,101 +2.9% | $65,480 +3.3% |
| 2019 | $2,042 +60.1% | $63,360 +54.4% |
| 2018 | $1,275 +24.8% | $41,040 +37.9% |
| 2017 | $1,022 | $29,760 +8.3% |
| 2016 | $1,022 | $27,480 +5.7% |
| 2015 | $1,022 +4567.7% | $26,000 +2.7% |
| 2014 | $22 | $25,320 +0.6% |
| 2013 | -- | $25,160 -4.7% |
| 2012 | -- | $26,400 -20.9% |
| 2011 | -- | $33,360 -5.4% |
| 2010 | -- | $35,280 -6.8% |
| 2009 | -- | $37,840 -64.7% |
| 2008 | $991 +21% | $107,100 +14.5% |
| 2007 | $819 +0.8% | $93,500 +0.6% |
| 2006 | $813 -2.5% | $92,900 -1.7% |
| 2005 | $834 +31.4% | $94,500 +17.7% |
| 2004 | $635 +6.4% | $80,300 +3.7% |
| 2003 | $597 +21.2% | $77,400 +12.5% |
| 2002 | $492 -6.1% | $68,800 +5.5% |
| 2001 | $524 -10.6% | $65,200 |
| 2000 | $586 | $65,200 |
Find assessor info on the county website
Monthly payment
Est. payment
Payment breakdown
Explore the cost of this home by adjusting the details. Changes won't be saved.Climate risks
Neighborhood: 30016
Nearby schools
Schools provided by the listing agent
- Elementary: Rocky Plains
- Middle: Indian Creek
- High: Alcovy
Source: GAMLS. This data may not be complete. We recommend contacting the local school district to confirm school assignments for this home.
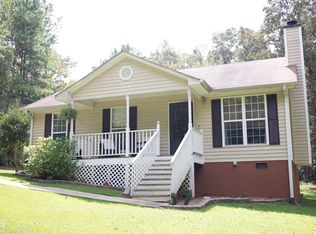
Similar homes
- $305,6003 bd2 ba1.7k sqft340 Freeman Dr, Covington, GA 30016Active
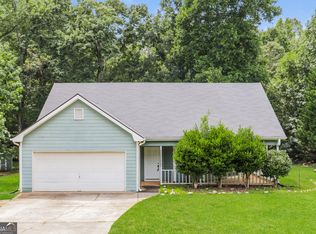
 MLS ID #10818044, Blake Keathley, EveryState. GAMLS
 - $290,0003 bd2 ba1.5k sqft170 Belmont Cir, Covington, GA 30016Active
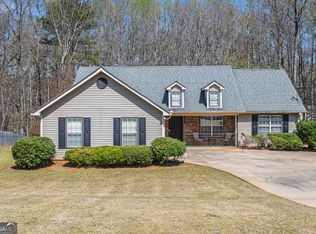 MLS ID #10718243, Winford Shivers, Keller Williams Realty Atl. Partners. GAMLS
 - $309,9003 bd2 ba1.5k sqft605 Freeman Dr, Covington, GA 30016Active
 MLS ID #10786179, Ashley Knight, Keller Williams Realty Atl. Partners. GAMLS
 - $340,0003 bd2 ba1.8k sqft1231 Snapping Shoals Rd, McDonough, GA 30252Active
 MLS ID #10845694, Amy Scott, The Legacy Real Estate Group. GAMLS
 - $279,9003 bd2 ba1.6k sqft495 Robin Rd, Covington, GA 30016ActiveMLS ID #10837756, Robert E Salmons Jr., Entera Realty. GAMLS
- $294,9004 bd3 ba2k sqft120 Beaverdam Ct, Covington, GA 30016ActiveMLS ID #10762911, Robert E Salmons Jr., Entera Realty. GAMLS
- $240,0003 bd2 ba1.3k sqft125 Willow Shoals Dr, Covington, GA 30016ActiveMLS ID #10839690, The Vining Team, Keller Williams Lake Oconee. GAMLS
- $270,0003 bd2 ba1.5k sqft270 Belmont Trl, Covington, GA 30016ActiveMLS ID #10818804, Garry Cotto, Best Life Realty. GAMLS
- $310,0003 bd3 ba1.5k sqft150 Alcovy Crossing Dr, Covington, GA 30014ActiveMLS ID #10844834, Sara Richardson, Joe Stockdale Real Estate. GAMLS
- $294,0003 bd2 ba1.5k sqft130 Morningside Dr, Jackson, GA 30233ActiveMLS ID #10822337, Janet Cherney, Coldwell Banker Bullard Realty. GAMLS
- $264,9003 bd2 ba1.3k sqft85 Goldfinch Dr, Covington, GA 30016ActiveMLS ID #10808430, Mark Spain, Mark Spain Real Estate. GAMLS
- $269,9003 bd3 ba1.7k sqft35 Arnold Way, Covington, GA 30016ActiveMLS ID #10778817, Robert E Salmons Jr., Entera Realty. GAMLS
- $399,9004 bd3 ba2k sqft795 Jackson Lake Rd, Jackson, GA 30233Active Under ContractMLS ID #10844508, Scott Davidson, Keller Williams Realty Atl. Partners. GAMLS
- $300,7004 bd2 ba1.9k sqft45 Dunning Keep, Covington, GA 30016ActiveMLS ID #10818048, Blake Keathley, EveryState. GAMLS
- $280,0003 bd3 ba1.9k sqft75 Woodland Ridge Cir, Covington, GA 30016ActiveMLS ID #10826887, Yolanda Ragland, HomeSmart. GAMLS
- $299,0003 bd3 ba1.8k sqft90 Stallsworth Rd, McDonough, GA 30252ActiveMLS ID #10844130, QuiniQue Hollis, Redfin Corporation. GAMLS
- $253,0003 bd2 ba1.4k sqft170 Sable Cir, Covington, GA 30016ActiveMLS ID #10793262, Neiketa Johnson, The Commission Luxury Group. GAMLS
- $299,9003 bd2 ba1.8k sqft3452 Salem Cove Trl, Conyers, GA 30013ActiveMLS ID #10838820, Ilyssa Green, RE/MAX Around Atlanta East. GAMLS
- $309,9003 bd2 ba1.7k sqft101 Duffy Dr, McDonough, GA 30252ActiveMLS ID #10754482, Monica Q Howard, BHHS Georgia Properties. GAMLS
- $320,2003 bd2 ba1.7k sqft610 Stag Run Dr, Mansfield, GA 30055ActiveMLS ID #10838354, Blake Keathley, EveryState. GAMLS
