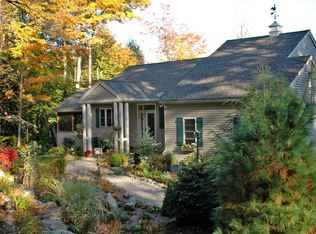
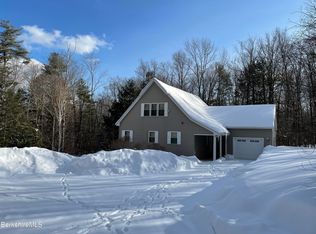
Nestled in a magical woodsy setting on a lightly-travelled country road, this uniquely charming home is a standout. Designed and renovated with exceptional taste, enter the front door and you won't want to leave. The open-floorplan living area includes a gourmet kitchen, a gas fireplace, and access to a wide, screened porch overlooking acres of wooded privacy. The hallway off the entry foyer/mudroom leads past the powder room to the cozy primary suite. At the top of the open staircase you'll find a comfortable sitting nook between 2 more bedrooms and a second full bath. The lower level has a large finished room with another gas fireplace & the third full bathroom, perfect for use as a family room or fourth bedroom. There's also large separate storage. Only 10 minutes from the private Otis Community Beach
For sale
$749,000
485 Ed Jones Rd, Otis, MA 01253
3beds
2,334sqft
Single Family Residence
Built in 2004
4.93 Acres Lot
$728,000 Zestimate®
$321/sqft
$-- HOA
What's special
Gas fireplaceLightly-travelled country roadMagical woodsy settingCozy primary suiteGourmet kitchenComfortable sitting nookLarge separate storage
- 18 days |
- 894 |
- 64 |
Likely to sell faster than
Zillow last checked:
Listing updated:
Listed by:
Brian Farrell 917-715-1488,
STONE HOUSE PROPERTIES, LLC
Source: BCMLS,MLS#: 249943
Loading...
Facts & features
Interior
Bedrooms & bathrooms
- Bedrooms: 3
- Bathrooms: 4
- Full bathrooms: 3
- 1/2 bathrooms: 1
Primary bedroom
- Level: First
Bedroom 2
- Level: Second
Bedroom 3
- Level: Second
Primary bathroom
- Level: First
Half bathroom
- Level: First
Other
- Level: Second
Full bathroom
- Level: Lower
Bonus room
- Level: Second
Dining room
- Level: First
Family room
- Level: Lower
Kitchen
- Level: First
Living room
- Level: First
Heating
- Propane, Forced Air, Fireplace(s)
Appliances
- Included: Built-In Gas Oven, Dishwasher, Dryer, Range, Refrigerator, Washer
Features
- Granite Counters, Soapstone Counter, Walk-In Closet(s)
- Flooring: Carpet, Ceramic Tile, Wood
- Basement: Walk-Out Access,Interior Entry,Partially Finished
- Has fireplace: Yes
Interior area
- Total structure area: 2,334
- Total interior livable area: 2,334 sqft
Property
Parking
- Total spaces: 1
- Parking features: Garaged & Off-Street
- Garage spaces: 1
- Details: Garaged & Off-Street
Accessibility
- Accessibility features: Accessible Bedroom, Accessible Full Bath, 1st Flr Bdrm w/Bath, 1st Flr Half Bath
Features
- Patio & porch: Porch, Deck
- Exterior features: Privacy, Landscaped
- Fencing: Fenced,Partial
- Has view: Yes
- View description: Pasture
Lot
- Size: 4.93 Acres
Details
- Parcel number: OTIS M:6 L:204
- Zoning description: Residential
Construction
Type & style
- Home type: SingleFamily
- Architectural style: Cape Cod,Cottage
- Property subtype: Single Family Residence
Materials
- Roof: Asphalt Shingles
Condition
- Year built: 2004
Utilities & green energy
- Electric: 200 Amp
- Sewer: Private Sewer
- Water: Private, Well
- Utilities for property: Fiber Optic Availabl
Community & HOA
Community
- Security: Alarm System
Location
- Region: Otis
Financial & listing details
- Price per square foot: $321/sqft
- Tax assessed value: $650,200
- Annual tax amount: $4,200
- Date on market: 6/18/2026
Estimated market value
$728,000
$692,000 - $764,000
$4,274/mo
Price history
| Date | Event | Price |
|---|---|---|
| 6/18/2026 | Listed for sale | $749,000+78.8%$321/sqft |
Source: | ||
| 8/16/2004 | Sold | $419,000$180/sqft |
Source: | ||
Public tax history
| Year | Property taxes | Tax assessment |
|---|---|---|
| 2025 | $4,200 +8.8% | $650,200 +9.1% |
| 2024 | $3,861 +11.4% | $595,900 +13.8% |
| 2023 | $3,466 -0.9% | $523,600 +16% |
| 2022 | $3,497 +9.6% | $451,200 +19.7% |
| 2021 | $3,191 +3.2% | $376,800 +1.6% |
| 2020 | $3,092 +0.7% | $370,800 |
| 2019 | $3,070 | $370,800 |
| 2018 | $3,070 +2.5% | $370,800 |
| 2017 | $2,996 +2.9% | $370,800 |
| 2016 | $2,911 | $370,800 |
Find assessor info on the county website
Monthly payment
Est. payment$--/mo
Payment breakdown
Explore the cost of this home by adjusting the details. Changes won't be saved.All calculations are estimates and provided by Zillow, Inc. for informational purposes only. Actual amounts may vary.
HOA fees may include property taxes on listings classified as Co-Ops. Contact the listing agent and/or owner for fee details.
Mortgage interest rates are dependent on a number of factors, including credit score, down payment, and repayment length. Interest rate data provided by Zillow Group Marketplace, Inc. as of 1/1/1970 from various mortgage lenders with which we have lead or other similar arrangements; the Estimated Payment is an average of those rates.
See how much you could borrow to make a competitive offer.
Climate risks
Neighborhood: 01253
Nearby schools
GreatSchools rating
- 7/10Farmington River Elementary SchoolGrades: PK-6Distance: 2 mi
- 7/10Lee Middle/High SchoolGrades: 7-12Distance: 8.2 mi
Schools provided by the listing agent
- Elementary: Farmington River
Source: BCMLS. This data may not be complete. We recommend contacting the local school district to confirm school assignments for this home.
A local agent can set up tours, give advice and negotiate with sellers.
- Massachusetts
- Berkshire County
- Otis
- 01253
- 485 Ed Jones Rd