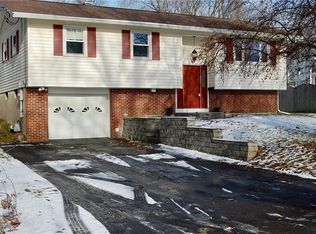
2100Sq Ft Tri -level . Corner Lot at Dead End . 3 Bedroom, 2 Baths . Lower level large living Room, bedroom with Greenhouse, bathroom with Shower. Middle level - large Dining room , breakfast nook with Patio Door to Large Deck , Kitchen, living room with loft . Upper Level Master Bedroom with 3 closets and Deck , second Bedroom, Full Bath with Whirlpool Tub Combo . Large Shed for storage. Basement with Laundry and Shelves throughout. Baseboard Hot water boiler . Separate water Heater . Parking for 4 Cars. Square footage increased to 2100 with the addition of the great room, storage room and loft. Tax Address AKA-711 Crabapple Ave, Utica, NY 13502.
Active
$310,000
485 Elmhurst Rd, Utica, NY 13502
3beds
2,100sqft
Single Family Residence
Built in 1965
9,962 Square Feet Lot
$-- Zestimate®
$148/sqft
$-- HOA
What's special
Large deckSecond bedroomLarge shed for storageBedroom with greenhouseBathroom with showerLarge dining room
- 2 days
- 279
- 5
Zillow last checked:
Listing updated:
Listed by:
Realmart Realty LLC 888-362-6543,
Qizhan Yao 888-362-6543
Source: NYSAMLSs,MLS#: S1721999 Originating MLS: Syracuse
Originating MLS: SyracuseFacts & features
Interior
Bedrooms & bathrooms
- Bedrooms: 3
- Bathrooms: 2
- Full bathrooms: 2
- Main level bathrooms: 1
- Main level bedrooms: 1
Bedroom 1
- Level: First
- Dimensions: 10.00 x 13.00
Bedroom 2
- Level: Third
- Dimensions: 12.00 x 16.00
Bedroom 3
- Level: Third
- Dimensions: 10.00 x 10.00
Basement
- Level: Basement
- Dimensions: 20.00 x 22.00
Dining room
- Level: Second
- Dimensions: 11.00 x 17.00
Family room
- Level: First
- Dimensions: 10.00 x 16.00
Great room
- Level: Second
- Dimensions: 10.00 x 17.00
Kitchen
- Level: Second
- Dimensions: 9.00 x 15.00
Loft
- Level: Second
- Dimensions: 7.00 x 9.00
Other
- Level: Second
- Dimensions: 9.00 x 8.00
Storage room
- Level: Second
- Dimensions: 7.00 x 7.00
Heating
- Gas, Zoned, Baseboard, Hot Water
Cooling
- Zoned
Appliances
- Included: Dryer, Dishwasher, Electric Oven, Electric Range, Gas Water Heater, Refrigerator, Washer
Features
- Breakfast Area, Ceiling Fan(s), Cathedral Ceiling(s), Separate/Formal Dining Room, Kitchen Island, Sliding Glass Door(s), Window Treatments, Loft, Programmable Thermostat
- Flooring: Ceramic Tile, Laminate, Varies
- Doors: Sliding Doors
- Windows: Drapes
- Basement: Full
- Has fireplace: No
Interior area
- Total structure area: 2,100
- Total interior livable area: 2,100 sqft
- Finished area below ground: 560
Video & virtual tour
Property
Parking
- Parking features: No Garage, Driveway
Accessibility
- Accessibility features: Accessible Doors
Features
- Levels: Two
- Stories: 2
- Patio & porch: Balcony, Deck
- Exterior features: Blacktop Driveway, Balcony, Deck, Fence
- Fencing: Partial
Lot
- Size: 9,962 Square Feet
- Dimensions: 79 x 125
- Features: Corner Lot, Rectangular, Rectangular Lot, Residential Lot
Details
- Additional structures: Shed(s), Storage
- Parcel number: 30160030701500030060000000
- Special conditions: Trust
Construction
Type & style
- Home type: SingleFamily
- Architectural style: Split Level
- Property subtype: Single Family Residence
Materials
- Attic/Crawl Hatchway(s) Insulated, Block, Concrete, Vinyl Siding
- Foundation: Block
- Roof: Asphalt,Pitched,Shingle
Condition
- Resale
- Year built: 1965
Utilities & green energy
- Sewer: Connected
- Water: Connected, Public
- Utilities for property: Cable Available, Electricity Connected, Sewer Connected, Water Connected
Community & HOA
Community
- Subdivision: North Utica
Location
- Region: Utica
Financial & listing details
- Price per square foot: $148/sqft
- Tax assessed value: $84,000
- Annual tax amount: $5,207
- Date on market: 10/13/2026
- Listing terms: Cash,Conventional,FHA,Private Financing Available,USDA Loan,VA Loan
Estimated market value
Not available
Estimated sales range
Not available
Not available
Price history
| Date | Event | Price |
|---|---|---|
| 10/13/2026 | Listed for sale | $310,000$148/sqft |
Source:  NYSAMLSs #S1721999 Report a problem NYSAMLSs #S1721999 Report a problem | ||
Public tax history
Tax history is unavailable.
Monthly payment
Climate risks
Neighborhood: 13502
Nearby schools
Schools provided by the listing agent
- Elementary: General Herkimer Elementary
- Middle: John F Kennedy Middle
- High: Thomas R Proctor High
- District: Utica
Source: NYSAMLSs. This data may not be complete. We recommend contacting the local school district to confirm school assignments for this home.
Similar homes
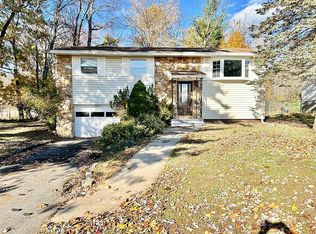
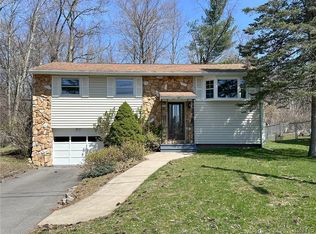
- $329,0003 bd2 ba1.6k sqft452 Oakdale Ave, Utica, NY 13502For Sale

 MLS ID #S1721456, Alen Zekic, Listing by: Assist2Sell Buyers & Sellers 1st Choice. NYSAMLSs
 - $279,9003 bd2 ba1.3k sqft5403 Summerset Way, Deerfield, NY 13502For Sale
 MLS ID #S1721493, Jason Canarelli, Listing by: Brockway-Carpenter Real Estate LLC. NYSAMLSs
 - $324,9003 bd3 ba2k sqft461 Roseclair Ave, Utica, NY 13502For Sale
 MLS ID #S1718258, Lynn Boucher, Listing by: Coldwell Banker Faith Properties. NYSAMLSs
 - $279,9003 bd2 ba1.3k sqft106 Floyd Ave, Deerfield, NY 13502For Sale
 MLS ID #S1716278, Gregory Sacco, Listing by: Pondras Homes & Hearth Realty LLC. NYSAMLSs
 - $285,0003 bd2 ba2.1k sqft832 Herkimer Rd, Utica, NY 13502For SaleMLS ID #S1708929, Amanda Reinfelds, Listing by: Coldwell Banker Faith Properties R. NYSAMLSs
- $285,0003 bd2 ba1.5k sqft436 Van Dyke Rd, Utica, NY 13502For SaleMLS ID #S1705119, Alen Zekic, Listing by: Assist2Sell Buyers & Sellers 1st Choice. NYSAMLSs
- $289,9003 bd2 ba1.5k sqft1300 Robin Rd, Utica, NY 13502For SaleMLS ID #S1715167, Theresa Ann Bova, Listing by: Pine to Palm Realty Group, LLC. NYSAMLSs
- $259,9005 bd2 ba1.9k sqft468 Larchmont Ave, Utica, NY 13502For SaleMLS ID #S1717635, Benjamin P. Tringo, Listing by: Coldwell Banker Faith Properties. NYSAMLSs
- $259,9003 bd2 ba1.3k sqft731 Deerfield Dr E, Utica, NY 13502For SaleMLS ID #S1709916, David J. Matrulli, Listing by: Coldwell Banker Faith Properties. NYSAMLSs
- $305,9003 bd2 ba1.3k sqft1502 Redwood Ave, Utica, NY 13502For SaleMLS ID #S1699788, Alen Zekic, Listing by: Assist2Sell Buyers & Sellers 1st Choice. NYSAMLSs
- $285,0004 bd2 ba1.4k sqft693 Windfall Rd, Utica, NY 13502For SaleMLS ID #S1720670, Mikhail Polkhovskiy, Listing by: Home Pro Realty. NYSAMLSs
- $329,9003 bd2 ba1.1k sqft5732 Walker Rd, Deerfield, NY 13502For SaleMLS ID #S1710996, John Sageer, Listing by: River Hills Properties LLC Barn. NYSAMLSs
- $269,0004 bd2 ba1.5k sqft155 Marnie St, Deerfield, NY 13502For SaleMLS ID #S1711744, John C. Brown, Listing by: Coldwell Banker Faith Properties. NYSAMLSs
- $345,0003 bd2 ba1.2k sqft6588 Irish Rd, Marcy, NY 13403For SaleMLS ID #S1712602, Colleen Egresits, Listing by: Acropolis Realty Group LLC. NYSAMLSs
- $285,0004 bd3 ba2.1k sqft1105 Leeds St, Utica, NY 13501For SaleMLS ID #S1718057, Jennifer Viti, Listing by: The Property Shop. NYSAMLSs
- $240,0004 bd2 ba2k sqft5541 Walker Rd, Deerfield, NY 13502For SaleMLS ID #S1713808, Jonathan Lanahan, Listing by: RE/MAX Solutions. NYSAMLSs
- $172,9003 bd1 ba1.9k sqft1246 Walnut St, Utica, NY 13502For SaleMLS ID #S1720687, Starry Lay, Listing by: Howard Hanna Cny Inc. NYSAMLSs
- $350,0003 bd1 ba1.2k sqft1615 Brookside Ave, Utica, NY 13501For SaleMLS ID #S1719371, Mark P. Scheidelman, Listing by: Integrated Real Estate Services. NYSAMLSs
- $279,0003 bd1 ba1.4k sqft525 Utica Rd, Utica, NY 13502For SaleMLS ID #S1702482, Lori DiNardo-Emmerich, Listing by: Coldwell Banker Faith Properties. NYSAMLSs
- $244,9003 bd2 ba1k sqft5735 Walker Rd, Deerfield, NY 13502For SaleMLS ID #S1707488, Deborah A. Lemery, Listing by: Lemery Realty. NYSAMLSs
