OFFICIALLY IN CONTRACT! Open Houses have been cancelled for this upcoming weekeend. Welcome to this beautifully just renovated 3/4 bedroom home nestled in the heart of Bethpage — move-in ready and full of stylish upgrades from top to bottom with LOW TAXES! Stunning new vinyl siding with faux cultured stone accents on the front of the home provides exceptional curb appeal and lasting durability, setting the tone for everything you'll find inside. The brand-new galley-style eat-in kitchen is a true showstopper, featuring crisp white cabinetry, gorgeous quartz countertops, a beautifully tiled backsplash, and new high-hat lighting — every detail thoughtfully designed for both function and style. New luxury vinyl flooring flows seamlessly throughout the entire home, creating a bright, cohesive feel from room to room. The sun-drenched living room opens beautifully into the dining area in an airy open-concept layout, perfect for entertaining and everyday living. New high-hat lighting and stylish light fixtures add the perfect finishing touch. The primary bedroom, dining area, and living room have been virtually staged to inspire your vision and showcase the endless possibilities this home has to offer. This 3/4 Bedroom home featuring one full bath, brand new vinyl flooring throughout, high hat lights, and new lighting fixtures complete this move in ready home. Step outside to a large backyard — ideal for outdoor entertaining or your own private retreat; the possibilities are endless. A single attached garage with a brand-new garage door provides convenient, direct access to the mudroom. Stay comfortable year-round with newer central air split units, and enjoy the added convenience of a spacious side mudroom that connects seamlessly to the kitchen and leads to a large basement. Newer roof **Photos have been virtually staged
Sold for $775,000
$775,000
485 Farm Ranch Road W, Bethpage, NY 11714
3beds
1,049sqft
Single Family Residence, Residential
Built in 1951
6,000 Square Feet Lot
$778,800 Zestimate®
$739/sqft
$2,997 Estimated rent
Home value
$778,800
$709,000 - $857,000
$2,997/mo
Zestimate® history
Owner options
List your home for rent
$2,997/mo
Rent Zestimate®
Find your next renter with Zillow Rental Manager. Plus, with online applications, you can quickly screen prospective tenants – for free.
$2,997/mo
Rent Zestimate®
Refinance and save
$5,136/mo
Est. payment
Refinancing to a lower rate could help reduce your monthly payments and save thousands over the life of the loan.
$5,136/mo
Est. payment
Explore your selling options
Work with a Zillow partner agent
Leverage their expertise and Zillow's premium Showcase listings to get your home seen by more buyers.
Get startedList with your own agent
Get your home in front of millions of buyers by listing it on Zillow.
Learn how to do itSell it yourself
Take full control of how buyers see your home on Zillow by listing For Sale by Owner (FSBO).
List your homeWhat's special
Stylish light fixturesNewer roofNew high-hat lightingExceptional curb appealCrisp white cabinetryGorgeous quartz countertopsBrand-new galley-style eat-in kitchen
Zillow last checked:
Listing updated:
Listed by:
Deborah A. Gabriel-Lucas CBR 516-319-6202,
Compass Greater NY LLC 516-703-3378
Bought with:
Jatinder P. Singh, 10301215073
LA Rosa Realty New York LLC
Source: OneKey® MLS as distributed by MLS GRID,MLS#: 922391
Facts & features
Interior
Bedrooms & bathrooms
- Bedrooms: 3
- Bathrooms: 1
- Full bathrooms: 1
Bedroom 1
- Description: Primary Bedroom with new vinyl flooring, new high hat lightening and great closet with barn style closet door
- Level: First
Bedroom 2
- Description: Second First Floor Bedroom with new vinyl flooring, ship lap walls and new high hat lights
- Level: First
Bedroom 3
- Description: Third bedroom on second floor with new vinyl flooring and lighting
- Level: Second
Bathroom 1
- Description: Large updated first floor bathroom with full tile surround large glass counter and walk in shower with glass doors
- Level: First
Basement
- Description: Gorgeous completely renovated walk out basement
- Level: Lower
Dining room
- Description: First floor open dining/living room with new lightening fixture beautiful new vinyl flooring
- Level: First
Kitchen
- Description: First floor new eat in galley kitchen with gorgeous white cabinets and beautiful granite and white tiled backsplash and stainless steel appliances
- Level: First
Laundry
- Description: First floor large laundry room with counter and sink
- Level: First
Living room
- Description: Bright and Sunny living room with new vinyl flooring and new high hat lights
- Level: First
Heating
- Baseboard, Oil, Other
Cooling
- Ductless
Appliances
- Included: Electric Range, Microwave, Oven, Refrigerator
- Laundry: Laundry Room
Features
- First Floor Bedroom, First Floor Full Bath, Entrance Foyer, Galley Type Kitchen
- Flooring: Vinyl
- Basement: Finished,Full
- Attic: Finished
- Has fireplace: No
Interior area
- Total structure area: 1,049
- Total interior livable area: 1,049 sqft
Property
Parking
- Total spaces: 1
- Parking features: Driveway, Garage, On Street, Private
- Garage spaces: 1
- Has uncovered spaces: Yes
Lot
- Size: 6,000 Square Feet
Details
- Parcel number: 2089464440000270
- Special conditions: None
Construction
Type & style
- Home type: SingleFamily
- Architectural style: Ranch
- Property subtype: Single Family Residence, Residential
Materials
- Aluminum Siding, Frame, Vinyl Siding
Condition
- Updated/Remodeled
- Year built: 1951
Utilities & green energy
- Sewer: Public Sewer
- Water: Public
- Utilities for property: Cable Connected, Electricity Connected, Sewer Connected, Trash Collection Public
Community & HOA
HOA
- Has HOA: No
Location
- Region: Bethpage
Financial & listing details
- Price per square foot: $739/sqft
- Tax assessed value: $414,000
- Annual tax amount: $9,654
- Date on market: 4/13/2026
- Cumulative days on market: 13 days
- Listing agreement: Exclusive Right To Sell
- Inclusions: TBD
- Exclusions: TBD
- Electric utility on property: Yes
Price history
| Date | Event | Price |
|---|---|---|
| 6/22/2026 | Sold | $775,000+3.5%$739/sqft |
Source:  OneKey® MLS as distributed by MLS GRID #922391 Report a problem OneKey® MLS as distributed by MLS GRID #922391 Report a problem | ||
| 5/1/2026 | Pending sale | $749,000$714/sqft |
Source: OneKey® MLS as distributed by MLS GRID #922391 Report a problem | ||
| 4/13/2026 | Listed for sale | $749,000+89.6%$714/sqft |
Source: OneKey® MLS as distributed by MLS GRID #922391 Report a problem | ||
| 10/7/2015 | Listing removed | $395,000$377/sqft |
Source: Better Homes and Gardens Real Estate Atlantic Shores #2789696 Report a problem | ||
| 9/11/2015 | Price change | $395,000-3.4%$377/sqft |
Source: Better Homes and Gardens Real Estate Atlantic Shores #2789696 Report a problem | ||
| 8/19/2015 | Listed for sale | $409,000$390/sqft |
Source: Better Homes and Gardens Real Estate Atlantic Shores #2789696 Report a problem | ||
Public tax history
| Year | Property taxes | Tax assessment |
|---|---|---|
| 2024 | -- | $414 |
| 2023 | -- | $414 |
| 2022 | -- | $414 |
| 2021 | $7,536 +0.2% | -- |
| 2020 | $7,523 -10.1% | $554 -6.6% |
| 2019 | $8,372 | $593 -14.1% |
| 2018 | $8,372 +24.4% | $690 |
| 2017 | $6,729 +14.1% | $690 |
| 2016 | $5,896 +120.6% | $690 |
| 2015 | $2,673 +8.3% | $690 |
| 2013 | $2,467 +0.3% | $690 |
| 2012 | $2,460 -15.2% | $690 -6.3% |
| 2011 | $2,901 +4.8% | $736 -3.8% |
| 2010 | $2,768 | $765 -21% |
| 2009 | -- | $968 +0.1% |
| 2008 | -- | $967 +5.9% |
| 2006 | -- | $913 -40.4% |
| 2005 | -- | $1,531 -35.5% |
| 2004 | -- | $2,373 |
| 2003 | -- | $2,373 -51.6% |
| 2002 | -- | $4,900 |
| 2001 | -- | $4,900 |
| 2000 | -- | $4,900 |
Find assessor info on the county website
Neighborhood: 11714
Nearby homes
- $778,8003 bd2 ba1.4k sqft485 Farmranch Rd W, Bethpage, NY 11714Off Market
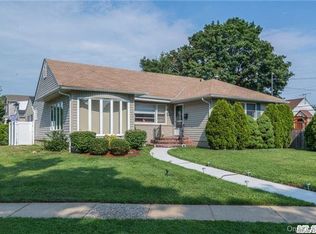
- $797,300-- bd2 ba1.6k sqft491 Farmranch Rd W, Bethpage, NY 11714Off Market
- $809,300-- bd2 ba1.8k sqft479 Farmranch Rd W, Bethpage, NY 11714Off Market
- $744,1004 bd1 ba1.6k sqft23 Wheelwright Ln, Levittown, NY 11756Off Market
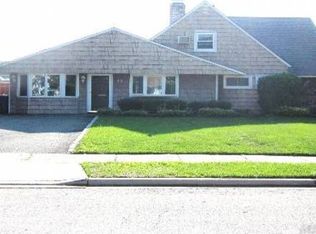
- $788,2003 bd2 ba1.8k sqft19 Wheelwright Ln, Levittown, NY 11756Off Market
- $781,4006 bd2 ba2.1k sqft25 Wheelwright Ln, Levittown, NY 11756Off Market
- $---- bd-- ba-- sqft25 Wheelwright Ln, Levittown, NY 11756Off Market
- $---- bd-- ba-- sqft25 Wheelwright Ln FLOOR 2, Levittown, NY 11756Off Market
Nearby schools
GreatSchools rating
- 9/10Michael F Stokes SchoolGrades: 2-4Distance: 0.6 mi
- 6/10Island Trees Middle SchoolGrades: 5-9Distance: 1.1 mi
- 9/10Island Trees High SchoolGrades: 9-12Distance: 1.2 mi
Schools provided by the listing agent
- Elementary: Central Boulevard Elementary School
- Middle: Island Trees Middle School
- High: Island Trees High School
Source: OneKey® MLS as distributed by MLS GRID. This data may not be complete. We recommend contacting the local school district to confirm school assignments for this home.
Get a cash offer in 3 minutes
Find out how much your home could sell for in as little as 3 minutes with a no-obligation cash offer.
Estimated market value
$778,800
Get a cash offer in 3 minutes
Find out how much your home could sell for in as little as 3 minutes with a no-obligation cash offer.
Estimated market value
$778,800
- New York
- Nassau County
- Bethpage
- 11714
- 485 Farm Ranch Road W
Nearby cities
Nearby zip codes
Other Bethpage Topics
