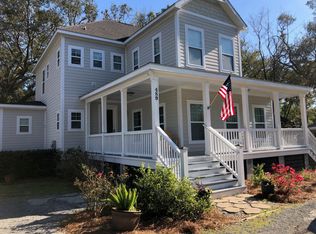
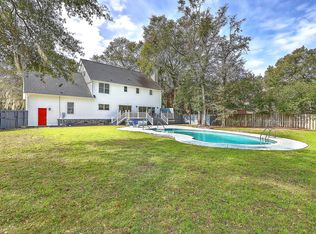
Only a few steps to Pinckney Park, or a short walk to Demetre Park and May Forest State Park, and nestled on a generous, fully fenced lot of over a third of an acre, this stunning James Island home offers the rare combination of expansive outdoor space and the ultimate peace of mind that comes with being located in a coveted X flood zone. From the moment you arrive, you will appreciate the perfect balance of coastal convenience and neighborhood charm. Step inside to discover a bright, open-concept layout seamlessly designed for modern living and effortless entertaining. Beautiful hardwoods flow throughout the main living areas, leading you into a gourmet kitchen that serves as the true heart of the home.Here, you will find an oversized island perfect for casual dining, premium 42-inch cabinets, sleek quartz countertops, upgraded lighting, and high-end stainless steel appliances, including a gas stove. Just off the main living space, a beautiful sunroom addition floods the home with natural light, offering a versatile escape that is perfect for a home office or a peaceful retreat. The thoughtful design continues upstairs, where the beautiful hardwoods extend throughout the entire second level. The primary suite serves as a private haven, featuring a cozy reading nook, an oversized walk-in closet, and a dedicated spa-like bath. Three additional well-sized bedrooms offer excellent flexibility, including one massive room that can easily function as a secondary living space, media room, or guest suite. A beautifully appointed full bathroom with pristine tile finishes and a large, convenient laundry room complete the upper-level layout. Modern conveniences elevate the home's overall functionality, from the energy-efficient tankless water heater to the spacious two-car garage. When it is time to unwind, the sunroom offers the perfect vantage point overlooking a massive, fully fenced backyard. This outdoor oasis is a blank canvas ideal for entertaining, letting pets roam, or creating your own lowcountry paradise. Beyond the property line, the location is truly unbeatable, putting the best of Charleston right at your fingertips. You are within easy walking distance to the scenic Pinckney Park and just minutes from Sunrise Park, local beaches, and city tennis courts. With quick, effortless access to both the historic charm of Downtown Charleston and the laid-back vibes of Folly Beach, this home offers an incredible lifestyle opportunity you do not want to miss.
Closed
Zillow last checked:
Listing updated:
Bought with:
EXP Realty LLC
Source: CTMLS,MLS#: 26014911
Price history
| Date | Event | Price |
|---|---|---|
| 8/7/2026 | Sold | $875,000-2.5%$391/sqft |
Source:  CTMLS #26014911 Report a problem CTMLS #26014911 Report a problem | ||
| 6/26/2026 | Price change | $897,000-5.6%$401/sqft |
Source: CTMLS #26014911 Report a problem | ||
| 6/11/2026 | Price change | $950,000-4.7%$425/sqft |
Source: CTMLS #26014911 Report a problem | ||
| 5/22/2026 | Listed for sale | $997,000+137.4%$446/sqft |
Source: CTMLS #26014911 Report a problem | ||
| 5/31/2019 | Sold | $420,000-4.3%$188/sqft |
Source: CTMLS #19009175 Report a problem | ||
| 4/4/2019 | Pending sale | $439,000$196/sqft |
Source: Fred Holland Realty #19009175 Report a problem | ||
| 3/30/2019 | Listed for sale | $439,000$196/sqft |
Source: Fred Holland Realty #19009175 Report a problem | ||
Nearby homes
- $350,0004 bd3 ba2k sqft487 Fort Johnson Rd, Charleston, SC 29412Off Market
- $1,123,1005 bd5 ba3k sqft489 Fort Johnson Rd, Charleston, SC 29412Off Market
- $630,6003 bd2 ba1.8k sqft479 Fort Johnson Rd, Charleston, SC 29412Off Market
- $1,223,1005 bd5 ba3.2k sqft742 Knotty Pine Rd, Charleston, SC 29412Off Market
Get a cash offer in 3 minutes
Find out how much your home could sell for in as little as 3 minutes with a no-obligation cash offer.
Estimated market value
$876,200
