
Spacious and versatile, this 2,219 sq ft Raised Ranch offers 5 bedrooms, 2.1 baths, and plenty of room to spread out both inside and out. The main level features hardwood flooring throughout and a bright, open layout highlighted by an expansive living room overlooking the rear yard. The adjoining dining room flows seamlessly into the kitchen, complete with granite countertops, tile flooring, tile backsplash, and a comfortable eating area with direct access to the large rear deck; perfect for outdoor dining and entertaining. The primary bedroom features its own private full bath and ceiling fan, while two additional bedrooms, another full bath, and convenient main-level laundry complete this floor. The finished lower level adds tremendous flexibility with two generously sized bedrooms, a spacious family room with pellet stove, half bath, and engineered hardwood flooring throughout. Outside, enjoy an awesome screened porch overlooking the expansive backyard, offering a great place to relax and enjoy the outdoors. A two-car garage provides additional parking and storage. Centrally located in South Windsor with convenient access to shopping, parks, Topstone Golf Course, major highways, and the many amenities the area has to offer. With five bedrooms, multiple living spaces, and exceptional indoor and outdoor entertaining areas, this home offers a layout ready to accommodate a variety of needs.
For sale
$500,000
485 Foster Road, South Windsor, CT 06074
5beds
2,219sqft
Single Family Residence
Built in 1966
1.36 Acres Lot
$-- Zestimate®
$225/sqft
$-- HOA
What's special
Two-car garageLarge rear deckTile flooringHardwood flooring throughoutGranite countertopsBright open layoutMultiple living spaces
- 7 days
- 1,326
- 105
Likely to sell faster than
Zillow last checked:
Listing updated:
Listed by:
Brian Burke (860)798-3272,
Coldwell Banker Realty 860-231-2600
Source: Smart MLS,MLS#: 24209841
Facts & features
Interior
Bedrooms & bathrooms
- Bedrooms: 5
- Bathrooms: 3
- Full bathrooms: 2
- 1/2 bathrooms: 1
Primary bedroom
- Features: Bedroom Suite, Ceiling Fan(s), Full Bath, Hardwood Floor
- Level: Main
- Area: 264.25 Square Feet
- Dimensions: 17.5 x 15.1
Bedroom
- Features: Ceiling Fan(s), Hardwood Floor
- Level: Main
- Area: 144.78 Square Feet
- Dimensions: 11.4 x 12.7
Bedroom
- Features: Hardwood Floor
- Level: Main
- Area: 103.85 Square Feet
- Dimensions: 11.4 x 9.11
Bedroom
- Features: Engineered Wood Floor
- Level: Lower
- Area: 129.32 Square Feet
- Dimensions: 12.2 x 10.6
Bedroom
- Features: Engineered Wood Floor
- Level: Lower
- Area: 59.94 Square Feet
- Dimensions: 8.1 x 7.4
Dining room
- Features: Hardwood Floor
- Level: Main
- Area: 140.17 Square Feet
- Dimensions: 13.1 x 10.7
Kitchen
- Features: Granite Counters, Tile Floor
- Level: Main
- Area: 223.44 Square Feet
- Dimensions: 13.3 x 16.8
Living room
- Features: Ceiling Fan(s), Hardwood Floor
- Level: Main
- Area: 256.76 Square Feet
- Dimensions: 13.1 x 19.6
Heating
- Hot Water, Oil
Cooling
- Ceiling Fan(s), Window Unit(s)
Appliances
- Included: Oven/Range, Microwave, Refrigerator, Dishwasher, Disposal, Washer, Dryer, Water Heater
- Laundry: Main Level
Features
- Basement: Full,Partially Finished
- Attic: Access Via Hatch
- Number of fireplaces: 1
Interior area
- Total structure area: 2,219
- Total interior livable area: 2,219 sqft
- Finished area above ground: 1,536
- Finished area below ground: 683
Property
Parking
- Total spaces: 2
- Parking features: Attached
- Attached garage spaces: 2
Features
- Patio & porch: Deck
- Exterior features: Garden
Lot
- Size: 1.36 Acres
- Features: Few Trees, Level, Landscaped
Details
- Parcel number: 706773
- Zoning: RR
Construction
Type & style
- Home type: SingleFamily
- Architectural style: Ranch
- Property subtype: Single Family Residence
Materials
- Vinyl Siding
- Foundation: Concrete Perimeter, Raised
- Roof: Asphalt
Condition
- New construction: No
- Year built: 1966
Utilities & green energy
- Sewer: Public Sewer
- Water: Public
Community & HOA
Community
- Features: Golf, Health Club, Library, Medical Facilities, Park, Near Public Transport, Shopping/Mall
HOA
- Has HOA: No
Location
- Region: South Windsor
Financial & listing details
- Price per square foot: $225/sqft
- Tax assessed value: $269,700
- Annual tax amount: $9,982
- Date on market: 9/25/2026
Estimated market value
Not available
Estimated sales range
Not available
Not available
Price history
| Date | Event | Price |
|---|---|---|
| 9/25/2026 | Listed for sale | $500,000+78.6%$225/sqft |
Source:  Smart MLS #24209841 Report a problem Smart MLS #24209841 Report a problem | ||
| 9/26/2015 | Listing removed | $279,900$126/sqft |
Source: Visual Tour #G10030103 Report a problem | ||
| 9/19/2015 | Listed for sale | $279,900+9.3%$126/sqft |
Source: Visual Tour #G10030103 Report a problem | ||
| 9/18/2015 | Sold | $256,000-5.2%$115/sqft |
Source: Smart MLS #G10030103 Report a problem | ||
| 9/3/2015 | Price change | $269,900-3.6%$122/sqft |
Source: William Raveis Real Estate #G10030103 Report a problem | ||
| 8/31/2015 | Listed for sale | $279,900$126/sqft |
Source: Visual Tour #G10030103 Report a problem | ||
| 6/25/2015 | Listing removed | $279,900$126/sqft |
Source: Visual Tour #G10030103 Report a problem | ||
| 3/27/2015 | Price change | $279,900-2.5%$126/sqft |
Source: Visual Tour #G10030103 Report a problem | ||
| 10/4/2014 | Price change | $287,000-3.5%$129/sqft |
Source: William Raveis Real Estate #G696687 Report a problem | ||
| 9/24/2014 | Listed for sale | $297,500+294%$134/sqft |
Source: William Raveis Real Estate #G696687 Report a problem | ||
| 8/1/1997 | Sold | $75,500$34/sqft |
Source: Public Record Report a problem | ||
Public tax history
| Year | Property taxes | Tax assessment |
|---|---|---|
| 2025 | $9,604 +3.3% | $269,700 |
| 2024 | $9,294 +4% | $269,700 |
| 2023 | $8,938 +10.4% | $269,700 +29.2% |
| 2022 | $8,095 +2.4% | $208,800 |
| 2021 | $7,905 -0.1% | $208,800 |
| 2020 | $7,909 -1.6% | $208,800 |
| 2019 | $8,039 +2.2% | $208,800 |
| 2018 | $7,865 +4.4% | $208,800 +5.6% |
| 2017 | $7,532 +4.2% | $197,800 |
| 2015 | $7,228 +2.9% | $197,800 |
| 2014 | $7,024 +1.8% | $197,800 |
| 2013 | $6,903 +20.2% | $197,800 +1.3% |
| 2012 | $5,744 +2.3% | $195,180 |
| 2011 | $5,617 +1.6% | $195,180 |
| 2010 | $5,531 +1.8% | $195,180 |
| 2009 | $5,434 +1.5% | $195,180 |
| 2008 | $5,352 +11.3% | $195,180 +32.1% |
| 2007 | $4,808 | $147,750 |
| 2006 | $4,808 +1.8% | $147,750 |
| 2005 | $4,721 +2.3% | $147,750 |
| 2004 | $4,614 +4.8% | $147,750 |
| 2003 | $4,401 +19.1% | $147,750 +32.1% |
| 1997 | $3,696 | $111,830 |
Find assessor info on the county website
Monthly payment
Est. payment
Payment breakdown
Explore the cost of this home by adjusting the details. Changes won't be saved.Climate risks
Neighborhood: 06074
Nearby schools
Schools provided by the listing agent
- Elementary: Eli Terry
- Middle: Edwards
- High: South Windsor
Source: Smart MLS. This data may not be complete. We recommend contacting the local school district to confirm school assignments for this home.
Similar homes
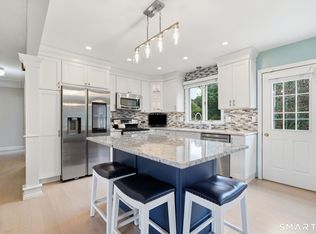
- $519,9003 bd3 ba1.8k sqft820 Foster St Extension, South Windsor, CT 06074For Sale
 MLS ID #24210123, James Knurek, Coldwell Banker Realty. Smart MLS
 - $449,9003 bd3 ba2k sqft50 Valley View Drive, South Windsor, CT 06074For Sale
 MLS ID #24195338, Catherine Evans, Coldwell Banker Realty. Smart MLS
 - $469,0005 bd3 ba2.9k sqft132 Laurel Street, South Windsor, CT 06074For Sale
 MLS ID #24209215, Ali White J. White, Coldwell Banker Realty. Smart MLS
 - $499,9004 bd3 ba2.3k sqft746 Avery Street, South Windsor, CT 06074For Sale
 MLS ID #24202068, Stephane Esthe, Real Broker CT, LLC. Smart MLS
 - $449,9003 bd3 ba1.9k sqft58 Wentworth Drive, South Windsor, CT 06074For SaleMLS ID #24208339, James Knurek, Coldwell Banker Realty. Smart MLS
- $549,9004 bd3 ba2.3k sqft207 Lisa Drive, South Windsor, CT 06074For SaleMLS ID #24205878, James Knurek, Coldwell Banker Realty. Smart MLS
- $394,9003 bd2 ba1.4k sqft650 Governors Highway, South Windsor, CT 06074For SaleMLS ID #24209495, Tracy L. Molloy, Coldwell Banker Realty. Smart MLS
- $569,9004 bd3 ba3k sqft389 Griffin Road, South Windsor, CT 06074For SaleMLS ID #24205523, James Knurek, Coldwell Banker Realty. Smart MLS
- $369,9003 bd3 ba1.8k sqft25 Benjamin Way, South Windsor, CT 06074For SaleMLS ID #24210529, Daniela Vincent, William Pitt Sotheby's Int'l. Smart MLS
- $749,9003 bd3 ba3.3k sqft11 Mountain View Road, South Windsor, CT 06074For SaleMLS ID #24210292, Heidi B. Weed, Lamacchia Realty. Smart MLS
- $624,9004 bd3 ba2.9k sqft20 Christine Lane, South Windsor, CT 06074For SaleMLS ID #24207895, Katrina Pratt, Rainbow Realty. Smart MLS
- $599,9004 bd3 ba2k sqft25 Margaret Drive, South Windsor, CT 06074For SaleMLS ID #24204534, Morris C. Lewis, Northeast Realty. Smart MLS
- $625,0003 bd3 ba2.1k sqft610 Clark Street, South Windsor, CT 06074For SaleMLS ID #24187032, Thomas P. Boyle, Thomas P. Boyle. Smart MLS
- $425,0004 bd3 ba1.5k sqft40 Wapping Wood Road, Ellington, CT 06029For SaleMLS ID #24210792, Tom Carroll, William Pitt Sotheby's Int'l. Smart MLS
- $429,9003 bd3 ba2.3k sqft103 Grissom Road, Manchester, CT 06042For SaleMLS ID #24210773, Liz A. Doll, William Raveis Real Estate. Smart MLS
- $449,9004 bd2 ba1.8k sqft56 Highland Avenue, East Windsor, CT 06095For SaleMLS ID #24206927, Maddy Ceruti, Century 21 AllPoints Realty. Smart MLS
