Skip main navigation
Sold for $269,800
  • $269,800

    485 Heaton Road, Marble, NC 28905

    2beds
    1,256sqft
    Single Family Residence
    Built in 1968
    1.2 Acres Lot
    $269,800 Zestimate®
    $215/sqft
    $1,299 Estimated rent

    Home value

    $269,800

    $256,000 - $283,000

    $1,299/mo

    Zestimate® history
    Loading
    Loading...

    Owner options

    List your home for rent

    $1,299/mo

    Rent Zestimate®

    Find your next renter with Zillow Rental Manager. Plus, with online applications, you can quickly screen prospective tenants – for free.

    Learn more

    $1,299/mo

    Rent Zestimate®

    Refinance and save

    $1,561/mo

    Est. payment

    Refinancing to a lower rate could help reduce your monthly payments and save thousands over the life of the loan.

    See today's rates

    $1,561/mo

    Est. payment

    Explore your selling options

    Work with a Zillow partner agent

    Leverage their expertise and Zillow's premium Showcase listings to get your home seen by more buyers.

    Get started

    List with your own agent

    Get your home in front of millions of buyers by listing it on Zillow.

    Learn how to do it

    Sell it yourself

    Take full control of how buyers see your home on Zillow by listing For Sale by Owner (FSBO).

    List your home

    What's special

    Powered outbuildingRustic wood ceilingSpacious master suiteStacked-stone islandGranite countertopsConvenient laundry closetThoughtfully designed kitchen
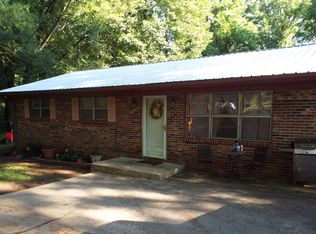
    Welcome to this beautifully maintained 2-bedroom, 2-bathroom home tucked away on over one wooded acre with end-of-the-road privacy, offering an exceptional blend of comfort and modern convenience. Surrounded by mature trees and natural beauty, the expansive shaded yard creates a peaceful retreat complete with a powered outbuilding, cozy fire pit, and lots of space to relax and enjoy the outdoors. A paved driveway with additional parking leads to the inviting front porch and deck, ideal for enjoying the tranquil setting. A pretty beveled glass front door opens to a bright and spacious Great Room and dining area filled with natural light and enhanced by rich wood flooring that flows throughout the home. The thoughtfully designed kitchen combines style and function with granite countertops, a stacked-stone island, custom barn-door pantry with wood shelving, and black stainless steel appliances approximately three years old. An apron sink and rustic finishes add warmth and modern farmhouse character. Just steps away, the inviting living room features a striking rock-faced gas fireplace with a live-edge wood mantel, built-in shelving, and a rustic wood ceiling. A rear door provides direct access to the back yard. On the opposite side of the Great Room, a hallway leads to the guest bedroom and full guest bath, complete with tile flooring, granite vanity, tiled tub/shower combination, and convenient laundry closet. At the end of the hall, the spacious Master Suite offers a spa-like ensuite bathroom featuring a sliding barn door, double vessel sinks, and an elegant glass-and-tile shower with dual shower heads. Built in 1968, this solidly constructed home has been lovingly cared for and thoughtfully updated with modern amenities, including high-speed cable internet and an efficient gas-pack heating system. With no HOA and an adjoining 1.55 +/- acre lot available as well, this rare private retreat offers a unique opportunity to enjoy peaceful living with room to grow.

    Zillow last checked:

    Listing updated:

    Listed by:

    Poltrock Team 828-837-6400,

    ReMax Mountain Properties

    Bought with:

    Jaymie Brunofsky, 244663

    EXIT Realty Mtn View Prop.

    Source: Hive MLS,MLS#: 98544606MLS LogoOriginating MLS: Mountain Lakes Board of REALTORS®

    Facts & features

    Interior

    Bedrooms & bathrooms
    • Bedrooms: 2
    • Bathrooms: 2
    • Full bathrooms: 2
    Rooms
    • Room types: Laundry
    Laundry
    • Level: Main
    Heating
    • Propane, Other
    Cooling
    • Other, Central Air
    Appliances
    • Included: Built-In Microwave, Washer, Refrigerator, Range, Dryer, Dishwasher
    • Laundry: Dryer Hookup, Washer Hookup
    Features
    • Kitchen Island, Ceiling Fan(s), Pantry
    • Flooring: Tile, Wood
    • Basement: None
    • Attic: Access Only
    Interior area
    • Total structure area: 1,256
    • Total interior livable area: 1,256 sqft

    Property

    Parking
    • Parking features: Paved, No Garage
    Features
    • Levels: One
    • Patio & porch: Porch
    • Exterior features: Garden
    • Fencing: Wood
    Lot
    • Size: 1.2 Acres
    • Dimensions: 1.20
    • Features: Wooded
    Details
    • Additional structures: Outbuilding
    • Parcel number: 551402979254000
    • Zoning: None

    Construction

    Type & style
    • Home type: SingleFamily
    • Property subtype: Single Family Residence
    Materials
    • Brick Veneer, Wood Siding
    • Foundation: Crawl Space
    • Roof: Metal
    Condition
    • New construction: No
    • Year built: 1968

    Utilities & green energy

    • Sewer: Septic Tank
    • Water: Shared Well

    Community & HOA

    Community
    • Security: Smoke Detector(s)
    • Subdivision: Maltby Homesites
    Location
    • Region: Marble

    Financial & listing details

    • Price per square foot: $215/sqft
    • Tax assessed value: $93,530
    • Annual tax amount: $706
    • Date on market: 5/22/2026
    • Cumulative days on market: 226 days
    • Listing terms: Cash,Conventional
    • Road surface type: Paved

    Price history

    DateEventPrice
    7/2/2026Sold$269,800+0.7%$215/sqft
    Source: Hive MLS #98544606 Report a problem
    6/5/2026Contingent$267,800$213/sqft
    Source: Hive MLS #98544606 Report a problem
    5/22/2026Listed for sale$267,800-2.5%$213/sqft
    Source: Mountain Lakes BOR #158347 Report a problem
    5/12/2026Listing removed$274,800$219/sqft
    Source: Mountain Lakes BOR #153970 Report a problem
    4/27/2026Listed for sale$274,800$219/sqft
    Source: Mountain Lakes BOR #153970 Report a problem
    4/22/2026Pending sale$274,800$219/sqft
    Source: Mountain Lakes BOR #153970 Report a problem
    12/5/2025Price change$274,800-8.3%$219/sqft
    Source: Mountain Lakes BOR #153970 Report a problem
    10/13/2025Listed for sale$299,800+281.9%$239/sqft
    Source: Mountain Lakes BOR #153970 Report a problem
    9/7/2016Sold$78,500$63/sqft
    Source: Hive MLS #98506072 Report a problem
    7/22/2016Listed for sale$78,500$63/sqft
    Source: EXIT REALTY MVP #124548 Report a problem

    Public tax history

    YearProperty taxesTax assessment
    2025-- $93,530
    2024$706 +1.4%$93,530
    2023$696 $93,530
    2022$696 +17.3%$93,530
    2021$593 +6.7%$93,530
    2020$556 -3.9%$93,530 +7.5%
    2019$579 $86,970
    2018$579 $86,970
    2017$579 $86,970
    2016$579 +75.5%$86,970
    2015$330 $86,970
    2012$330 $86,970 -10.6%
    2011-- $97,310
    Find assessor info on the county website

    Neighborhood: 28905

    Nearby schools

    GreatSchools rating
    Schools provided by the listing agent
    • Elementary: Murphy
    • Middle: Murphy Middle
    • High: Murphy High School

    Source: Hive MLS. This data may not be complete. We recommend contacting the local school district to confirm school assignments for this home.

    Get a cash offer in 3 minutes
    Find out how much your home could sell for in as little as 3 minutes with a no-obligation cash offer.
    Estimated market value
    $269,800
    Get a cash offer in 3 minutes
    Find out how much your home could sell for in as little as 3 minutes with a no-obligation cash offer.
    Estimated market value
    $269,800