Charming Ranch Style home sitting on 22+/-acres in the small town of Passadumkeag, across from the Penobscot River! Discover the perfect blend of privacy and space with this inviting Ranch Home. This property features its own private Well and Septic System, a full foundation. It also has a second Well dedicated for the garden area, and the beautiful, landscaped grounds. Inside you will find easy first floor living. 4 bedrooms, kitchen with pantry, 1 full bath and laundry room. There are 3 attached garages, and an oversized commercial shop. Ideal for hobbyist, contractors, or extra vehicle storage. Living in Passadumkeag gives you a Rural lifestyle rooted in independence and timeless appeal of the Maine woods. But you will still have access to: A major airport in Bangor. Hospital and doctor care in Lincoln and Bangor. A full K-12 school system via the regional district. There is conveniently a boat landing within a mile of the property. Whether you are growing your own food, starting a hobby farm or just escaping the city noise, you'll find room to breathe and space to live the way you want. This is an exceptional opportunity for anyone seeking a self-sufficient lifestyle in the heart of rural Maine located right on Rte. 2. Don't miss out!
Active
Price cut: $9K (9/18)
$329,999
485 Main Road, Passadumkeag, ME 04475
4beds
1,428sqft
Single Family Residence
Built in 1950
22 Acres Lot
$319,200 Zestimate®
$231/sqft
$-- HOA
What's special
Ranch style homeOversized commercial shopBeautiful landscaped groundsLaundry roomKitchen with pantryEasy first floor living
- 104 days
- 150
- 10
Zillow last checked:
Listing updated:
Listed by:
NextHome Experience
Source: Maine Listings,MLS#: 1669629
Facts & features
Interior
Bedrooms & bathrooms
- Bedrooms: 4
- Bathrooms: 1
- Full bathrooms: 1
Bedroom 1
- Level: First
- Area: 132 Square Feet
- Dimensions: 11 x 12
Bedroom 1
- Level: First
- Area: 104 Square Feet
- Dimensions: 8 x 13
Bedroom 2
- Level: First
- Area: 121 Square Feet
- Dimensions: 11 x 11
Bedroom 3
- Level: First
- Area: 120 Square Feet
- Dimensions: 10 x 12
Bedroom 4
- Level: First
- Area: 121 Square Feet
- Dimensions: 11 x 11
Kitchen
- Level: First
- Area: 176 Square Feet
- Dimensions: 11 x 16
Laundry
- Level: First
Living room
- Level: First
- Area: 198 Square Feet
- Dimensions: 11 x 18
Mud room
- Level: First
- Area: 140 Square Feet
- Dimensions: 10 x 14
Heating
- Baseboard, Hot Water
Cooling
- None
Appliances
- Included: Dryer, Gas Range, Refrigerator, Washer
Features
- 1st Floor Bedroom
- Flooring: Carpet, Laminate
- Basement: Bulkhead,Interior Entry,Crawl Space,Full,Partial
- Has fireplace: No
Interior area
- Total structure area: 1,428
- Total interior livable area: 1,428 sqft
- Finished area above ground: 1,428
- Finished area below ground: 0
Property
Parking
- Total spaces: 4
- Parking features: Paved, 5 - 10 Spaces, Detached
- Attached garage spaces: 4
Features
- Has view: Yes
- View description: Trees/Woods
Lot
- Size: 22 Acres
- Features: Rural, Level, Open Lot, Pasture
Details
- Zoning: Residential
Construction
Type & style
- Home type: SingleFamily
- Architectural style: Ranch
- Property subtype: Single Family Residence
Materials
- Wood Frame, Vinyl Siding
- Foundation: Block
- Roof: Metal
Condition
- Year built: 1950
Utilities & green energy
- Electric: Circuit Breakers
- Sewer: Private Sewer, Septic Tank
- Water: Private, Well
Community & HOA
Location
- Region: Passadumkeag
Financial & listing details
- Price per square foot: $231/sqft
- Annual tax amount: $1,944
- Date on market: 9/29/2026
- Road surface type: Paved
Estimated market value
$319,200
$303,000 - $335,000
$1,873/mo
Price history
| Date | Event | Price |
|---|---|---|
| 9/18/2026 | Price change | $329,999-2.7%$231/sqft |
Source:  Maine Listings #1669629 Report a problem Maine Listings #1669629 Report a problem | ||
| 8/5/2026 | Price change | $339,000-3.1%$237/sqft |
Source: Maine Listings #1669629 Report a problem | ||
| 6/30/2026 | Listed for sale | $350,000$245/sqft |
Source: Maine Listings #1669629 Report a problem | ||
| 6/1/2026 | Listing removed | $350,000$245/sqft |
Source: Maine Listings #1626503 Report a problem | ||
| 2/28/2026 | Price change | $350,000-4.1%$245/sqft |
Source: Maine Listings #1626503 Report a problem | ||
| 11/26/2025 | Price change | $365,000-2.7%$256/sqft |
Source: Maine Listings #1626503 Report a problem | ||
| 9/2/2025 | Price change | $375,000-1.3%$263/sqft |
Source: Maine Listings #1626503 Report a problem | ||
| 6/13/2025 | Listed for sale | $380,000+142%$266/sqft |
Source: Maine Listings #1626503 Report a problem | ||
| 11/5/2020 | Listing removed | $157,000$110/sqft |
Source: Realty of Maine #1466821 Report a problem | ||
| 11/5/2020 | Listed for sale | $157,000$110/sqft |
Source: Realty of Maine #1466821 Report a problem | ||
| 10/20/2020 | Pending sale | $157,000$110/sqft |
Source: Realty of Maine #1466821 Report a problem | ||
| 8/31/2020 | Listed for sale | $157,000+57%$110/sqft |
Source: Realty of Maine #1466821 Report a problem | ||
| 6/28/2016 | Sold | $100,000-9.1%$70/sqft |
Source: Maine Listings #1254675 Report a problem | ||
| 3/17/2016 | Listed for sale | $110,000+10.1%$77/sqft |
Source: Acres Away, Inc. #1254675 Report a problem | ||
| 11/2/2015 | Listing removed | $99,900$70/sqft |
Source: ERA Dawson-Bradford Co. #1159208 Report a problem | ||
| 8/20/2015 | Price change | $99,900-13.1%$70/sqft |
Source: ERA Dawson-Bradford Co., Realtors #1159208 Report a problem | ||
| 6/24/2015 | Price change | $114,900-4.2%$80/sqft |
Source: ERA Dawson-Bradford Co., Realtors #1159208 Report a problem | ||
| 3/24/2015 | Price change | $119,900-7.7%$84/sqft |
Source: ERA Dawson-Bradford Co., Realtors #1159208 Report a problem | ||
| 11/2/2014 | Listed for sale | $129,900$91/sqft |
Source: ERA Dawson Bradford Co., Realtors #1159208 Report a problem | ||
Public tax history
Tax history is unavailable.
Monthly payment
Est. payment
Payment breakdown
Explore the cost of this home by adjusting the details. Changes won't be saved.Climate risks
Neighborhood: 04475
Similar homes
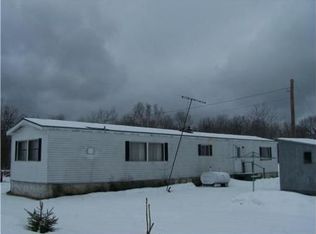
- $250,0002 bd1 ba1.2k sqft194 Main Road, Passadumkeag, ME 04475Active

 MLS ID #1667281, United Country Lifestyle Properties of Maine. Maine Listings
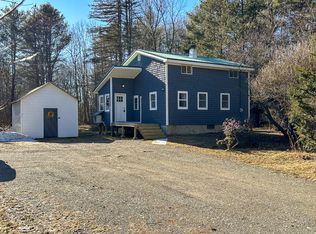
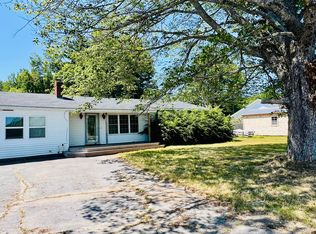
 - $299,0004 bd2 ba2k sqft50 River Road, Howland, ME 04448Active
 MLS ID #1662163, NextHome Experience. Maine Listings
 - $249,9003 bd2 ba1.4k sqft809 Edinburg Road, Edinburg, ME 04448Active
 MLS ID #1665446, Your Home Sold Guaranteed Realty. Maine Listings
 - $307,0003 bd1 ba1.6k sqft219 River Road, Maxfield, ME 04453Active
 MLS ID #1673062, NextHome Experience. Maine Listings
 - $274,0003 bd2 ba1.3k sqft445 Big Bunker Hill Road, Maxfield, ME 04453ActiveMLS ID #1680467, Hoang Realty. Maine Listings
- $300,0003 bd2 ba1.9k sqft351 Bagley Mountain Road, Lincoln, ME 04457ActiveMLS ID #1667182, Realty of Maine. Maine Listings
- $289,0003 bd2 ba1.3k sqft38 River Road, Howland, ME 04448ActiveMLS ID #1660841, Acres Away, Inc.. Maine Listings
- $365,0004 bd3 ba2k sqft24 Autumn Lane, Lincoln, ME 04457ActiveMLS ID #1681792, EXP Realty. Maine Listings
- $349,9005 bd3 ba1.9k sqft70 Cards Ridge Road, Greenbush, ME 04418ActiveMLS ID #1677308, CENTURY 21 Queen City Real Estate. Maine Listings
- $199,9004 bd2 ba1.4k sqft153 Tannery Road, Lowell, ME 04493ActiveMLS ID #1668829, Dewitt-Jones Realty. Maine Listings
- $235,0003 bd2 ba1.1k sqft15 Pleasant Street, Howland, ME 04448ActiveMLS ID #1676164, NextHome Experience. Maine Listings
- $295,0004 bd1 ba1.6k sqft312 Center Street, Old Town, ME 04468ActiveMLS ID #1673604, NextHome Experience. Maine Listings
- $399,0003 bd3 ba1.7k sqft1132 College Avenue, Old Town, ME 04468ActiveMLS ID #1683720, Better Homes & Gardens Real Estate/The Masiello Group. Maine Listings
- $289,9002 bd2 ba1k sqft51 Big Boyd Lake Road, Orneville Twp, ME 04463ActiveMLS ID #1663519, Signature Group Real Estate. Maine Listings
- $189,0002 bd2 ba1.3k sqft4 Mann Street, Howland, ME 04448ActiveMLS ID #1668342, NextHome Experience. Maine Listings
- $259,9004 bd1 ba1.5k sqft24 Park Street, Milo, ME 04463ActiveMLS ID #1667024, NextHome Experience. Maine Listings
- $299,9004 bd2 ba2k sqft20 Veazie Street, Old Town, ME 04468ActiveMLS ID #1675857, Realty of Maine. Maine Listings
- $290,0002 bd1 ba768 sqft450 Station Road, Bradford, ME 04410ActiveMLS ID #1676032, ERA Dawson-Bradford Co.. Maine Listings
- $350,0004 bd2 ba2k sqft72 Oak Street, Old Town, ME 04468ActiveMLS ID #1680763, NextHome Experience. Maine Listings
- $263,0004 bd1 ba1.5k sqft97 County Road, Milford, ME 04461ActiveMLS ID #1679770, EXP Realty. Maine Listings
