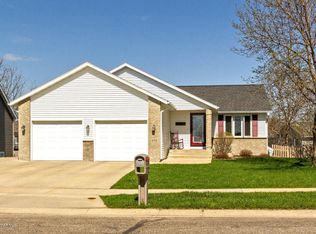
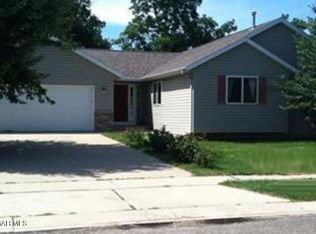
Full Address: 485 Manor Ridge Dr NW Rochester, MN 55901
Type: Single Family Home
Bedrooms: 4
Bathrooms: 2
Pets: Dogs (restrictions and additional fees apply)
Parking: 2-Car Garage
Laundry: Washer/Dryer
Rent: $2650.00
Monthly tech fee: $15.00
Utilities: Electric, Gas, Water, & Trash is paid directly to the utility company.
Stormwater is paid to management.
Averages listed below:
Storm Water: $12.45
Available: Now!
Discover this beautiful 4-bedroom, 2-bathroom home in northwest Rochester! It features gorgeous hardwood floors, vaulted ceilings, and an open-concept layout. Enjoy added conveniences like a cozy fireplace, double sinks in the main-floor bathroom, and built-in storage. The kitchen comes fully equipped with stainless steel appliances including an oven, refrigerator, microwave, (and dishwasher) along with a functional island for extra storage and workspace. The finished basement offers a mix of carpet and laminate flooring. Outside, you'll find a fully fenced backyard, a spacious deck, and a patio accessible from the basement perfect for relaxing or entertaining. Additional amenities include a washer and dryer, plus a 2-car garage. Schedule your tour today!
APPLICATION TERMS
Holding Terms: Property will be held upon receipt of completed application, application fees, and $300 of the security deposit.
Application Fee: $50 per adult.
Security Deposit: Equal to the first month's rent; $300 paid with application, balance due within 3 business days after application has been approved.
The owner of this property requires credit screening, criminal background check, income of 3x the monthly rent, and rental history or home ownership.
Short term lease fees and additional pet fees may apply.
House for rent
$2,650/moFees may apply
485 Manor Ridge Dr NW, Rochester, MN 55901
4beds
2,223sqft
Price may not include required fees and charges. Price shown reflects the lease term provided. Learn more|
Single family residence
Available now
No pets
Air conditioner, wall unit
In unit laundry
Attached garage parking
Forced air
What's special
Fully fenced backyardGorgeous hardwood floorsCozy fireplaceSpacious deckVaulted ceilingsOpen-concept layoutBuilt-in storage
- 104 days |
- -- |
- -- |
Zillow last checked:
Listing updated:
Travel times

Let’s turn your rent into credit progress
Build credit history with every on-time payment and get credit for the payment you’re already making.
Facts & features
Interior
Bedrooms & bathrooms
- Bedrooms: 4
- Bathrooms: 2
- Full bathrooms: 2
Heating
- Forced Air
Cooling
- Air Conditioner, Wall Unit
Appliances
- Included: Dishwasher, Microwave Oven, Oven, Refrigerator
- Laundry: In Unit
Features
- Ceiling Fan(s), Kitchen Island, Storage, Vaulted Ceiling(s)
- Flooring: Carpet, Hardwood, Tile
Interior area
- Total interior livable area: 2,223 sqft
Property
Parking
- Parking features: Attached, Basement, Deck, Garage, Off Street, Storage
- Has attached garage: Yes
- Details: Contact manager
Features
- Patio & porch: Deck, Patio
- Exterior features: Storage
Lot
- Features: Back Yard
Details
- Additional structures: Garage(s), Storage
- Parcel number: 743223057453
Construction
Type & style
- Home type: SingleFamily
- Property subtype: Single Family Residence
Community & HOA
HOA
- Amenities included: Parking, Storage
Location
- Region: Rochester
Financial & listing details
- Lease term: 1 Year
Price history
| Date | Event | Price |
|---|---|---|
| 4/28/2026 | Price change | $2,650-8.6%$1/sqft |
Source: Zillow Rentals Report a problem | ||
| 4/10/2026 | Listed for rent | $2,900$1/sqft |
Source: Zillow Rentals Report a problem | ||
| 8/29/2024 | Sold | $391,000+0.3%$176/sqft |
Source: | ||
| 7/28/2024 | Pending sale | $389,900$175/sqft |
Source: | ||
| 7/15/2024 | Listed for sale | $389,900$175/sqft |
Source: | ||
Neighborhood: Manor Park
Nearby schools
GreatSchools rating
- 6/10Bishop Elementary SchoolGrades: PK-5Distance: 1 mi
- 5/10John Adams Middle SchoolGrades: 6-8Distance: 3.1 mi
- 5/10John Marshall Senior High SchoolGrades: 9-12Distance: 2.6 mi