This stylish Canyon Floor Plan offers a move-in ready retreat featuring an upgraded 3-car garage and high-end finishes. The chef’s kitchen shines with custom cabinetry, full-tile backsplash, and a massive island. Quiet Cul-de-sac home set on a sprawling 15,000 SF lot, the grounds include a second entrance off Frontage Rd, custom retaining walls, and a grand staircase. Enjoy ultimate privacy with protected wetlands bordering your backyard. Already beautiful with tons of potential. Ideally located in Mae Valley near golf, amenities, and easy highway access.
Active
Listed by: eXp Realty • Ben Sellen • 509-989-9169
Price cut: $50K (10/9)
$360,000
485 N Ruddy Street, Moses Lake, WA 98837
3beds
1,672sqft
Single Family Residence
Built in 2023
0.35 Acres Lot
$359,800 Zestimate®
$215/sqft
$28/mo HOA
What's special
Custom retaining wallsMassive islandHigh-end finishesQuiet cul-de-sac homeFull-tile backsplashCustom cabinetryGrand staircase
- --
- on Zillow
- 805
- views
- 53
- saves
Zillow last checked:
Listing updated:
Listed by:
Ben Sellen 509-989-9169 ben@columbiabasinrealestate.com,
eXp Realty,
Chris Seim 253-353-9158,
eXp Realty
Source: NWMLS as distributed by MLS GRID,MLS#: 2471632
Facts & features
Interior
Bedrooms & bathrooms
- Bedrooms: 3
- Bathrooms: 2
- Full bathrooms: 2
- Main level bathrooms: 2
- Main level bedrooms: 3
Bedroom
- Level: Main
Bedroom
- Level: Main
Bedroom
- Level: Main
Bathroom full
- Level: Main
Bathroom full
- Level: Main
Entry hall
- Level: Main
Kitchen with eating space
- Level: Main
Living room
- Level: Main
Utility room
- Level: Main
Heating
- 90%+ High Efficiency, Heat Pump, Electric
Cooling
- Heat Pump
Appliances
- Included: Dishwasher, Disposal, Microwave, Stove(s)/Range(s), Dishwasher(s), Garbage Disposal, Microwave(s), Water Heater: Heat Pump, Water Heater Location: Garage
Features
- Bath Off Primary
- Flooring: Vinyl Plank, Carpet
- Windows: Dbl Pane/Storm Window
- Basement: None
- Has fireplace: No
Interior area
- Total structure area: 1,672
- Total interior livable area: 1,672 sqft
Property
Parking
- Total spaces: 3
- Parking features: Attached Garage, Off Street
- Has attached garage: Yes
- Covered spaces: 3
Features
- Levels: One
- Stories: 1
- Entry location: Main
- Patio & porch: Bath Off Primary, Dbl Pane/Storm Window, Walk-In Closet(s), Water Heater
- Has view: Yes
- View description: See Remarks, Territorial
Lot
- Size: 0.35 Acres
- Features: Cul-De-Sac, Curbs, Paved, Sidewalk, Fenced-Partially, High Speed Internet, Patio
- Topography: Level,Partial Slope
Details
- Parcel number: 314706075
- Special conditions: Standard
Construction
Type & style
- Home type: SingleFamily
- Architectural style: 1 Story
- Property subtype: Single Family Residence
Materials
- Cement/Concrete
- Foundation: Poured Concrete
- Roof: Composition
Condition
- Year built: 2023
Details
- Builder name: Noffke Homes
Utilities & green energy
- Electric: Company: Grant County PUD
- Sewer: Sewer Connected, Company: City of Moses Lake
- Water: Public, Company: City of Moses Lake
Community & HOA
Community
- Features: CCRs
- Subdivision: Mae Valley
HOA
- Services included: Common Area Maintenance
- HOA fee: $28 monthly
Location
- Region: Moses Lake
Financial & listing details
- Price per square foot: $215/sqft
- Tax assessed value: $397,784
- Annual tax amount: $1,304
- Date on market: 1/24/2026
- Listing terms: Conventional,FHA,VA Loan
- Inclusions: Dishwasher(s), Garbage Disposal, Microwave(s), Stove(s)/Range(s)
Estimated market value
$359,800
$342,000 - $378,000
$2,263/mo
Price history
| Date | Event | Price |
|---|---|---|
| 10/9/2026 | Price change | $360,000-12.2%$215/sqft |
Source:  NWMLS as distributed by MLS GRID #2471632 Report a problem NWMLS as distributed by MLS GRID #2471632 Report a problem | ||
| 8/31/2026 | Price change | $410,000-5.7%$245/sqft |
Source: NWMLS as distributed by MLS GRID #2471632 Report a problem | ||
| 7/2/2026 | Price change | $435,000-2.2%$260/sqft |
Source: NWMLS as distributed by MLS GRID #2471632 Report a problem | ||
| 4/25/2026 | Price change | $445,000-3.3%$266/sqft |
Source: NWMLS as distributed by MLS GRID #2471632 Report a problem | ||
| 2/12/2026 | Listed for sale | $460,000$275/sqft |
Source: NWMLS as distributed by MLS GRID #2471632 Report a problem | ||
| 2/4/2026 | Pending sale | $460,000$275/sqft |
Source: eXp Realty #2471632 Report a problem | ||
| 1/24/2026 | Listed for sale | $460,000+22.7%$275/sqft |
Source: eXp Realty #2471632 Report a problem | ||
| 1/17/2025 | Sold | $375,000$224/sqft |
Source: NWMLS as distributed by MLS GRID #2277809 Report a problem | ||
| 1/4/2025 | Pending sale | $375,000$224/sqft |
Source: NWMLS as distributed by MLS GRID #2277809 Report a problem | ||
| 12/7/2024 | Price change | $375,000-6.2%$224/sqft |
Source: NWMLS as distributed by MLS GRID #2277809 Report a problem | ||
| 10/2/2024 | Listed for sale | $399,999$239/sqft |
Source: NWMLS as distributed by MLS GRID #2277809 Report a problem | ||
| 9/1/2024 | Pending sale | $399,999$239/sqft |
Source: NWMLS as distributed by MLS GRID #2277809 Report a problem | ||
| 8/16/2024 | Listed for sale | $399,999$239/sqft |
Source: NWMLS as distributed by MLS GRID #2277809 Report a problem | ||
Public tax history
| Year | Property taxes | Tax assessment |
|---|---|---|
| 2024 | $3,873 +197% | $397,784 +278.8% |
| 2023 | $1,304 | $105,000 |
Find assessor info on the county website
Monthly payment
Est. payment
Payment breakdown
Explore the cost of this home by adjusting the details. Changes won't be saved.Climate risks
Neighborhood: 98837
Nearby schools
Schools provided by the listing agent
- Elementary: Peninsula Elem
- Middle: Chief Moses Mid
- High: Moses Lake High
Source: NWMLS as distributed by MLS GRID. This data may not be complete. We recommend contacting the local school district to confirm school assignments for this home.
Similar homes
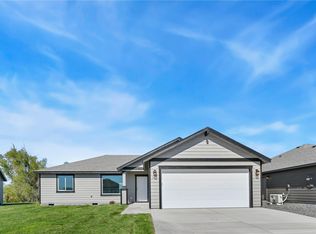
- $329,8503 bd2 ba1.2k sqftThe Refuge At Mae Valley, Moses Lake, WA 98837Active
 NWMLS as distributed by MLS GRID
 - $375,9903 bd2 ba1.5k sqft4345 W Cove West Dr, Moses Lake, WA 98837New Construction
 Hayden Homes
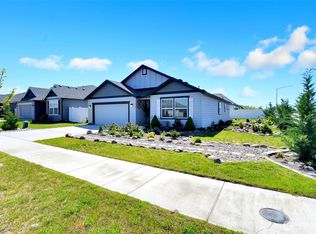
 - $354,9003 bd2 ba1.5k sqft4735 W Cottontail St, Moses Lake, WA 98837Active
 MLS ID #2511684, Ashley Watkins. NWMLS as distributed by MLS GRID
 - $357,8503 bd2 ba1.4k sqftThe Refuge At Mae Valley, Moses Lake, WA 98837Active
 NWMLS as distributed by MLS GRID
