Skip main navigation
Closed
  • $375,900

    485 Prescott Way, Villa Rica, GA 30180

    3beds
    2,087sqft
    Single Family Residence
    Built in 2026
    7,840 Square Feet Lot
    $376,000 Zestimate®
    $180/sqft
    $2,155 Estimated rent

    Home value

    $376,000

    $357,000 - $395,000

    $2,155/mo

    Zestimate® history
    Loading
    Loading...

    Owner options

    List your home for rent

    $2,155/mo

    Rent Zestimate®

    Find your next renter with Zillow Rental Manager. Plus, with online applications, you can quickly screen prospective tenants – for free.

    Learn more

    $2,155/mo

    Rent Zestimate®

    Refinance and save

    $2,437/mo

    Est. payment

    Refinancing to a lower rate could help reduce your monthly payments and save thousands over the life of the loan.

    See today's rates

    $2,437/mo

    Est. payment

    Explore your selling options

    Work with a Zillow partner agent

    Leverage their expertise and Zillow's premium Showcase listings to get your home seen by more buyers.

    Get started

    List with your own agent

    Get your home in front of millions of buyers by listing it on Zillow.

    Learn how to do it

    Sell it yourself

    Take full control of how buyers see your home on Zillow by listing For Sale by Owner (FSBO).

    List your home

    What's special

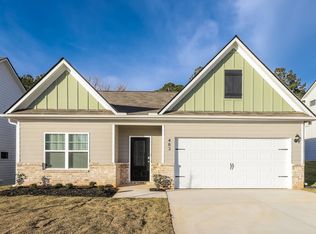
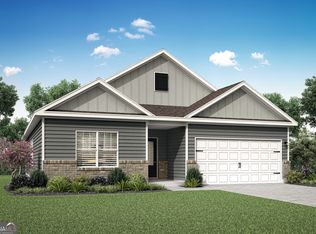
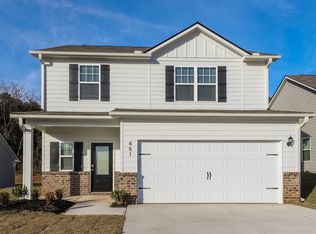
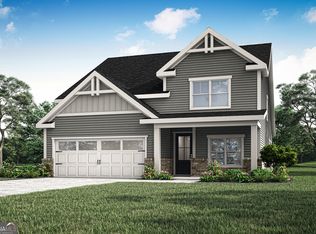
    Welcome home to the Savannah, a thoughtfully designed two-story floor plan offering 2,087 square feet of spacious and versatile living. Featuring three bedrooms, two-and-a-half bathrooms, and a two-car garage, this home combines comfort, functionality, and flexible spaces designed to fit your lifestyle. The inviting entry foyer opens to a versatile flex room, providing the perfect space for a home office, playroom, hobby area, or additional sitting space. The main level features a welcoming open-concept layout where the kitchen, dining area, and family room connect seamlessly, creating an ideal space for both everyday living and entertaining. A standout feature of the Savannah is the private owner's suite conveniently located on the main level, offering a peaceful retreat with added privacy and convenience. Upstairs, you'll find additional bedrooms along with a spacious game room that can be transformed into a media room, recreation area, or secondary living space. Enjoy outdoor living with the home's back patio, perfect for relaxing after a long day, enjoying morning coffee, or entertaining guests. Every Savannah home also includes LGI Homes' CompleteHomeTM package, featuring incredible upgrades at no additional cost, including sprawling marble countertops, Whirlpool stainless steel appliances, a Wi-Fi-enabled garage door opener, USB charging outlets in the kitchen, and many other stylish features throughout. Located in beautiful Villa Rica, you'll have convenient access to local shopping, dining, parks, and I-20 for easy commuting and weekend adventures. With its spacious design, flexible living areas, and modern upgrades, the Savannah offers the perfect balance of comfort, convenience, and room to grow.

    Zillow last checked:

    Listing updated:

    Listed by:

    Dale Hill 404-772-9988,

    LGI Homes Realty LLC

    Bought with:

    Richard Nau, 451612

    Realty Hub of Georgia, LLC

    Source: GAMLS,MLS#: 10821876MLS Logo

    Facts & features

    Interior

    Bedrooms & bathrooms
    • Bedrooms: 3
    • Bathrooms: 3
    • Full bathrooms: 2
    • 1/2 bathrooms: 1
    • Main level bathrooms: 1
    • Main level bedrooms: 1
    Rooms
    • Room types: Bonus Room, Family Room, Foyer, Game Room, Laundry, Loft, Office
    Heating
    • Central, Electric
    Cooling
    • Ceiling Fan(s), Central Air, Electric
    Appliances
    • Included: Cooktop, Dishwasher, Disposal, Electric Water Heater, Ice Maker, Microwave, Oven, Refrigerator, Stainless Steel Appliance(s)
    • Laundry: Laundry Closet
    Features
    • Double Vanity, High Ceilings, Master On Main Level, Roommate Plan, Separate Shower, Soaking Tub, Split Foyer, Walk-In Closet(s)
    • Flooring: Carpet, Other
    • Basement: None
    • Attic: Pull Down Stairs
    • Has fireplace: No
    Interior area
    • Total structure area: 2,087
    • Total interior livable area: 2,087 sqft
    • Finished area above ground: 2,087
    • Finished area below ground: 0

    Property

    Parking
    • Parking features: Attached, Garage, Garage Door Opener, Off Street
    • Has attached garage: Yes
    Features
    • Levels: Two
    • Stories: 2
    Lot
    • Size: 7,840 Square Feet
    • Features: Level
    Details
    • Parcel number: 01720250092

    Construction

    Type & style
    • Home type: SingleFamily
    • Architectural style: Brick Front,Traditional
    • Property subtype: Single Family Residence
    Materials
    • Brick, Concrete, Vinyl Siding
    • Roof: Composition
    Condition
    • New Construction
    • New construction: Yes
    • Year built: 2026
    Details
    • Warranty included: Yes

    Utilities & green energy

    • Sewer: Public Sewer
    • Water: Public
    • Utilities for property: Cable Available, Electricity Available, High Speed Internet, Phone Available, Sewer Connected, Underground Utilities, Water Available

    Community & HOA

    Community
    • Features: Playground, Sidewalks, Street Lights
    • Subdivision: Conners Landing at Mirror Lake
    HOA
    • Has HOA: Yes
    • Services included: Maintenance Structure, Maintenance Grounds, Management Fee
    Location
    • Region: Villa Rica

    Financial & listing details

    • Price per square foot: $180/sqft
    • Tax assessed value: $50,000
    • Annual tax amount: $740
    • Date on market: 8/7/2026
    • Cumulative days on market: 4 days
    • Listing agreement: Exclusive Right To Sell
    • Electric utility on property: Yes

    Price history

    DateEventPrice
    9/30/2026Sold$375,900$180/sqft
    Source: GAMLS #10821876 Report a problem
    8/11/2026Pending sale$375,900$180/sqft
    Source: GAMLS #10821876 Report a problem
    8/8/2026Listed for sale$375,900+1.9%$180/sqft
    Source: GAMLS #10821876 Report a problem
    4/1/2026Listing removed$368,900$177/sqft
    Source: GAMLS #10671049 Report a problem
    3/20/2026Listed for sale$368,900$177/sqft
    Source: GAMLS #10671049 Report a problem
    2/10/2026Pending sale$368,900$177/sqft
    Source: GAMLS #10671049 Report a problem
    1/29/2026Listed for sale$368,900$177/sqft
    Source: GAMLS #10671049 Report a problem
    1/13/2026Pending sale$368,900$177/sqft
    Source: GAMLS #10671049 Report a problem
    1/9/2026Listing removed$368,900$177/sqft
    Source: GAMLS #10653755 Report a problem
    12/5/2025Listed for sale$368,900-6.6%$177/sqft
    Source: GAMLS #10653755 Report a problem
    12/5/2025Listing removed$394,900$189/sqft
    Source: GAMLS #10598478 Report a problem
    11/26/2025Listed for sale$394,900$189/sqft
    Source: GAMLS #10598478 Report a problem
    9/15/2025Pending sale$394,900$189/sqft
    Source: GAMLS #10598478 Report a problem
    9/5/2025Listed for sale$394,900$189/sqft
    Source: GAMLS #10598478 Report a problem
    9/3/2025Listing removed$394,900$189/sqft
    Source: GAMLS #10572855 Report a problem
    7/28/2025Listed for sale$394,900$189/sqft
    Source: GAMLS #10572855 Report a problem

    Public tax history

    YearProperty taxesTax assessment
    2025$740 -0.1%$20,000
    2024$741 $20,000
    Find assessor info on the county website

    Neighborhood: 30180

    Nearby schools

    GreatSchools rating
    Schools provided by the listing agent
    • Elementary: Mirror Lake
    • Middle: Mason Creek
    • High: Douglas

    Source: GAMLS. This data may not be complete. We recommend contacting the local school district to confirm school assignments for this home.

    Get a cash offer in 3 minutes
    Find out how much your home could sell for in as little as 3 minutes with a no-obligation cash offer.
    Estimated market value
    $376,000
    Get a cash offer in 3 minutes
    Find out how much your home could sell for in as little as 3 minutes with a no-obligation cash offer.
    Estimated market value
    $376,000