Nestled along the 7th green of the Hinton Golf Course in Hinton,Iowa this beautifully maintained 1998 ranch home offers the perfect combination of comfort, quality, and scenic living. With 3,192 finished square feet, including 1,992 square feet on the main level and an additional 1,200 finished square feet downstairs, this spacious home is designed for both everyday living and entertaining. Featuring 3 bedrooms and 3 bathrooms, the home includes two full kitchens, making it ideal for multi-generational living, guests, or entertaining with ease. The inviting layout showcases two cozy gas fireplaces, a lovely bay window, and numerous updated windows throughout the home that fill the space with natural light. The main-floor primary suite offers a relaxing retreat with a beautiful attached bath, while the guest bathroom was tastefully remodeled in 2021. The kitchen is enhanced with convenient remote-control blinds installed in 2024, adding both style and functionality. Outside, you’ll appreciate the exceptional curb appeal and extensive updates already completed for peace of mind, including a new roof in 2025, new rear siding in 2025 following a hailstorm, and remaining siding replaced in 2015. The composite deck, replaced in 2023, overlooks the golf course and pairs perfectly with the attractive patio area for outdoor gatherings and quiet evenings alike. Additional amenities include a two-car attached garage, a separate golf cart garage in the basement, underground sprinkler system, and a remaining warranty on the air conditioning system. Located in a wonderful neighborhood, this delightful home offers attractive finishes inside and out, scenic golf course views, and a warm, and a welcoming atmosphere perfect for generational living.
For sale
Price cut: $10K (8/12)
$465,000
485 Titan Rd, Hinton, IA 51024
3beds
3baths
3,192sqft
Single Family Residence, Residential
Built in 1998
0.3 Acres Lot
$456,300 Zestimate®
$146/sqft
$-- HOA
What's special
Two cozy gas fireplacesExceptional curb appealScenic golf course viewsInviting layoutTwo-car attached garageUnderground sprinkler systemTwo full kitchens
- 103 days
- 271
- 5
Zillow last checked:
Listing updated:
Listed by:
Michele Ivener, CRS 712-259-1189,
Century 21 ProLink
Source: Northwest Iowa Regional BOR,MLS#: 833334
Facts & features
Interior
Bedrooms & bathrooms
- Bedrooms: 3
- Bathrooms: 3
- Main level bathrooms: 1
- Main level bedrooms: 3
Rooms
- Room types: Living Room, Dining, Kitchen, Master, Bedroom, Full Bath, Laundry, Family, Den, 3/4 Bath, Other
Heating
- Forced Air
Cooling
- Central Air
Appliances
- Included: Water Softener: Owned
- Laundry: Main Level
Features
- Eat-in Kitchen
- Basement: Block,Walk-out
- Number of fireplaces: 2
- Fireplace features: Gas
Interior area
- Total structure area: 3,192
- Total interior livable area: 3,192 sqft
- Finished area above ground: 1,992
- Finished area below ground: 1,200
Property
Parking
- Total spaces: 2
- Parking features: Attached, Concrete
- Attached garage spaces: 2
Features
- Levels: One and One Half
- Stories: 1.5
Lot
- Size: 0.3 Acres
- Features: Landscaped, Lawn Sprinkler System
Details
- Parcel number: 2417203022
- Zoning: res
- Zoning description: res
Construction
Type & style
- Home type: SingleFamily
- Property subtype: Single Family Residence, Residential
Materials
- Vinyl Siding
- Roof: Shingle
Condition
- New construction: No
- Year built: 1998
Utilities & green energy
- Sewer: Public Sewer
- Water: City
Community & HOA
Location
- Region: Hinton
Financial & listing details
- Price per square foot: $146/sqft
- Tax assessed value: $475,810
- Annual tax amount: $6,763
- Price range: $465K - $465K
- Date on market: 6/16/2026
- Inclusions: kitchen appliances in both kitchens no oven down
- Exclusions: drapes in lr and dining
Estimated market value
$456,300
$433,000 - $479,000
$2,486/mo
Price history
| Date | Event | Price |
|---|---|---|
| 8/12/2026 | Price change | $465,000-2.1%$146/sqft |
Source:  Northwest Iowa Regional BOR #833334 Report a problem Northwest Iowa Regional BOR #833334 Report a problem | ||
| 7/27/2026 | Price change | $475,000-4%$149/sqft |
Source: Northwest Iowa Regional BOR #833334 Report a problem | ||
| 6/29/2026 | Price change | $495,000-3.9%$155/sqft |
Source: Northwest Iowa Regional BOR #833334 Report a problem | ||
| 6/16/2026 | Listed for sale | $515,000+112%$161/sqft |
Source: Northwest Iowa Regional BOR #833334 Report a problem | ||
| 6/29/1999 | Sold | $242,950$76/sqft |
Source: Agent Provided Report a problem | ||
Public tax history
| Year | Property taxes | Tax assessment |
|---|---|---|
| 2025 | $6,290 +1.8% | $475,810 +11.8% |
| 2024 | $6,180 +5.1% | $425,740 +0.7% |
| 2023 | $5,882 -1.9% | $422,600 +24.8% |
| 2022 | $5,998 +13.9% | $338,570 |
| 2021 | $5,264 -2% | $338,570 +5.3% |
| 2020 | $5,372 +4.3% | $321,480 |
| 2019 | $5,150 +0.4% | $321,480 +6.9% |
| 2018 | $5,130 | $300,640 +6.7% |
| 2017 | $5,130 +9.9% | $281,840 |
| 2016 | $4,668 +103% | $281,840 +10.3% |
| 2015 | $2,299 | $255,620 |
| 2014 | $2,299 -37.8% | -- |
| 2013 | $3,696 -3.4% | -- |
| 2012 | $3,828 +3.4% | -- |
| 2011 | $3,702 +2.7% | -- |
| 2010 | $3,604 +12.3% | -- |
| 2009 | $3,210 -5.9% | -- |
| 2008 | $3,410 +7.5% | -- |
| 2007 | $3,172 +1.4% | -- |
| 2005 | $3,128 | -- |
Find assessor info on the county website
Monthly payment
Est. payment
Payment breakdown
Explore the cost of this home by adjusting the details. Changes won't be saved.Climate risks
Neighborhood: 51024
Nearby schools
Schools provided by the listing agent
- Elementary: Hinton
- Middle: Hinton
- High: Hinton
Source: Northwest Iowa Regional BOR. This data may not be complete. We recommend contacting the local school district to confirm school assignments for this home.

Similar homes

- $524,9954 bd3 ba3k sqft26800 Ash St, Hinton, IA 51024For Sale

 MLS ID #834212, Adam Stokes, United Real Estate Solutions. Northwest Iowa Regional BOR
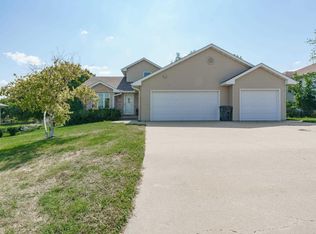
 - $400,0002 bd3 ba2.9k sqft856 Springbrook Dr, Hinton, IA 51024For Sale
 MLS ID #833486, Joseph Krage, United Real Estate Solutions. Northwest Iowa Regional BOR
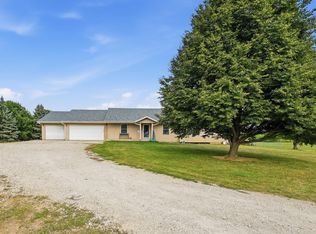
 - $505,0005 bd3 ba3.8k sqft31632 Hedge Ave, Sioux City, IA 51108For Sale
 MLS ID #834182, Mandy Wagner, Keller Williams Siouxland. Northwest Iowa Regional BOR
 - $550,0004 bd3 ba2.2k sqft32365 Green Ave, Sioux City, IA 51108For Sale
 MLS ID #834717, Greg Gregerson, Keller Williams Siouxland. Northwest Iowa Regional BOR
 - $405,0003 bd3 ba2.3k sqft22147 C80, Sioux City, IA 51108For SaleMLS ID #834475, Jaymie Bral, Real Estate Specialists of Storm Lake, Inc. Northwest Iowa Regional BOR
- $475,0004 bd4 ba2.8k sqft4843 Singing Hills Blvd, Sioux City, IA 51106For SaleMLS ID #834586, Mallori Hoffert, Century 21 ProLink. Northwest Iowa Regional BOR
- $465,0004 bd4 ba3.1k sqft4850 Meadowlark Ln, Sioux City, IA 51106For SaleMLS ID #834297, David Pepin, United Real Estate Solutions. Northwest Iowa Regional BOR
- $519,5004 bd3 ba2.8k sqft102 Sandy Ln, Sioux City, IA 51106For SaleMLS ID #833970, Hank Baker, United Real Estate Solutions. Northwest Iowa Regional BOR
- $549,9003 bd3 ba2.7k sqft12 Deer Haven Dr, Sioux City, IA 51104For SaleMLS ID #832296, Amy Kakacek, LPT Realty, LLC. Northwest Iowa Regional BOR
- $425,0003 bd2 ba3.3k sqft1809 Emmett Ave, Bronson, IA 51007For SaleMLS ID #832833, Barb Maxon, Century 21 ProLink. Northwest Iowa Regional BOR
- $500,0004 bd3 ba4.2k sqft4401 Old Lakeport Rd, Sioux City, IA 51106For SaleMLS ID #834079, Barb Maxon, Century 21 ProLink. Northwest Iowa Regional BOR
- $525,0005 bd3 ba2.8k sqft2700 Bings Ct, Sioux City, IA 51108For SaleMLS ID #834446, Kathie Pfaffle, Haus of Home. Northwest Iowa Regional BOR
- $459,0005 bd4 ba3.8k sqft401 Windsor Way, Sergeant Bluff, IA 51054For SaleMLS ID #834581, Gina Grimsley, Haus of Home. Northwest Iowa Regional BOR
- $500,0004 bd3 ba3.2k sqft435 N 4th St, Moville, IA 51039For SaleMLS ID #834626, Barb Maxon, Century 21 ProLink. Northwest Iowa Regional BOR
- $449,9503 bd3 ba2.1k sqft500 Oxbow Trl, Dakota Dunes, SD 57049For SaleMLS ID #834564, Madison Ouradnik, Century 21 ProLink. Northwest Iowa Regional BOR
- $449,9504 bd3 ba2.3k sqft697 Prairie Blvd, Dakota Dunes, SD 57049For SaleMLS ID #832446, Kathie Pfaffle, Haus of Home. Northwest Iowa Regional BOR
- $535,0003 bd4 ba2.9k sqft3121 Lincoln Way, Sioux City, IA 51106For SaleMLS ID #834565, Chance Eaton, Keller Williams Siouxland. Northwest Iowa Regional BOR
- $359,9504 bd2 ba2.4k sqft1611 Sunset Dr SW, Le Mars, IA 51031For SaleMLS ID #834783, Dawn L Conover, NextHome Tri State Realty. Northwest Iowa Regional BOR
- $589,0004 bd3 ba3.5k sqft3902 Smith River Rd, Sioux City, IA 51108For SaleMLS ID #833975, Jessica Tadlock, Century 21 ProLink. Northwest Iowa Regional BOR
- $439,0005 bd3 ba2.5k sqft418 Coniston Cir, Sergeant Bluff, IA 51054For SaleMLS ID #834480, Kylee Lukes-Negron, Riverstone Realty. Northwest Iowa Regional BOR
