MOVE IN READY!!! Come relax in this clean and newly updated corner home conveniently located just off Dave Ward and Salem Rd. situated within 2.5 miles of many schools, restaurants, and everyday shopping.
485 Whitney Woods Rd. is a 3BD/2BA home boasting neutral tones, granite countertops, remodeled bathrooms, gas fireplace, and water-resistant luxury vinyl flooring that’s perfect when coming inside from the SWIMMING POOL! Time in and around the pool feels safe and private with an 8ft. wood privacy fence and screened in back porch. Also, the oversized 2 car garage features a work area and storage alcoves, as well as an air-controlled flex room.
Call or text now for additional details and to schedule a showing.
Vinyl pool liner (03/2026)
Granite countertops (02/2026)
Flooring (01/2026)
Fencing (10/2024)
Water Heater (01/2017)
UCA (1.3 miles)
Conway Regional (1.8 miles)
Conway High School (2.2 miles)
Carl Stuart/Marguerite Vann (.3 miles)
Ellen Smith Elem. (1.5 miles)
Walmart (1.6 miles)
Kroger (1.3 miles)
Harp’s (.9 miles)
For sale by owner
$330,000
485 Whitney Woods Rd, Conway, AR 72034
3beds
1,737sqft
SingleFamily
Built in 1992
-- sqft lot
$-- Zestimate®
$190/sqft
$-- HOA
What's special
Swimming poolAir-controlled flex roomWater-resistant luxury vinyl flooringRemodeled bathroomsCorner homeGas fireplaceGranite countertops
- 8 days
- 782
- 54
Listed by:
Property Owner (870) 285-5139
Facts & features
Interior
Bedrooms & bathrooms
- Bedrooms: 3
- Bathrooms: 2
- Full bathrooms: 2
Heating
- Other, Gas
Cooling
- Central
Appliances
- Included: Dishwasher, Garbage disposal, Range / Oven, Refrigerator
Features
- Flooring: Tile, Other, Carpet
- Basement: None
- Has fireplace: Yes
Interior area
- Total interior livable area: 1,737 sqft
Property
Parking
- Parking features: Garage - Attached
Features
- Exterior features: Other, Brick
Details
- Parcel number: 71112151038
Construction
Type & style
- Home type: SingleFamily
Materials
- Foundation: Slab
- Roof: Shake / Shingle
Condition
- New construction: No
- Year built: 1992
Community & HOA
Location
- Region: Conway
Financial & listing details
- Price per square foot: $190/sqft
- Tax assessed value: $267,400
- Annual tax amount: $1,382
- Date on market: 9/14/2026
Estimated market value
Not available
Estimated sales range
Not available
$1,800/mo
Price history
| Date | Event | Price |
|---|---|---|
| 9/14/2026 | Listed for sale | $330,000+103.1%$190/sqft |
Source: Owner Report a problem | ||
| 3/24/2021 | Listing removed | -- |
Source: Owner Report a problem | ||
| 9/4/2014 | Sold | $162,500-3.8%$94/sqft |
Source: Public Record Report a problem | ||
| 7/2/2014 | Listed for sale | $169,000+88847.4%$97/sqft |
Source: Owner Report a problem | ||
| 6/14/2013 | Sold | $190-99.9% |
Source: Agent Provided Report a problem | ||
| 1/11/2010 | Sold | $135,566-13.9%$78/sqft |
Source: Public Record Report a problem | ||
| 12/4/2009 | Listed for sale | $157,500$91/sqft |
Source: RE/MAX Of Conway #10235726 Report a problem | ||
Public tax history
| Year | Property taxes | Tax assessment |
|---|---|---|
| 2025 | $1,382 -0.7% | $39,170 +4.8% |
| 2024 | $1,392 +1.1% | $37,390 +5% |
| 2023 | $1,377 +2.1% | $35,610 +4.6% |
| 2022 | $1,348 +6.2% | $34,060 +4.8% |
| 2021 | $1,270 +6.6% | $32,510 +5% |
| 2020 | $1,192 | $30,960 |
| 2019 | $1,192 -2.1% | $30,960 |
| 2018 | $1,217 | $30,960 -0.3% |
| 2017 | $1,217 -0.3% | $31,040 |
| 2016 | $1,221 | $31,040 -2.5% |
| 2015 | $1,221 -24.3% | $31,850 |
| 2014 | $1,612 +2.2% | $31,850 |
| 2013 | $1,577 | $31,850 |
| 2012 | -- | $31,850 |
| 2011 | -- | $31,850 +0.2% |
| 2010 | -- | $31,780 |
| 2009 | -- | $31,780 +16.6% |
| 2008 | -- | $27,260 |
| 2007 | -- | $27,260 +16.9% |
| 2006 | -- | $23,320 +10.3% |
| 2005 | -- | $21,150 |
| 2004 | -- | $21,150 |
| 2003 | -- | $21,150 +11.2% |
| 2002 | -- | $19,020 |
| 2001 | -- | $19,020 |
Find assessor info on the county website
Monthly payment
Est. payment
Payment breakdown
Explore the cost of this home by adjusting the details. Changes won't be saved.Climate risks
Neighborhood: 72034
Similar homes
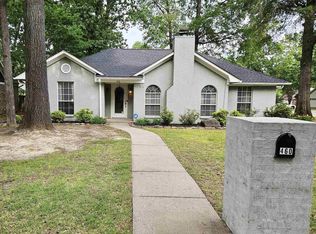
- $285,0003 bd2 ba1.7k sqft660 Bonnie Ln, Conway, AR 72034For Sale
 MLS ID #26038069, Lance Cook, Cook and Company. CARMLS

 - $350,0004 bd2 ba2.2k sqft1120 Spatz Cir, Conway, AR 72034For Sale
 MLS ID #26037993, Jan Clark, Arkansas Property Brokers, LLC. CARMLS
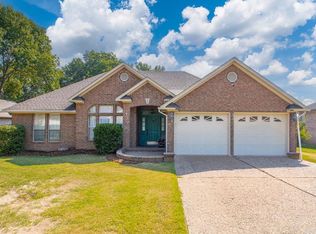
 - $350,0004 bd2 ba1.8k sqft2950 Pheasant Rd, Conway, AR 72034For Sale
 MLS ID #26032552, Hunter Winston, Hawks Realty. CARMLS
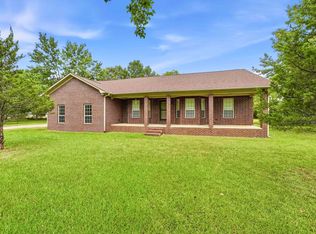
 - $310,0003 bd2 ba1.9k sqft2840 Stone Wood Dr, Conway, AR 72034For Sale
 MLS ID #26037003, Lori Quinn, CBRPM Conway. CARMLS
 - $320,0004 bd3 ba2.1k sqft710 Clara Dr, Conway, AR 72034For SaleMLS ID #26037116, Jose Castro, Armour Realty Group. CARMLS
- $367,0003 bd2 ba2.1k sqft2415 Tj Dr, Conway, AR 72034For SaleMLS ID #26037311, Spencer Hawks, Hawks Realty. CARMLS
- $289,0003 bd2 ba1.8k sqft2835 Kent Ln, Conway, AR 72034For SaleMLS ID #26038310, Crystal L Kurylo, Century 21 Portfolio. CARMLS
- $320,0003 bd2 ba1.9k sqft3435 Bay Berry Rd, Conway, AR 72034For SaleMLS ID #26025921, Evelyn Dean, REMAX Ultimate. CARMLS
- $332,5003 bd2 ba2k sqft234 Conway Blvd, Conway, AR 72034For SaleMLS ID #26036379, Lou Zamora, LPT Realty Conway. CARMLS
- $290,0004 bd2 ba1.8k sqft2505 18th Loop, Conway, AR 72034For SaleMLS ID #26037908, Sena Lovette-Crafton, Arkansas Real Estate Collective, Conway Branch. CARMLS
- $349,5003 bd2 ba2k sqft3065 Crawford Loop, Conway, AR 72034For SaleMLS ID #26036718, Brianna Clary, J.C. Thornton & Co., LLC. CARMLS
- $279,0003 bd2 ba1.9k sqft3150 Carroll Dr, Conway, AR 72034For SaleMLS ID #26037828, Evelyn Dean, REMAX Ultimate. CARMLS
- $312,0003 bd3 ba1.8k sqft1745 Gardenia, Conway, AR 72034For SaleMLS ID #26035367, Lisa Martin, LPT Realty Conway. CARMLS
- $299,9003 bd2 ba1.9k sqft1340 Stone Crest Dr, Conway, AR 72034For SaleMLS ID #26032191, Cliff Wekkin, LPT Realty Conway. CARMLS
- $315,0004 bd2 ba2.1k sqft25 White Oak Dr, Conway, AR 72034For SaleMLS ID #26034023, Pam McDowell, ERA TEAM Real Estate. CARMLS
- $384,0003 bd3 ba2.1k sqft2750 Nutters Chapel Rd, Conway, AR 72034For SaleMLS ID #26027270, Lisa Martin, LPT Realty Conway. CARMLS
- $260,0003 bd2 ba1.7k sqft2815 Anna Ln, Conway, AR 72034For SaleMLS ID #26028670, Elizabeth Hall-Alven, LPT Realty Conway. CARMLS
- $320,0003 bd2 ba2.1k sqft17 Sandstone Dr, Conway, AR 72034For SaleMLS ID #26026680, Jennifer Starr, REMAX Ultimate. CARMLS
- $297,0003 bd2 ba1.8k sqft1355 Stone Crest Dr, Conway, AR 72034For SaleMLS ID #26026833, Patricia Hepner, Faulkner County Realty Inc.. CARMLS
