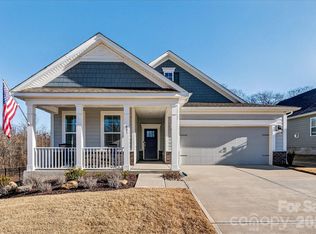
Coming Soon- this beautifully designed 1.5-story ranch in the desirable Brookside community! Offering convenient first-floor living with a spacious bonus level upstairs, this home combines comfort, character, and functionality. The open-concept great room flows seamlessly into the kitchen and dining area, creating an inviting space for everyday living and entertaining. The split-bedroom floor plan provides privacy, with a guest bedroom and study located at the front of the home, while the spacious primary suite is tucked away for added tranquility. The primary features a large walk-in shower with built-in bench and two generous walk-in closets. Upstairs, you'll find an additional bedroom, full bath, bonus space, and ample storage. Beautiful details throughout include two-piece crown molding, wainscoting, quartz countertops, tile backsplashes, and more. Step outside to the large covered back patio, the perfect spot for relaxing or entertaining guests while enjoying the peaceful setting. The property backs directly to a community greenway, offering a beautiful natural backdrop with no homes to be built behind you. Don't miss this unique opportunity to own a 1.5-story home with a private, protected backyard setting in Brookside!
Coming soon-no show 09/24
$429,000
485 York Rd, Troutman, NC 28166
3beds
2,529sqft
Single Family Residence
Built in 2024
0.16 Acres Lot
$414,600 Zestimate®
$170/sqft
$-- HOA
What's special
- --
- on Zillow
- 125
- views
- 8
- saves
Zillow last checked:
Listing updated:
Listed by:
Kristin Hildebrand kristin@cflandandhomes.com,
RE/MAX Properties Plus, Inc.,
Sandra Morales Vargas,
RE/MAX Properties Plus, Inc.
Source: Canopy MLS as distributed by MLS GRID,MLS#: 4420637
Facts & features
Interior
Bedrooms & bathrooms
- Bedrooms: 3
- Bathrooms: 3
- Full bathrooms: 3
- Main level bedrooms: 2
Primary bedroom
- Level: Main
Heating
- Heat Pump
Cooling
- Central Air, Heat Pump
Appliances
- Included: Dishwasher, Disposal, Exhaust Fan, Gas Range, Gas Water Heater, Microwave, Plumbed For Ice Maker, Tankless Water Heater
- Laundry: Electric Dryer Hookup, Laundry Room, Main Level, Washer Hookup
Features
- Kitchen Island, Open Floorplan, Pantry, Walk-In Closet(s), Walk-In Pantry
- Flooring: Carpet, Vinyl
- Has basement: No
- Attic: Walk-In
- Fireplace features: Gas Vented, Living Room
Interior area
- Total structure area: 2,529
- Total interior livable area: 2,529 sqft
- Finished area above ground: 2,529
- Finished area below ground: 0
Property
Parking
- Total spaces: 2
- Parking features: Driveway, Attached Garage, Garage on Main Level
- Attached garage spaces: 2
- Has uncovered spaces: Yes
Features
- Levels: One and One Half
- Stories: 1.5
- Patio & porch: Covered, Rear Porch
Lot
- Size: 0.16 Acres
- Dimensions: 52 x 120 x 58 x 120
- Features: Cleared, Level
Details
- Parcel number: 4731722350.000
- Zoning: RA
- Special conditions: Standard
Construction
Type & style
- Home type: SingleFamily
- Property subtype: Single Family Residence
Materials
- Fiber Cement, Stone Veneer
- Foundation: Slab
Condition
- New construction: No
- Year built: 2024
Utilities & green energy
- Sewer: Public Sewer
- Water: City
- Utilities for property: Cable Available, Underground Power Lines
Community & HOA
Community
- Features: Dog Park, Sidewalks, Street Lights, Walking Trails
- Subdivision: Brookside
HOA
- Has HOA: Yes
Location
- Region: Troutman
Financial & listing details
- Price per square foot: $170/sqft
- Tax assessed value: $415,760
- Annual tax amount: $4,633
- Date on market: 9/24/2026
- Listing terms: Cash,Conventional,FHA,USDA Loan,VA Loan
- Road surface type: Concrete, Paved
Estimated market value
$414,600
$394,000 - $435,000
$2,527/mo
Price history
| Date | Event | Price |
|---|---|---|
| 3/13/2024 | Sold | $425,000$168/sqft |
Source:  Canopy MLS as distributed by MLS GRID #4066903 Report a problem Canopy MLS as distributed by MLS GRID #4066903 Report a problem | ||
| 2/4/2024 | Pending sale | $425,000$168/sqft |
Source:  DR Horton Report a problem DR Horton Report a problem | ||
| 1/22/2024 | Price change | $425,000-1%$168/sqft |
Source: Canopy MLS as distributed by MLS GRID #4066903 Report a problem | ||
| 1/4/2024 | Price change | $429,390+0.8%$170/sqft |
Source: Canopy MLS as distributed by MLS GRID #4066903 Report a problem | ||
| 1/1/2024 | Listed for sale | $425,950$168/sqft |
Source: DR Horton Report a problem | ||
| 12/21/2023 | Pending sale | $425,950$168/sqft |
Source: DR Horton Report a problem | ||
| 12/20/2023 | Price change | $425,950-0.8%$168/sqft |
Source: DR Horton Report a problem | ||
| 12/19/2023 | Pending sale | $429,390$170/sqft |
Source: Canopy MLS as distributed by MLS GRID #4066903 Report a problem | ||
| 12/18/2023 | Listed for sale | $429,390$170/sqft |
Source: Canopy MLS as distributed by MLS GRID #4066903 Report a problem | ||
| 12/18/2023 | Pending sale | $429,390$170/sqft |
Source: Canopy MLS as distributed by MLS GRID #4066903 Report a problem | ||
| 12/18/2023 | Price change | $429,390+0.8%$170/sqft |
Source: Canopy MLS as distributed by MLS GRID #4066903 Report a problem | ||
| 9/6/2023 | Listed for sale | $425,950$168/sqft |
Source: DR Horton Report a problem | ||
Public tax history
| Year | Property taxes | Tax assessment |
|---|---|---|
| 2025 | $4,633 +4.4% | $415,760 +4.5% |
| 2024 | $4,437 +633.3% | $397,880 +623.4% |
| 2023 | $605 | $55,000 |
Find assessor info on the county website
Monthly payment
Est. payment
Payment breakdown
Explore the cost of this home by adjusting the details. Changes won't be saved.Climate risks
Neighborhood: 28166
Similar homes
- $399,9004 bd2 ba1.9k sqft108 Tradesmen Trl, Troutman, NC 28166New Construction
 MLS ID #4363781, Michael Sceau, LGI Homes NC LLC. Canopy MLS as distributed by MLS GRID
 - $450,0004 bd4 ba2.8k sqftFalls Cove, Troutman, NC 28166For Sale
 MLS ID #4400947, Kristen Bernard, Keller Williams South Park. Canopy MLS as distributed by MLS GRID
 - $350,0003 bd2 ba1.2k sqft170 State Park Rd, Troutman, NC 28166For Sale
 MLS ID #4417821, Victoria McHutchon, North & Co. LLC. Canopy MLS as distributed by MLS GRID
 - $399,0005 bd3 ba2.5k sqft132 Scotsway Ct, Troutman, NC 28166For Sale
 MLS ID #4401559, Adriana Chrestler, Coldwell Banker Realty. Canopy MLS as distributed by MLS GRID
 - $500,0005 bd4 ba3.6k sqft142 Fesperman Cir, Troutman, NC 28166For SaleMLS ID #4424879, Michelle Selvey, NextHome Olive Branch Real Estate. Canopy MLS as distributed by MLS GRID
- $398,2503 bd3 ba1.7k sqft109 Brixham Loop, Troutman, NC 28166For SaleMLS ID #4370110, Brent Mason, Tarheel Realty II. Canopy MLS as distributed by MLS GRID
- $325,0003 bd3 ba1.7k sqft147 Valley Glen Dr, Troutman, NC 28166For SaleMLS ID #4400282, Abby Taylor, NorthGroup Real Estate LLC. Canopy MLS as distributed by MLS GRID
- $469,0005 bd4 ba2.9k sqft125 Saidin Ln, Troutman, NC 28166For SaleMLS ID #4390174, Ben Eige, David Hoffman Realty Lake Norman Cornelius. Canopy MLS as distributed by MLS GRID
- $468,9004 bd3 ba2.4k sqft153 Grouse Run Way, Troutman, NC 28166New ConstructionCanopy MLS as distributed by MLS GRID
- $379,9003 bd3 ba2k sqft116 Pointer Trl, Troutman, NC 28166New ConstructionCanopy MLS as distributed by MLS GRID
- $375,0005 bd3 ba2.5k sqft147 Allenton Way #147, Statesville, NC 28677For SaleMLS ID #4414627, Lisa McGill, Opendoor Brokerage LLC. Canopy MLS as distributed by MLS GRID
- $410,0004 bd3 ba3.1k sqft106 E Heart Pine Ln, Statesville, NC 28677For SaleMLS ID #4367167, Melissa Polce, Coldwell Banker Realty. Canopy MLS as distributed by MLS GRID
- $500,0004 bd3 ba2.2k sqft123 Bunker Hill Ln, Statesville, NC 28677For SaleMLS ID #4408443, Shanita James, Metric Realty Company. Canopy MLS as distributed by MLS GRID
- $434,9005 bd5 ba3.4k sqft134 Giant Oak Ave, Statesville, NC 28677For SaleMLS ID #4410023, Denise Mannion, Southern Homes of the Carolinas, Inc. Canopy MLS as distributed by MLS GRID
- $439,9003 bd3 ba2k sqft20345 Harroway Dr, Cornelius, NC 28031For SaleMLS ID #4418948, Amy Smith, EXP Realty LLC Mooresville. Canopy MLS as distributed by MLS GRID
- $415,0004 bd3 ba2.5k sqft115 Northland Ave, Mooresville, NC 28115For SaleMLS ID #4389445, Craig LePage, EXP Realty LLC Mooresville. Canopy MLS as distributed by MLS GRID
- $379,0004 bd3 ba2.3k sqft106 Planters Dr, Statesville, NC 28677For SaleMLS ID #4383906, Mary Palmes, Howard Hanna Allen Tate Statesville. Canopy MLS as distributed by MLS GRID
- $445,0003 bd3 ba2.3k sqft4269 Legacy Dr, Denver, NC 28037For SaleMLS ID #4421374, Stephen Pierce, EXP Realty LLC Mooresville. Canopy MLS as distributed by MLS GRID
- $419,0004 bd3 ba2.3k sqft3830 Lake Breeze Dr, Sherrills Ford, NC 28673For SaleMLS ID #4406708, Dwayne Ogles, Horizon Realty Carolinas. Canopy MLS as distributed by MLS GRID
- $395,5905 bd3 ba2.5k sqft131 Maple Valley St, Statesville, NC 28677New ConstructionCanopy MLS as distributed by MLS GRID
