Tucked away on 5 acres, this rare property boasts nearly 300 feet of pristine water frontage, offering amazing lake views. This property certainly feels more like a private retreat! This home was thoughtfully designed. Natural light pours in through the A frame living room looking out onto the water. Open floorplan with amazing features. Custom kitchen with beautiful countertops, tile back splash, custom light fixtures. Spacious primary on main level. Oversized primary bathroom with dual vanities, beautiful tile shower, and walk in closet. Large guest rooms with ample closet space. Fully finished basement with wet bar & oversized den area that leads outside. Guest room in basement is oversized, huge closet, & beautiful private bathroom. Bonus space in the basement also has a custom built murphy bed. Extra storage in basement. The expansive deck wraps around the side and stretches across the entire back of the home towards a massive screened porch. Mature trees surround the property enhancing the sense of privacy. Solar panels certainly help with monthly costs. Outdoor living is just as impressive as the inside of this home. Private dock makes lake days effortless, while the large backyard creates the perfect setting for evenings under the stars and by the water. Fenced yard, screened porch, and storage building. Wonderful space to call home!
Active
$1,250,000
4850 Bright Rd, Charlotte, NC 28214
4beds
2,843sqft
Single Family Residence
Built in 2021
5 Acres Lot
$1,203,000 Zestimate®
$440/sqft
$-- HOA
What's special
Fenced yardCustom light fixturesAmazing lake viewsPrivate dockCustom kitchenBeautiful tile showerOpen floorplan
- 6 days
- 900
- 108
Likely to sell faster than
Zillow last checked:
Listing updated:
Listed by:
Katy Moss katy@mossrealty.com,
Moss Realty
Source: Canopy MLS as distributed by MLS GRID,MLS#: 4443283
Facts & features
Interior
Bedrooms & bathrooms
- Bedrooms: 4
- Bathrooms: 4
- Full bathrooms: 2
- 1/2 bathrooms: 2
- Main level bedrooms: 1
Primary bedroom
- Level: Main
Bedroom s
- Level: Basement
Bonus room
- Level: Basement
Den
- Level: Basement
Dining area
- Level: Main
Kitchen
- Level: Main
Laundry
- Level: Main
Living room
- Level: Main
Heating
- Heat Pump
Cooling
- Ceiling Fan(s), Central Air
Appliances
- Included: Dishwasher, Electric Cooktop, Electric Oven, Electric Range, Electric Water Heater, Exhaust Fan, Ice Maker
- Laundry: Inside, Laundry Room, Main Level
Features
- Built-in Features, Kitchen Island, Open Floorplan, Pantry, Storage, Walk-In Closet(s), Walk-In Pantry
- Flooring: Carpet, Laminate, Tile
- Windows: Insulated Windows
- Basement: Bath/Stubbed,Finished,Full,Unfinished,Walk-Out Access,Walk-Up Access
Interior area
- Total structure area: 1,731
- Total interior livable area: 2,843 sqft
- Finished area above ground: 1,731
- Finished area below ground: 1,112
Property
Parking
- Parking features: Driveway
- Has uncovered spaces: Yes
Features
- Levels: Two
- Stories: 2
- Patio & porch: Covered, Deck, Patio, Screened, Side Porch, Wrap Around
- Fencing: Wood
- Has view: Yes
- View description: Water, Year Round
- Has water view: Yes
- Water view: Water
- Waterfront features: Dock, Waterfront
- Body of water: Lake Wylie
Lot
- Size: 5 Acres
- Features: Pasture, Paved, Private, Wooded
Details
- Additional structures: Shed(s)
- Parcel number: 11307336
- Zoning: N1-C
- Special conditions: Standard
Construction
Type & style
- Home type: SingleFamily
- Property subtype: Single Family Residence
Materials
- Hardboard Siding
Condition
- New construction: No
- Year built: 2021
Utilities & green energy
- Sewer: Septic Installed
- Water: Well
Green energy
- Energy generation: Solar
Community & HOA
Community
- Subdivision: Harbour Woods Estates
Location
- Region: Charlotte
Financial & listing details
- Price per square foot: $440/sqft
- Tax assessed value: $795,300
- Annual tax amount: $5,600
- Date on market: 11/14/2026
- Cumulative days on market: 6 days
- Listing terms: Cash,Conventional
- Road surface type: Gravel, Paved
Estimated market value
$1,203,000
$1.14M - $1.26M
$3,112/mo
Price history
| Date | Event | Price |
|---|---|---|
| 11/14/2026 | Listed for sale | $1,250,000+443.5%$440/sqft |
Source:  Canopy MLS as distributed by MLS GRID #4443283 Report a problem | ||
| 9/9/2020 | Sold | $230,000-9.8%$81/sqft |
Source: Public Record Report a problem | ||
| 1/19/2020 | Listing removed | $255,000$90/sqft |
Source: Listwithfreedom.com Inc #3530978 Report a problem | ||
| 7/18/2019 | Listed for sale | $255,000$90/sqft |
Source: Listwithfreedom.com Inc #3530978 Report a problem | ||
Public tax history
| Year | Property taxes | Tax assessment |
|---|---|---|
| 2025 | $5,600 +1.5% | $795,300 |
| 2024 | $5,519 +36.6% | $795,300 +33.4% |
| 2023 | $4,041 | $596,300 +133.8% |
| 2022 | -- | $255,000 |
| 2021 | -- | $255,000 |
| 2020 | -- | $255,000 |
| 2019 | $2,197 +14.1% | $255,000 +48% |
| 2018 | $1,926 +1.9% | $172,300 |
| 2017 | $1,890 | $172,300 |
| 2016 | $1,890 | $172,300 |
| 2015 | $1,890 +2.6% | $172,300 |
| 2014 | $1,843 | $172,300 |
| 2013 | -- | $172,300 |
| 2012 | -- | $172,300 |
| 2011 | -- | $172,300 +49.8% |
| 2010 | -- | $115,000 |
| 2009 | -- | $115,000 |
| 2008 | -- | $115,000 |
| 2007 | -- | $115,000 |
| 2006 | -- | $115,000 |
| 2005 | -- | $115,000 |
| 2004 | -- | $115,000 |
| 2003 | -- | $115,000 +21.1% |
| 2002 | -- | $95,000 |
| 2001 | -- | $95,000 |
| 2000 | -- | $95,000 |
Find assessor info on the county website
Monthly payment
Est. payment
Payment breakdown
Explore the cost of this home by adjusting the details. Changes won't be saved.Climate risks
Neighborhood: 28214
Nearby schools
Schools provided by the listing agent
- Elementary: Berryhill
- Middle: Berryhill
- High: West Mecklenburg
Source: Canopy MLS as distributed by MLS GRID. This data may not be complete. We recommend contacting the local school district to confirm school assignments for this home.

Similar homes
- $1,100,0005 bd5 ba3.9k sqft325 Brooklain Dr, Charlotte, NC 28214For Sale
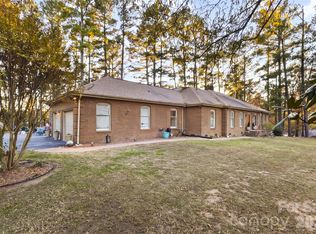
 MLS ID #4444541, Kendra Conyers, Keller Williams South Park. Canopy MLS as distributed by MLS GRID
- $999,0004 bd4 ba4.2k sqft6620 Amos Smith Rd, Charlotte, NC 28214For Sale
 MLS ID #4382187, Tony Karak, Better Homes and Garden Real Estate Paracle. Canopy MLS as distributed by MLS GRID
- $700,0003 bd4 ba2.9k sqft4920 Samuel Pinckney Dr, Belmont, NC 28012For Sale
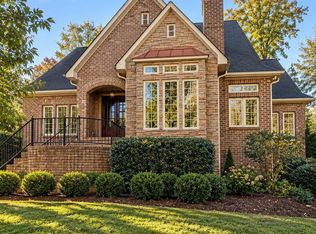 MLS ID #4439125, Jordan Kagen, Keller Williams Ballantyne Area. Canopy MLS as distributed by MLS GRID
- $680,0004 bd3 ba3.3k sqft5507 Casper Dr, Charlotte, NC 28214For Sale
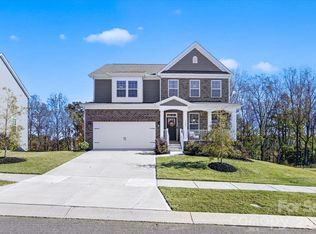 MLS ID #4443492, Melissa Brannan, COMPASS. Canopy MLS as distributed by MLS GRID
- $750,0004 bd4 ba3.5k sqft5401 Casper Dr, Charlotte, NC 28214For SaleMLS ID #4434975, Leslie Snipe, David Hoffman Realty Charlotte. Canopy MLS as distributed by MLS GRID
- $1,099,0004 bd5 ba3.7k sqft2845 Lakefront Dr, Belmont, NC 28012For SaleMLS ID #4440908, Christi Mercer, NorthGroup Real Estate LLC. Canopy MLS as distributed by MLS GRID
- $639,9004 bd4 ba3.3k sqft7614 Porrera St, Charlotte, NC 28214For SaleMLS ID #4382494, Patricke Ward, Keller Williams Ballantyne Area. Canopy MLS as distributed by MLS GRID
- $1,195,0004 bd5 ba3.5k sqft3014 Dodsworth Dr, Belmont, NC 28032For SaleMLS ID #4427828, Chad Simpson, Real Broker LLC Belmont. Canopy MLS as distributed by MLS GRID
- $725,0004 bd3 ba2.7k sqft6608 Jepson Ct, Charlotte, NC 28214For SaleMLS ID #4404629, Tim Kiene, The Agency - Charlotte. Canopy MLS as distributed by MLS GRID
- $815,0003 bd3 ba2.6k sqft320 Belwood Dr, Belmont, NC 28012For SaleMLS ID #4435988, Josh Kelly, Keller Williams Ballantyne Area. Canopy MLS as distributed by MLS GRID
- $1,350,0005 bd6 ba3.9k sqft15 Circle Dr, Belmont, NC 28012For SaleMLS ID #4439062, Chad Simpson, Real Broker LLC Belmont. Canopy MLS as distributed by MLS GRID
- $1,194,0005 bd4 ba2.7k sqft27 Circle Dr, Belmont, NC 28012For SaleMLS ID #4337909, Anne Brade, RE/MAX Executive. Canopy MLS as distributed by MLS GRID
- $1,289,0003 bd4 ba3.7k sqft1075 Lakefront Woods Dr, Belmont, NC 28012For SaleMLS ID #4402621, Drew Choate, Keller Williams Connected. Canopy MLS as distributed by MLS GRID
- $945,0003 bd3 ba3.2k sqft5023 Samuel Pinckney Dr, Belmont, NC 28012For SaleMLS ID #4411025, Anca Maga, Howard Hanna Allen Tate Gastonia. Canopy MLS as distributed by MLS GRID
- $675,0006 bd4 ba3.5k sqft5703 Casper Dr, Charlotte, NC 28214For SaleMLS ID #4413583, Anthony Frantilla, COMPASS. Canopy MLS as distributed by MLS GRID
- $998,0005 bd4 ba3.5k sqft113 Fort William Ave, Belmont, NC 28012For SaleMLS ID #4431980, Wendy Eaves, Howard Hanna Allen Tate Gastonia. Canopy MLS as distributed by MLS GRID
