Skip main navigation
Active
  • Price cut: $20.1K (4/9)
    $599,900

    4850 Dunn Rd, Valley Springs, CA 95252

    3beds
    2,875sqft
    : Get pre-qualified
    Single Family Residence
    Built in 2007
    0.68 Acres Lot
    $591,400 Zestimate®
    $209/sqft
    $15/mo HOA

    What's special

    Gas log fireplaceAttached two car garageThoughtfully designed environmentSpacious walk in showerSerene primary bedroomSpacious family roomFormal dining room
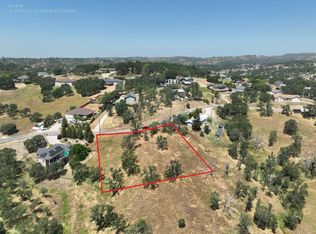
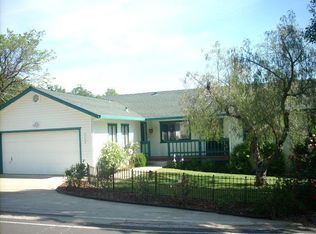
    This exquisite home offers a thoughtfully designed environment where comfort and elegance converge, creating a distinctive retreat. On the main level, the kitchen serves as a central point for culinary endeavors, enhanced by a generous kitchen peninsula featuring concrete countertops, cherry shaker cabinetry, SS appliances and beautiful colored, polished concrete floors. Formal dining room is very versatile and currently being used for a workout area. Within the inviting living room, the gas log fireplace offers a comforting focal point, promising warmth and an ideal setting for quiet evenings with access to a half bath. A serene primary bedroom provides a private sanctuary with walk-in closet and outside access onto the large back deck captivating mountain views that will inspire you daily. The ensuite bathroom is designed for ultimate rejuvenation and includes a spacious walk in shower, alongside a jetted tub complemented by a convenient double vanity. The lower level offers a dedicated laundry room, spacious family room, den/office, two spare bedrooms and a full bathroom. The attached two car garage, pergola, EV charging and partially fenced .68 acre all add practical convenience to daily routines. This property offers a harmonious blend of refined interior spaces and appealing outdoor amenities, creating an ideal setting for an elevated lifestyle.
    82 days
    |
    259
    |
    8
    |

    Zillow last checked:

    Listing updated:

    Listed by:

    Caprice Butzler DRE #01079129 209-609-1974,

    Busy Bee Realty

    Source: MetroList Services of CA,MLS#: 226020030Originating MLS: MetroList Services, Inc.

    Tour with a local agent

      Facts & features

      Interior

      Bedrooms & bathrooms
      • Bedrooms: 3
      • Bathrooms: 3
      • Full bathrooms: 2
      • Partial bathrooms: 1
      Rooms
      • Room types: Master Bathroom, Bathroom, Master Bedroom, Den, Dining Room, Family Room, Kitchen, Laundry, Living Room
      Primary bedroom
      • Features: Walk-In Closet, Outside Access
      Primary bathroom
      • Features: Shower Stall(s), Double Vanity, Granite Counters, Jetted Tub, Tile, Window
      Dining room
      • Features: Formal Room, Bar, Formal Area
      Kitchen
      • Features: Breakfast Area, Pantry Closet, Concrete Counter
      Heating
      • Propane, Central, Electric, Fireplace(s), MultiUnits
      Cooling
      • Ceiling Fan(s), Central Air, Wall Unit(s), Multi Units
      Appliances
      • Included: Free-Standing Refrigerator, Gas Water Heater, Range Hood, Dishwasher, Disposal, Microwave, Free-Standing Electric Range
      • Laundry: Laundry Room, Cabinets, Sink, Inside Room
      Features
      • Flooring: Carpet, Concrete, Laminate
      • Number of fireplaces: 1
      • Fireplace features: Living Room, Gas Log
      Interior area
      • Total interior livable area: 2,875 sqft
      Video & virtual tour

      Property

      Parking
      • Total spaces: 2
      • Parking features: Attached, Electric Vehicle Charging Station(s), Garage Door Opener, Uncovered Parking Spaces 2+, Garage Faces Side, Driveway, Gentle Down Driveway/Sidewalks
      • Attached garage spaces: 2
      • Has uncovered spaces: Yes
      Features
      • Has spa: Yes
      • Spa features: Bath
      • Fencing: Back Yard,Partial,Chain Link
      Lot
      • Size: 0.68 Acres
      • Features: Sprinklers In Front, Low Maintenance
      Details
      • Parcel number: 072041014000
      • Zoning description: RR
      • Special conditions: Standard

      Construction

      Type & style
      • Home type: SingleFamily
      • Architectural style: Contemporary
      • Property subtype: Single Family Residence
      Materials
      • Stucco, Frame, Wood
      • Foundation: Raised, Concrete Perimeter
      • Roof: Composition
      Condition
      • Year built: 2007

      Utilities & green energy

      • Sewer: Septic System, Engineered Septic
      • Water: Public, Meter on Site
      • Utilities for property: Cable Available, Electric, Internet Available, Solar, Propane, Propane Tank Leased
      Green energy
      • Energy generation: Solar

      Community & HOA

      HOA
      • Has HOA: Yes
      • Amenities included: Pool, Clubhouse, Recreation Facilities, Tennis Court(s)
      • Services included: Common Areas, Pool, Recreation Facility
      • HOA fee: $180 annually
      Location
      • Region: Valley Springs

      Financial & listing details

      • Price per square foot: $209/sqft
      • Tax assessed value: $466,506
      • Annual tax amount: $5,245
      • Price range: $599.9K - $599.9K
      • Date on market: 3/6/2026
      • Road surface type: Paved
      Get pre-qualifiedBe ready to make an offer.
      Connect with an agentGet info on this home, tour, and more.
      Calculate monthly paymentSee if you can afford this home.

        Estimated market value

        $591,400

        $562,000 - $621,000

        $3,224/mo

        Price history

        DateEventPrice
        4/9/2026Price change$599,900-3.2%$209/sqft
        Source: MetroList Services of CA #226020030 Report a problem
        3/6/2026Listed for sale$620,000+51.2%$216/sqft
        Source: MetroList Services of CA #226020030 Report a problem
        9/29/2017Sold$410,000-2.4%$143/sqft
        Source: MetroList Services of CA #17013990 Report a problem
        8/14/2017Price change$419,900-1.4%$146/sqft
        Source: CENTURY 21 Tri-Dam Realty #1700447 Report a problem
        5/2/2017Price change$425,900-6.6%$148/sqft
        Source: CENTURY 21 Tri-Dam Realty #1700447 Report a problem
        3/15/2017Listed for sale$455,900$159/sqft
        Source: C-21 TRI DAM REALTY (ASSN&MLS) #1700447 Report a problem
        8/2/2016Listing removed$455,900$159/sqft
        Source: C-21 TRI DAM REALTY (ASSN&MLS) #160135 Report a problem
        6/10/2016Price change$455,900-2%$159/sqft
        Source: CENTURY 21 Tri-Dam Realty #160135 Report a problem
        2/27/2016Price change$465,000-4.1%$162/sqft
        Source: CENTURY 21 Tri-Dam Realty #160135 Report a problem
        1/25/2016Listed for sale$485,000+48.8%$169/sqft
        Source: C-21 TRI DAM REALTY (ASSN&MLS) #160135 Report a problem
        10/5/2010Listing removed$326,000$113/sqft
        Source: Realty World Northern California Inc. #69574 Report a problem
        6/18/2010Listed for sale$326,000-29.1%$113/sqft
        Source: Realty World Northern California Inc. #69574 Report a problem
        5/7/2010Sold$459,681+40.7%$160/sqft
        Source: Public Record Report a problem
        5/7/2010Price change$326,600+9.2%$114/sqft
        Source: foreclosure.com Report a problem
        5/3/2010Listed for sale--
        Source: foreclosure.com Report a problem
        11/7/2009Listing removed$299,000$104/sqft
        Source: CENTURY 21 Central Sierra Realty #080570 Report a problem
        3/14/2009Price change$299,000-6.3%$104/sqft
        Source: Century 21 #080570 Report a problem
        2/18/2009Price change$319,000-36.1%$111/sqft
        Source: Century 21 #080570 Report a problem
        4/5/2008Listed for sale$499,000-16.7%$174/sqft
        Source: Century 21 #080570 Report a problem
        2/6/2008Listing removed$599,000$208/sqft
        Source: Owner Report a problem
        8/29/2007Listed for sale$599,000+1074.5%$208/sqft
        Source: Owner Report a problem
        1/27/2005Sold$51,000+92.5%$18/sqft
        Source: MetroList Services of CA #40077032 Report a problem
        6/3/2004Sold$26,500$9/sqft
        Source: Public Record Report a problem

        Public tax history

        YearProperty taxesTax assessment
        2025$5,245 +0.2%$466,506 +2%
        2024$5,234 +1.9%$457,359 +2%
        2023$5,135 +0.5%$448,392 +2%
        2022$5,110 +8.7%$439,601 +2%
        2021$4,702 -1.8%$430,982 +1%
        2020$4,788 +7%$426,564 +13.1%
        2019$4,474 +4.6%$377,223 +2%
        2018$4,278 +2.2%$369,827 +2%
        2017$4,187 +12.3%$362,577 +14.7%
        2016$3,729 +0.4%$316,000
        2015$3,713 $316,000 +9.7%
        2014-- $288,000 +25.2%
        2013-- $230,000 +6.5%
        2012-- $216,000 -9.6%
        2011-- $239,000
        2010-- $239,000 -28.9%
        2009-- $336,000 -31.1%
        2008-- $487,621 -0.5%
        2007-- $490,160 +842.3%
        2006-- $52,020 +92.5%
        2005-- $27,030

        Find assessor info on the county website

        Monthly payment

        Est. payment

          Payment breakdown

          Explore the cost of this home by adjusting the details. Changes won't be saved.
          All calculations are estimates and provided by Zillow, Inc. for informational purposes only. Actual amounts may vary.
          HOA fees may include property taxes on listings classified as Co-Ops. Contact the listing agent and/or owner for fee details.
          Mortgage interest rates are dependent on a number of factors, including credit score, down payment, and repayment length. Interest rate data provided by Zillow Group Marketplace, Inc. as of 1/1/1970 from various mortgage lenders with which we have lead or other similar arrangements; the Estimated Payment is an average of those rates.
          See how much you could borrow to make a competitive offer.

          Climate risks

          Neighborhood: 95252

          Getting around

          1 / 100
          Car-Dependent
          1 / 100
          Somewhat Bikeable

          Nearby schools

          GreatSchools rating

          A local agent can set up tours, give advice and negotiate with sellers.

          Browse local experts

          Similar homes

          Skip to the end of the carouselSkip to the beginning of the carousel
              • Local buyer's agents are ready to help