A PRIVATE COUNTRY RETREAT WHERE HOMESTEAD LIVING MEETS EVERYDAY LUXURY Discover the best of country living at 4850 Kingvale Rd, a thoughtfully appointed property designed for those who appreciate space, comfort, and the freedom to live a more self-sufficient lifestyle. This exceptional homestead offers room for horses, gardening, entertaining, and enjoying the outdoors, all complemented by a beautifully appointed home with impressive attention to comfort and function. Step outside and embrace the possibilities. The irrigated garden creates an ideal setting for growing fresh produce and cultivating your own garden-to-table lifestyle. Currently in the garden are Perennial onion, strawberry, asparagus, blueberry, raspberry, and blackberry patches, established apple and pear trees. Potatoes will be ready to harvest this fall. Horse lovers will appreciate the riding arena, paddocks, and cross-fencing, offering a functional equestrian setup with room to enjoy horses and other livestock. Fresh Eggs? A chicken coop and chicken run area for your feathery friends is already set up. Emergency water storage and an interior generator hookup provide valuable preparedness and peace of mind. Inside, the home combines warmth and sophistication with practical country living. Rich travertine flooring flows throughout the living spaces, while radiant floor heating provides exceptional comfort underfoot. Ten-foot ceilings create an airy, spacious feel, complemented by central vacuum and air conditioning for year-round convenience. The cook's kitchen is designed to be the heart of the home, featuring a generous island and an additional sink that makes meal preparation, entertaining, and everyday living effortless. A private guest/granny suite with its own exterior entrance provides exceptional flexibility for guests, multigenerational living, extended family, or home office. The oversized three-car attached garage offers abundant room for vehicles, toys, tools, and homestead equipment, with additional storage to keep everything organized and accessible. Whether you're dreaming of mornings in the garden, afternoons riding horses, gathering with friends and family, or simply enjoying the peace and privacy of country life, 4850 Kingvale Rd offers a rare opportunity to live that lifestyle with the comfort and amenities of a thoughtfully designed home.
Active
$700,000
4850 Kingvale Rd, El Dorado, CA 95623
4beds
2,450sqft
Single Family Residence
Built in 2005
2 Acres Lot
$692,500 Zestimate®
$286/sqft
$-- HOA
What's special
Irrigated gardenRoom for horsesRich travertine flooringTen-foot ceilingsRadiant floor heatingAir conditioningCentral vacuum
- 5 days
- 889
- 86
Zillow last checked:
Listing updated:
Listed by:
Andrea Dodson DRE #02016566 530-401-3828,
Keller Williams Realty
Source: MetroList Services of CA,MLS#: 226123597Originating MLS: MetroList Services, Inc.
Facts & features
Interior
Bedrooms & bathrooms
- Bedrooms: 4
- Bathrooms: 4
- Full bathrooms: 3
- Partial bathrooms: 1
Primary bedroom
- Features: Walk-In Closet, Outside Access
Primary bathroom
- Features: Shower Stall(s), Double Vanity, Jetted Tub, Radiant Heat, Window
Dining room
- Features: Formal Area
Kitchen
- Features: Pantry Cabinet, Granite Counters, Island w/Sink
Heating
- Propane, Radiant Floor, Fireplace(s)
Cooling
- Ceiling Fan(s), Central Air, Attic Fan
Appliances
- Included: Built-In Electric Oven, Free-Standing Refrigerator, Gas Cooktop, Gas Water Heater, Range Hood, Trash Compactor, Ice Maker, Dishwasher, Disposal, Microwave, Washer/Dryer Stacked Included
- Laundry: Sink, Electric Dryer Hookup, Gas Dryer Hookup, Inside Room
Features
- Central Vac Plumbed
- Flooring: Carpet, Stone
- Number of fireplaces: 1
- Fireplace features: Living Room, Raised Hearth, Gas
Interior area
- Total interior livable area: 2,450 sqft
Property
Parking
- Total spaces: 8
- Parking features: Attached, RV Access/Parking, RV Possible, Garage Door Opener, Garage Faces Front, Uncovered Parking Spaces 2+, Guest, Driveway
- Attached garage spaces: 3
- Uncovered spaces: 5
Features
- Has spa: Yes
- Spa features: Bath
- Fencing: Back Yard,Cross Fenced,Electric,Wire
Lot
- Size: 2 Acres
- Features: Private, Garden, Shape Regular
- Topography: Snow Line Below,Lot Grade Varies,Trees Few,Snow Line Below,Lot Grade Varies,Trees Few
Details
- Additional structures: Shed(s), Storage, Outbuilding
- Parcel number: 319260096000
- Zoning: RE-10
- Special conditions: Standard
- Other equipment: Audio/Video Prewired
- Horses can be raised: Yes
- Horse amenities: 1-6 Stalls, Paddocks, Arena, Pasture, Tack Room, Cross Fenced, Hay Storage
Construction
Type & style
- Home type: SingleFamily
- Property subtype: Single Family Residence
Materials
- Stucco
- Foundation: Concrete, Slab
- Roof: Composition
Condition
- Year built: 2005
Utilities & green energy
- Electric: 220 Volts, Other
- Sewer: Septic System
- Water: Public, Storage Tank, Water District
- Utilities for property: Propane Tank Owned, Public, Electric, Internet Available, Underground Utilities
Community & HOA
Location
- Region: El Dorado
Financial & listing details
- Price per square foot: $286/sqft
- Tax assessed value: $612,500
- Price range: $700K - $700K
- Date on market: 10/5/2026
- Road surface type: Paved
Estimated market value
$692,500
$658,000 - $727,000
$3,281/mo
Price history
| Date | Event | Price |
|---|---|---|
| 10/5/2026 | Listed for sale | $700,000+4.8%$286/sqft |
Source: MetroList Services of CA #226123597 Report a problem | ||
| 1/24/2006 | Sold | $668,000$273/sqft |
Source: Public Record Report a problem | ||
Public tax history
| Year | Property taxes | Tax assessment |
|---|---|---|
| 2026 | -- | $612,500 |
| 2025 | $6,383 +0.1% | $612,500 |
| 2024 | $6,378 +0.1% | $612,500 |
| 2023 | $6,374 -0.5% | $612,500 |
| 2022 | $6,404 -0.6% | $612,500 |
| 2021 | $6,440 +0.3% | $612,500 |
| 2020 | $6,418 -0.4% | $612,500 |
| 2019 | $6,442 +0.9% | $612,500 |
| 2018 | $6,384 +10% | $612,500 +10.2% |
| 2017 | $5,803 -0.8% | $556,000 |
| 2016 | $5,849 +26% | $556,000 +16.4% |
| 2015 | $4,641 | $477,500 +6.2% |
| 2014 | $4,641 | $449,500 |
| 2013 | -- | $449,500 |
| 2012 | -- | $449,500 |
| 2011 | -- | $449,500 |
| 2010 | -- | $449,500 -12.1% |
| 2009 | -- | $511,500 -17.1% |
| 2008 | -- | $617,000 -9.4% |
| 2007 | -- | $681,360 +1.9% |
| 2006 | -- | $668,610 +251.9% |
| 2005 | -- | $190,000 |
Find assessor info on the county website
Monthly payment
Est. payment
Payment breakdown
Explore the cost of this home by adjusting the details. Changes won't be saved.Climate risks
Neighborhood: 95623
- $521,9003 bd2 ba1.9k sqft4833 Summit View Dr, El Dorado, CA 95623Off Market
- $456,2003 bd2 ba1.4k sqft4829 Summit View Dr, El Dorado, CA 95623Off Market
- $504,6003 bd2 ba1.6k sqft4839 Summit View Dr, El Dorado, CA 95623Off Market
- $528,2004 bd2 ba1.6k sqft4825 Summit View Dr, El Dorado, CA 95623Off Market
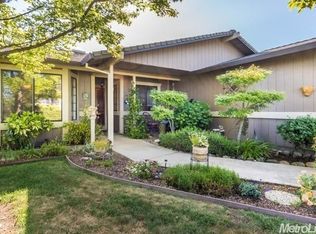
Similar homes
- $649,9004 bd3 ba2.9k sqft6809 Crystal Blvd, El Dorado, CA 95623For Sale
 MLS ID #226104615, Sean Collins. MetroList Services of CA
 - $695,0003 bd2 ba1.9k sqft7880 Barite St, El Dorado, CA 95623For Sale
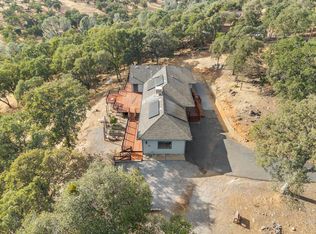 MLS ID #226106179, Mia Khera. MetroList Services of CA
 - $599,0004 bd2 ba2k sqft6156 Stormy Rd, El Dorado, CA 95623For Sale
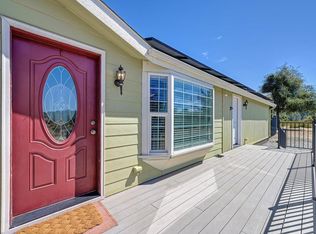 MLS ID #226115637, Emily Valdez. MetroList Services of CA
 - $685,0004 bd2 ba2.4k sqft6633 Lindberg Ave, Placerville, CA 95667For Sale
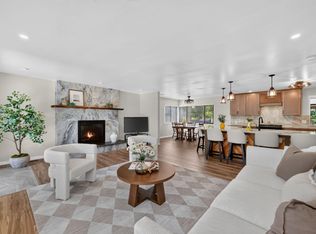 MLS ID #226100671, Christopher Wolfe. MetroList Services of CA
